1207 OFFUTT DRIVEFALLS CHURCH, VA 22046
Due to the health concerns created by Coronavirus we are offering personal 1-1 online video walkthough tours where possible.
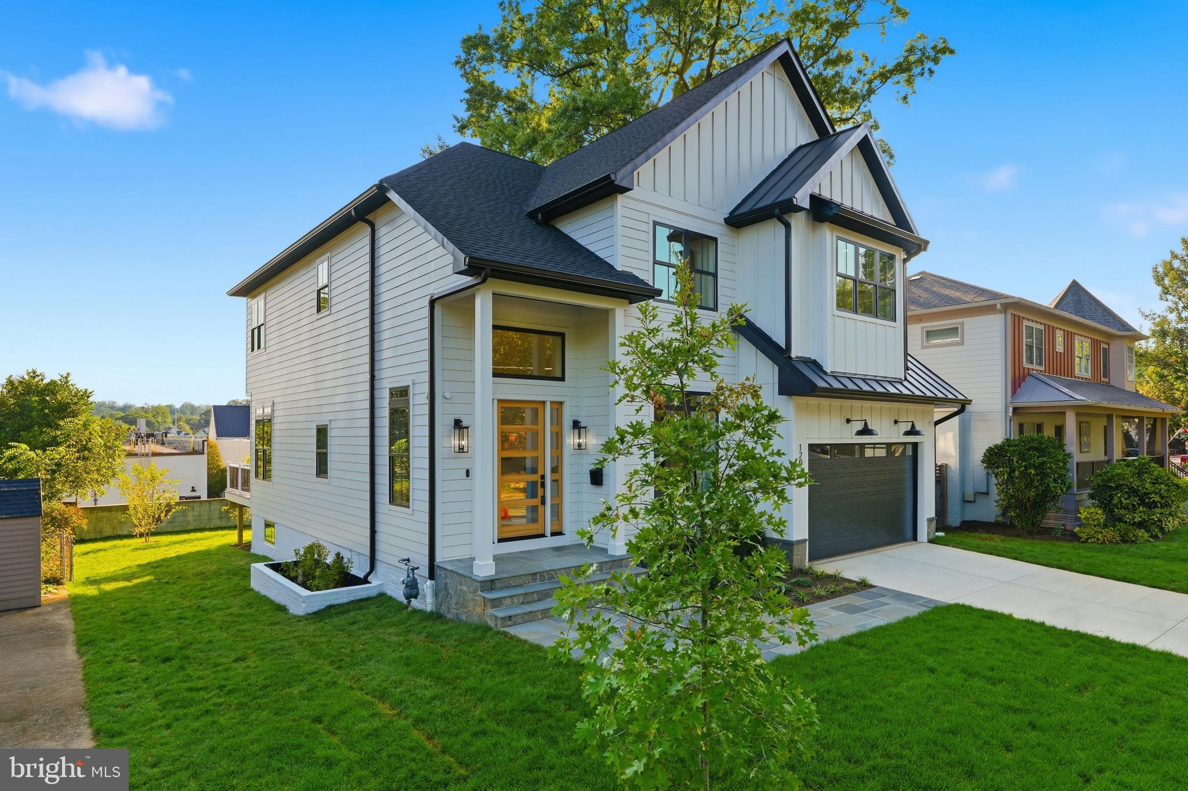
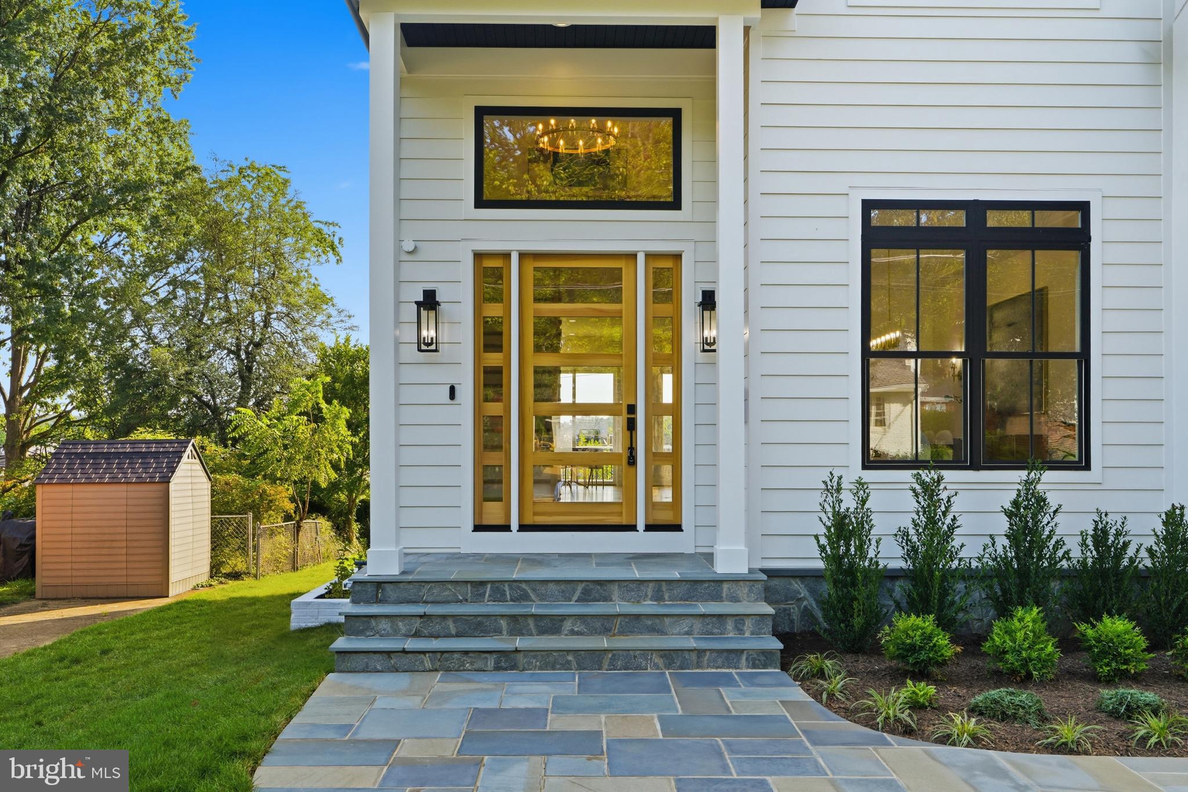
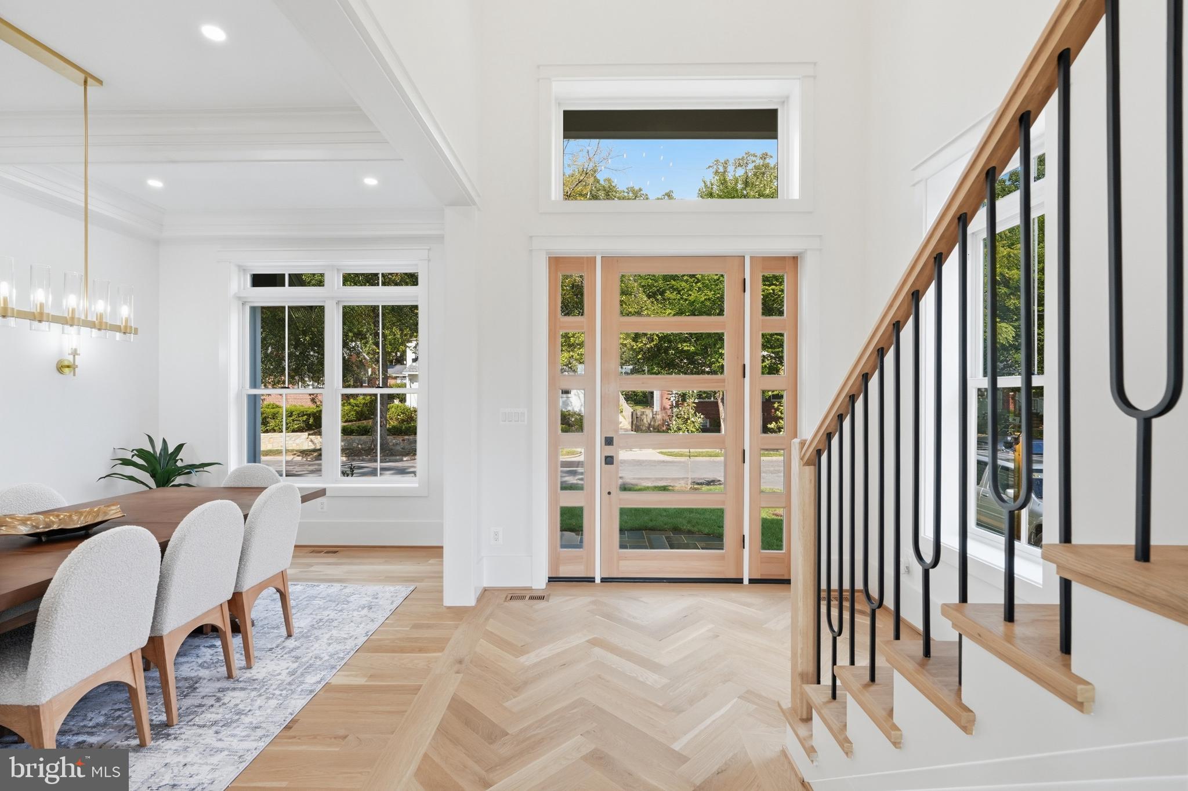
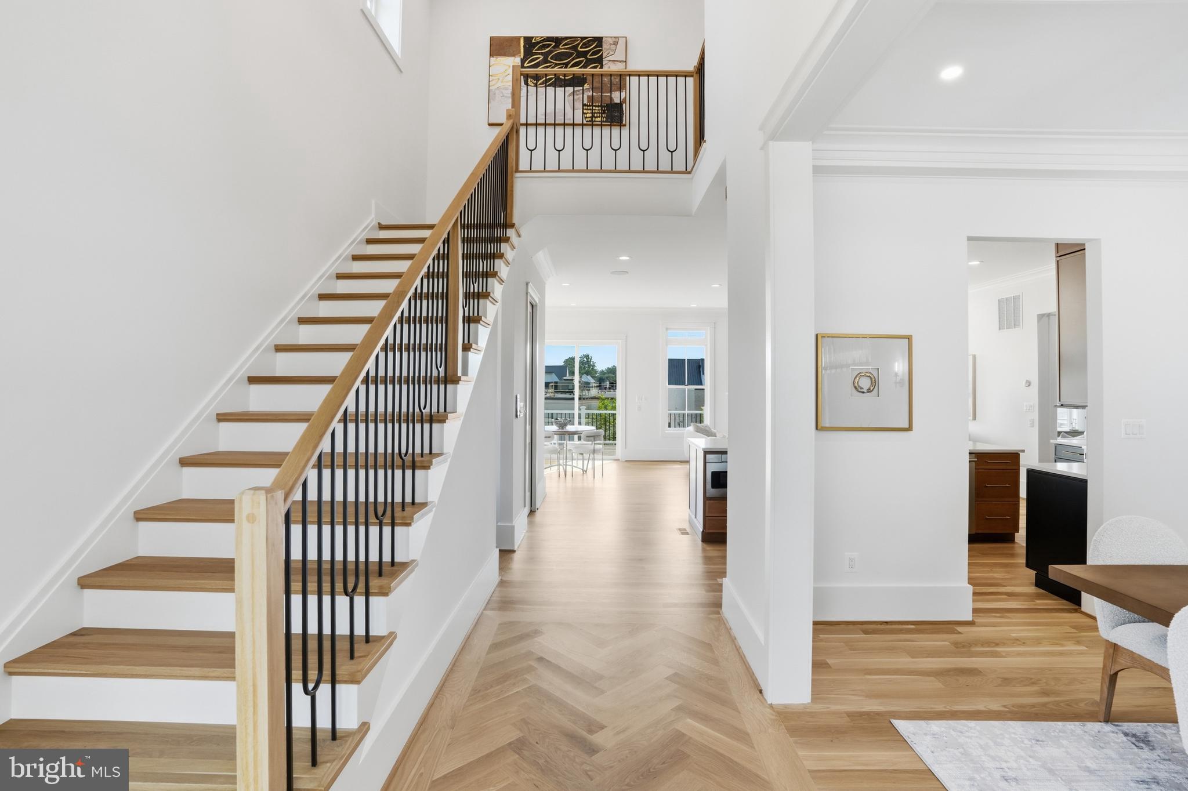
Luxury. Location. Lifestyle. Welcome to 1207 Offutt Drive. Experience exceptional new construction in the heart of Falls Church City. This stunning Craftsman style residence offers nearly 4,800 square feet of thoughtfully designed living space across three beautifully finished levels, blending timeless architecture, sophisticated design, and exceptional craftsmanship. From the moment you arrive, the striking HardiePlank and stone exterior, inviting front porch, and impeccable curb appeal set the stage for the elegance that awaits inside. Rich hardwood flooring, soaring ceilings, oversized windows, extensive crown molding, and a bright, open floor plan create an inviting atmosphere filled with natural light. Designed for both everyday living and effortless entertaining, the gourmet kitchen serves as the heart of the home, featuring an oversized center island, premium stainless steel appliances, gas cooking, built-in microwave and range, upgraded countertops, abundant cabinetry, a spacious pantry, and a sun-filled breakfast area that opens seamlessly to the expansive family room with a cozy gas fireplace. A formal dining room offers the perfect setting for hosting family gatherings and special occasions, while a main-level bedroom with a private en-suite bath provides ideal accommodations for guests, multigenerational living, or a private home office. Upstairs, the luxurious primary suite is a true retreat, complete with a spacious walk-in closet and a spa-inspired bath featuring a soaking tub, oversized walk-in shower, and elegant designer finishes. Three additional generously sized bedrooms, beautifully appointed bathrooms, and a convenient upper-level laundry room complete the second level. The fully finished lower level expands the living space with a large recreation room, an additional bedroom, full bath, and endless possibilities for a media room, fitness area, playroom, or guest suite. Offering a total of 6 bedrooms, 4.5 baths, and an attached two-car front-loading garage, this home delivers the perfect blend of luxury and functionality. Outdoor living is equally impressive with a spacious deck, patio, covered front porch, and professionally landscaped yard. Ideally located just minutes from downtown Falls Church City, you’ll enjoy easy access to Founders Row, Whole Foods, Trader Joe’s, Harris Teeter, Giant, local boutiques, award-winning restaurants, coffee shops, parks, and the scenic W&OD Trail. Commuters will appreciate the convenience of nearby West Falls Church and East Falls Church Metro stations, along with quick access to I-66, I-495, Route 7, Route 29, the Dulles Toll Road, and the George Washington Parkway, providing an easy commute to Tysons, Arlington, Washington, D.C., Amazon HQ2, Reagan National Airport, and Dulles International Airport. Combining luxury finishes, exceptional design, and an unbeatable location, 1207 Offutt Drive presents a rare opportunity to own an extraordinary new construction home in one of Northern Virginia’s most sought-after communities. Welcome Home!
| a month ago | Listing updated with changes from the MLS® | |
| a month ago | Status changed to Active | |
| 3 months ago | Listing first seen on site |

The real estate listing information is provided by Bright MLS is for the consumer's personal, non-commercial use and may not be used for any purpose other than to identify prospective properties consumer may be interested in purchasing. Any information relating to real estate for sale or lease referenced on this web site comes from the Internet Data Exchange (IDX) program of the Bright MLS. This web site references real estate listing(s) held by a brokerage firm other than the broker and/or agent who owns this web site. The accuracy of all information is deemed reliable but not guaranteed and should be personally verified through personal inspection by and/or with the appropriate professionals. Properties in listings may have been sold or may no longer be available. The data contained herein is copyrighted by Bright MLS and is protected by all applicable copyright laws. Any unauthorized collection or dissemination of this information is in violation of copyright laws and is strictly prohibited. Copyright © 2020 Bright MLS. All rights reserved.

Did you know? You can invite friends and family to your search. They can join your search, rate and discuss listings with you.