Save
Ask
Tour
Hide
Share
$750,000
1 Day On Site

3523 JEAN STREET
FAIRFAX, VA 22030

For Sale|Single Family Residence|Active
3
Beds
3
Total Baths
2
Full Baths
1
Partial Bath
1,707
SqFt
$439
/SqFt
1955
Built
Subdivision:
LORD FAIRFAX ESTATES
County:
FAIRFAX CITY
Listing courtesy of Paul Wesley Real Estate

Due to the health concerns created by Coronavirus we are offering personal 1-1 online video walkthough tours where possible.
Call Now: 703-539-2053
Is this the listing for you? We can help make it yours.
703-539-2053
3523 JEAN STREET3523 JEAN STREET3523 JEAN STREET3523 JEAN STREET
Save
Ask
Tour
Hide
Share

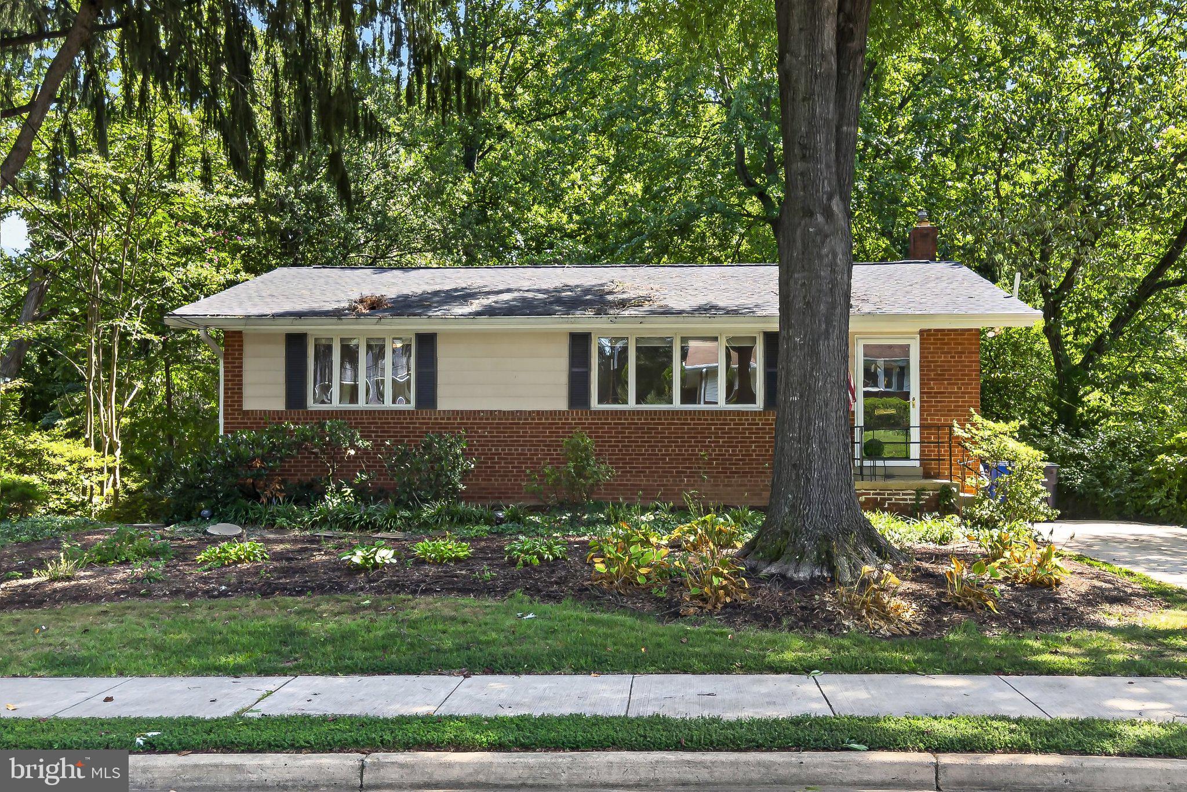
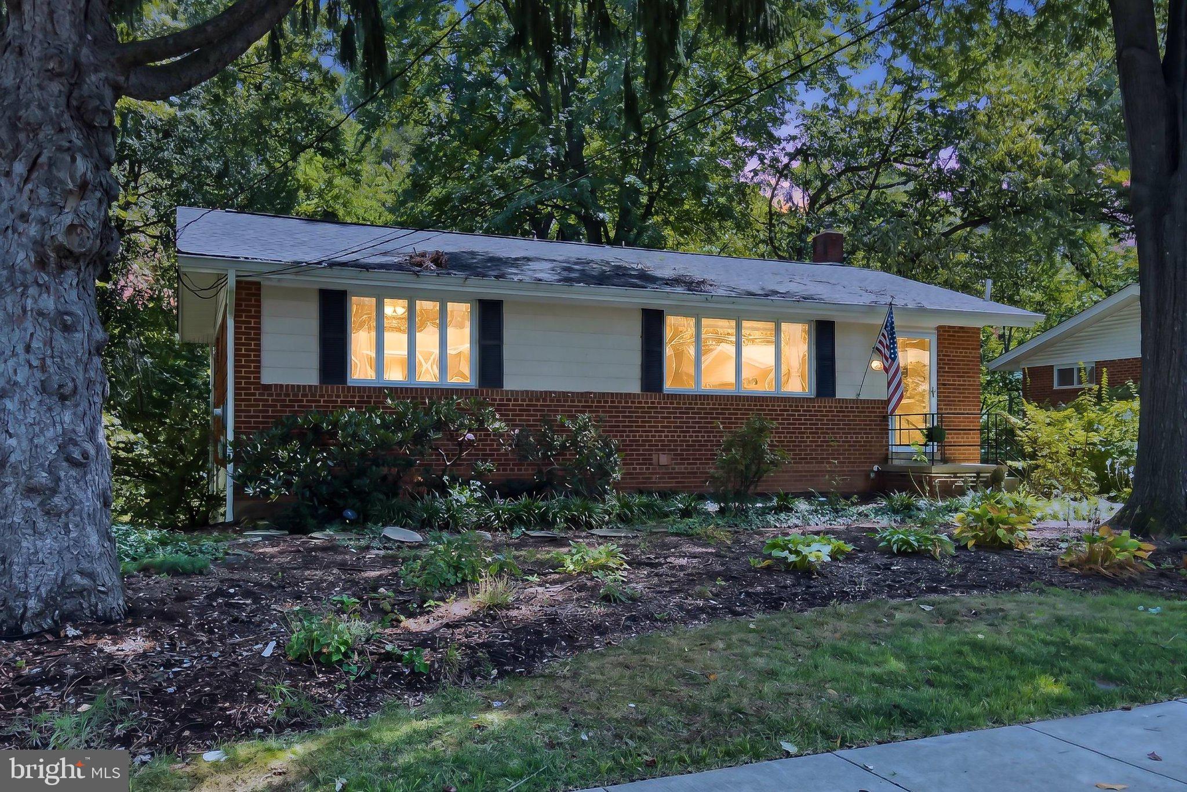
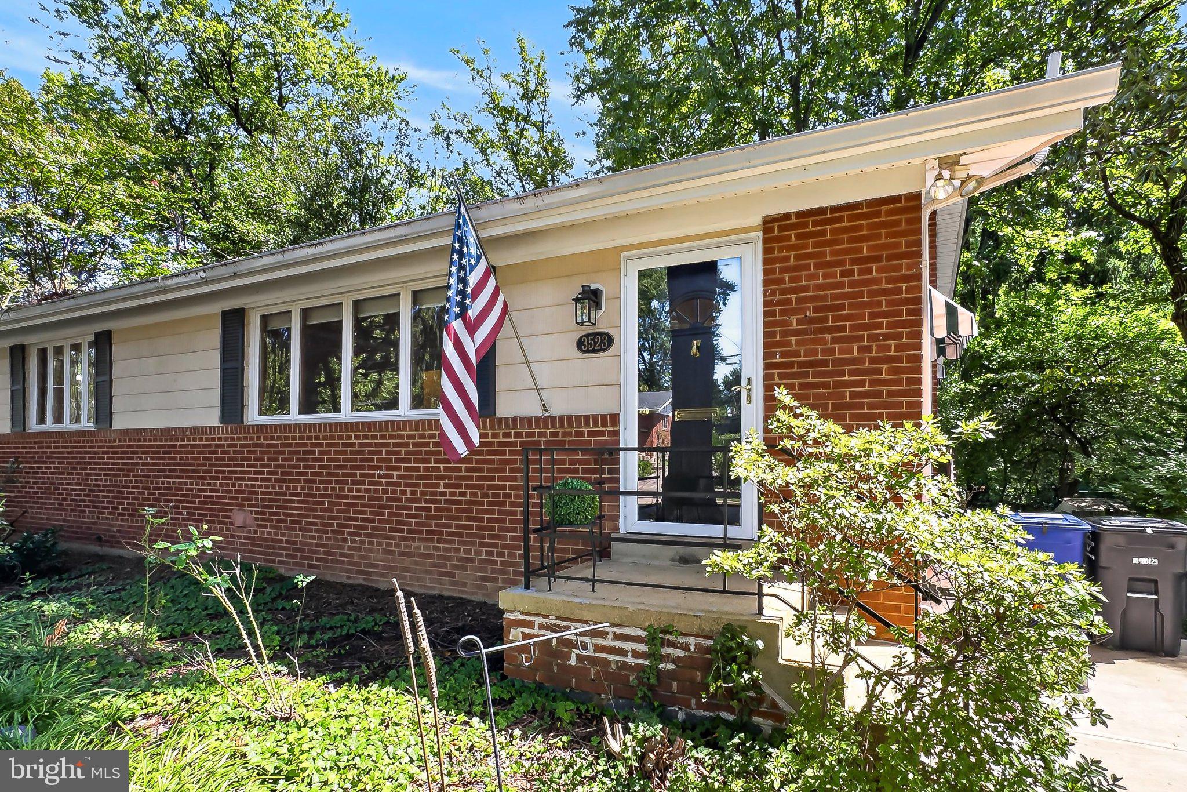
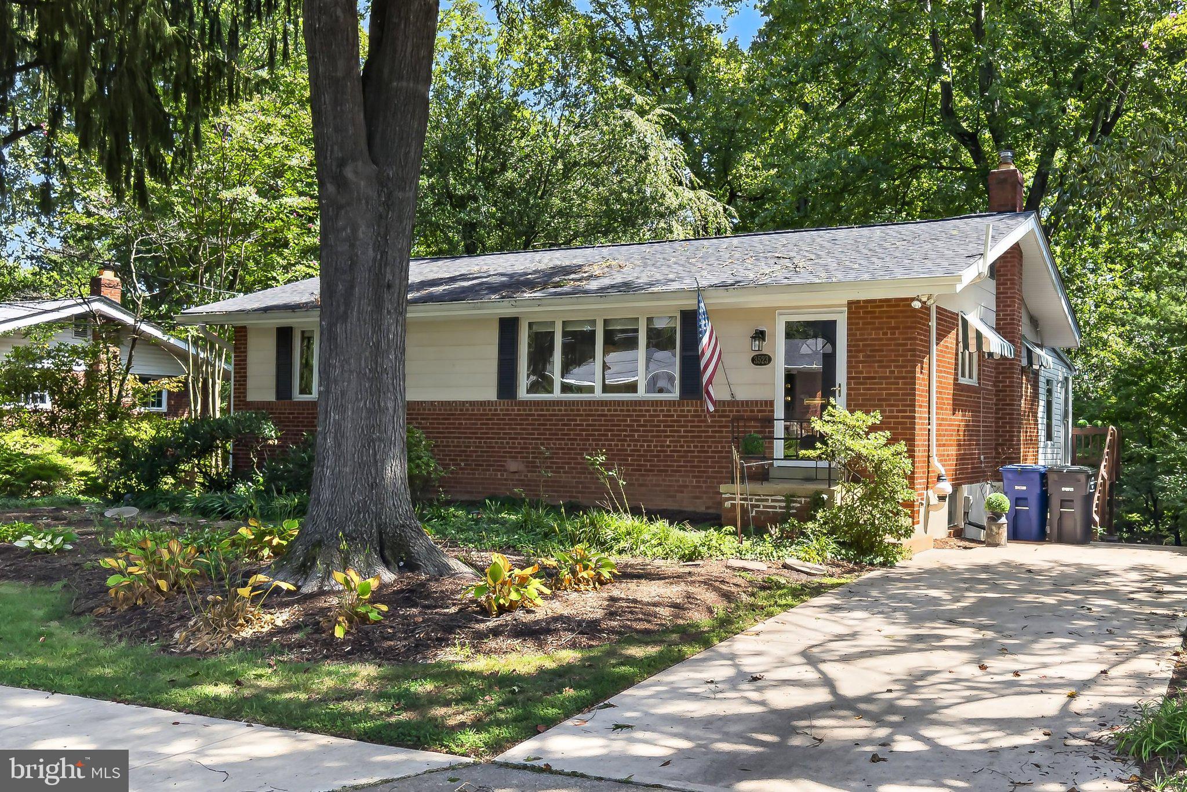
Step inside to discover a warm and inviting interior featuring hardwood floors, a cozy family room off the galley kitchen, and a spacious living room ideal for gatherings. The home boasts three well-appointed bedrooms, all on the entry-level, and two and a half baths, ensuring convenience for all. Outside, enjoy the serene lot that backs to lush trees and a gentle stream, creating a peaceful retreat. The exterior features a patio for outdoor relaxation, and a handy shed for storage. With a paved driveway accommodating two vehicles, accessibility is a breeze. Located in a friendly neighborhood, you're just a short distance from public transportation and local amenities, making this home a perfect sanctuary. Experience the joy of living in a community that offers both tranquility and convenience. This is more than a house; it's a place to call home.

Save
Ask
Tour
Hide
Share
Listing Snapshot
Price 
$750,000
Days On Site 
1 Day
Bedrooms 
3
Inside Area (SqFt) 
1,707 sqft
Total Baths 
3
Full Baths 
2
Partial Baths 
1
Lot Size 
0.24 Acres
Year Built 
1955
MLS® Number 
VAFC2009010
Status 
Active
Property Tax 
$6,465
HOA/Condo/Coop Fees 
N/A
Sq Ft Source 
Estimated
Friends & Family
Recent Activity
10 hours agoStatus changed to Active
10 hours agoListing updated with changes from the MLS®
yesterdayListing first seen on site
General Features
Acres 
0.24
Cross Street 
University Drive
Foundation 
Block
Levels 
Two
Parking 
Driveway
Parking Spaces 
2
Pets 
Yes
Property Sub Type 
Single Family Residence
Security 
Security Lights
Sewer 
Public Sewer
Special Circumstances 
Standard
SqFt Above 
1054
SqFt Below 
653
SqFt Total 
2350
Style 
Raised Ranch/Rambler
Utilities 
Natural Gas AvailableSewer AvailableWater AvailableElectricity Available
Water Source 
Public
Zoning 
RM
Interior Features
Appliances 
Electric RangeElectric OvenGas Water HeaterDishwasherDisposalRefrigeratorWater HeaterMicrowave
Basement 
FinishedDaylightFullInterior Entry
Cooling 
Central AirCeiling Fan(s)Electric
Flooring 
CarpetWoodCeramic TileHardwood
Furnished 
Unfurnished
Heating 
Natural GasForced Air
Interior 
Ceiling Fan(s)
Laundry Features 
In BasementLaundry Room
Main Level Bedrooms 
3
Window Features 
Window CoveringsDouble Pane WindowsWindow Treatments
Bathroom 1 
Level - Main
Bathroom 2 
Bedroom 1 
Level - Main
Bedroom 2 
Level - Main
Bedroom 3 
Level - Main
Bonus Room 
Dining Room 
Level - Main
Family Room 
Half Bath 
Level - Main
Kitchen 
Level - Main
Laundry 
Living Room 
Level - Main
Sun/Florida Room 
Level - Main
Save
Ask
Tour
Hide
Share
Exterior Features
Construction Details 
BrickVinyl Siding
Exterior 
Awning(s)Rain Gutters
Patio And Porch 
Patio
Pool Features 
None
Roof 
Composition
Waterfront Features 
Stream
Windows/Doors 
Window CoveringsDouble Pane WindowsWindow Treatments
Community Features
School District 
FAIRFAX COUNTY PUBLIC SCHOOLS
Schools
School District
FAIRFAX COUNTY PUBLIC SCHOOLS
Elementary School
DANIELS RUN
Middle School
KATHERINE JOHNSON
High School
FAIRFAX
Listing courtesy of Paul Wesley Real Estate


The real estate listing information is provided by Bright MLS is for the consumer's personal, non-commercial use and may not be used for any purpose other than to identify prospective properties consumer may be interested in purchasing. Any information relating to real estate for sale or lease referenced on this web site comes from the Internet Data Exchange (IDX) program of the Bright MLS. This web site references real estate listing(s) held by a brokerage firm other than the broker and/or agent who owns this web site. The accuracy of all information is deemed reliable but not guaranteed and should be personally verified through personal inspection by and/or with the appropriate professionals. Properties in listings may have been sold or may no longer be available. The data contained herein is copyrighted by Bright MLS and is protected by all applicable copyright laws. Any unauthorized collection or dissemination of this information is in violation of copyright laws and is strictly prohibited. Copyright © 2020 Bright MLS. All rights reserved.

Neighborhood & Commute
Source: Walkscore
Disclosure: Community information and market data powered by Constellation Data Labs. Information is deemed reliable but not guaranteed.
Save
Ask
Tour
Hide
Share