PROVIDENCE SQUARE10328 SAGER AVENUE 414FAIRFAX, VA 22030
Due to the health concerns created by Coronavirus we are offering personal 1-1 online video walkthough tours where possible.
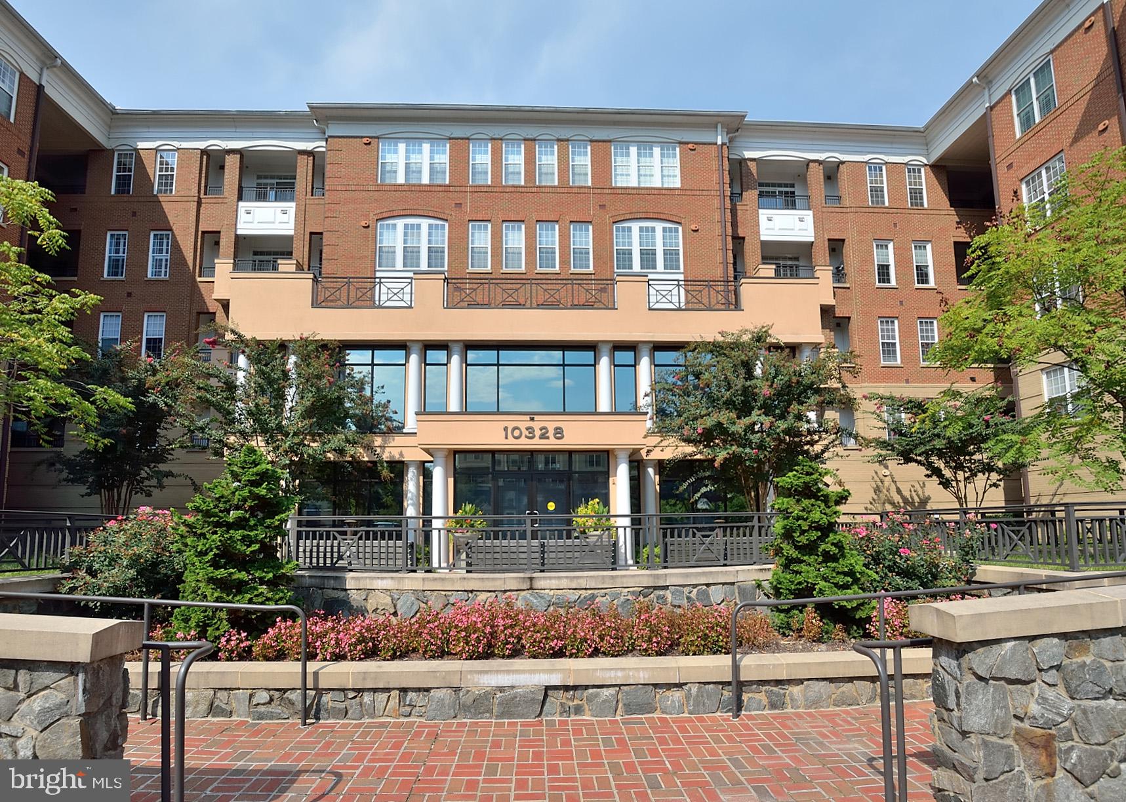
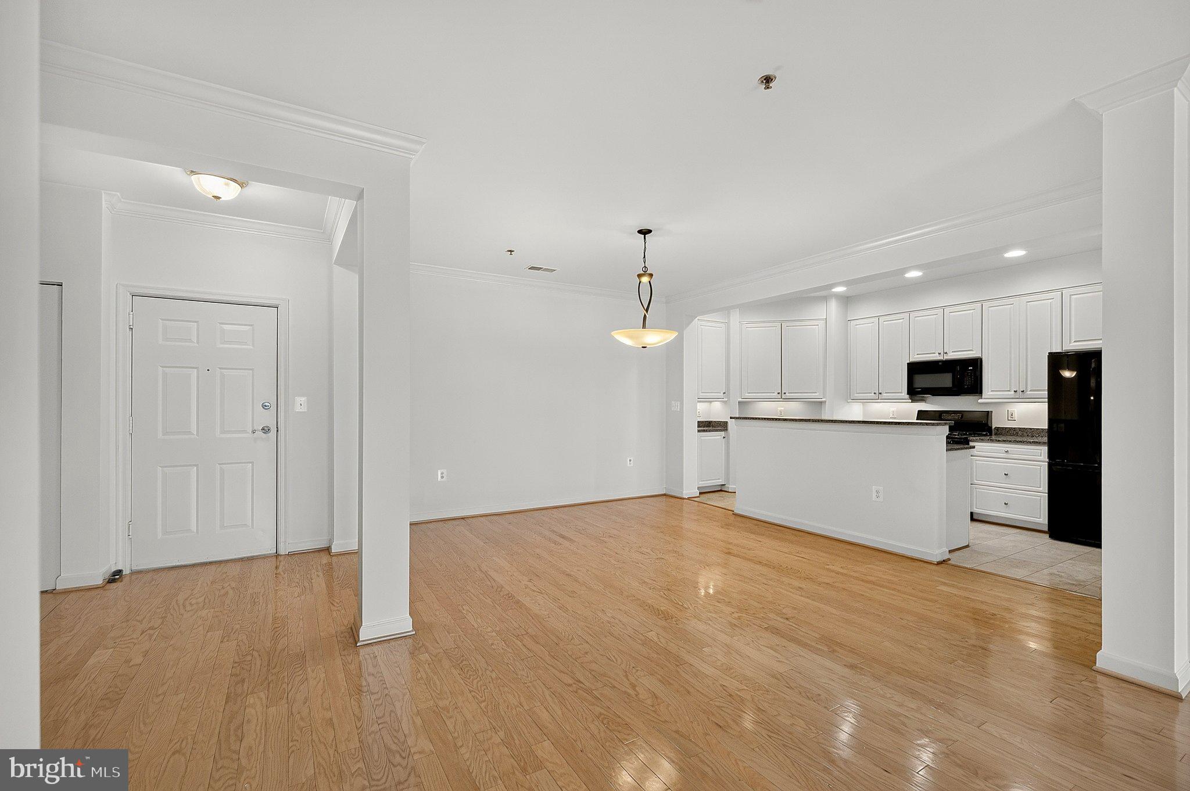
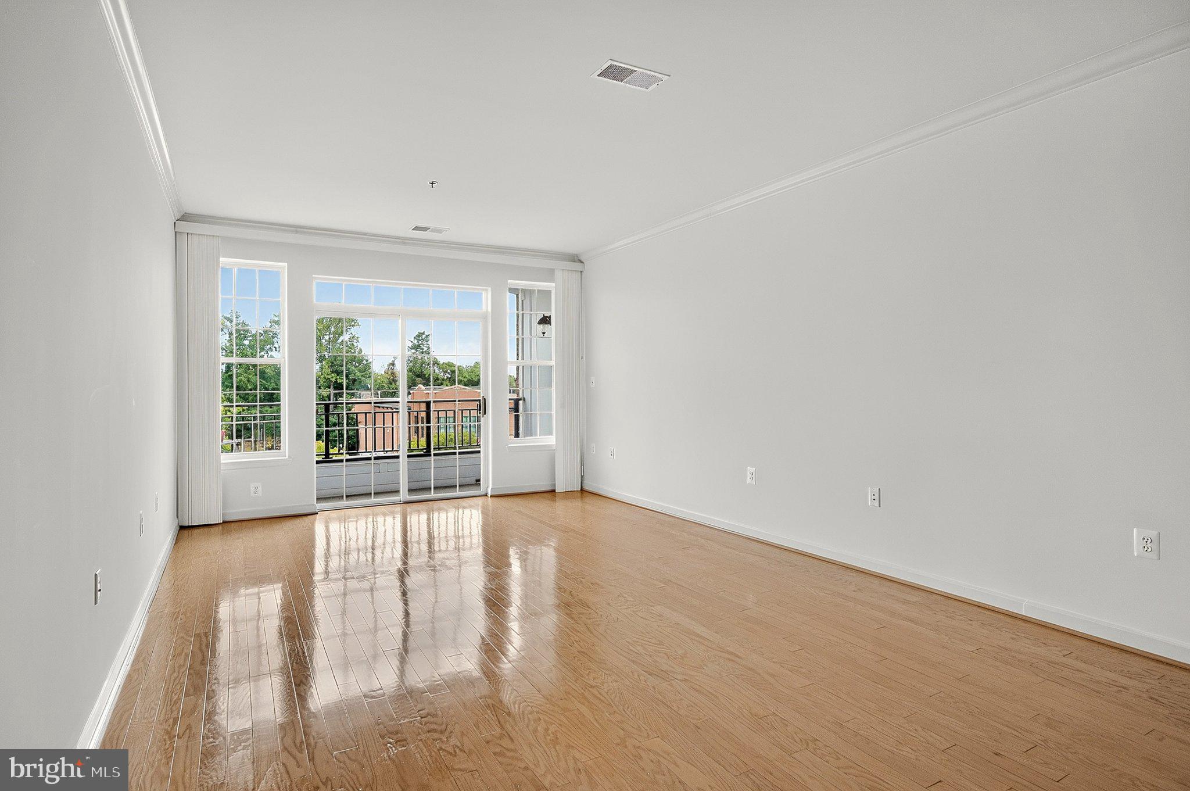
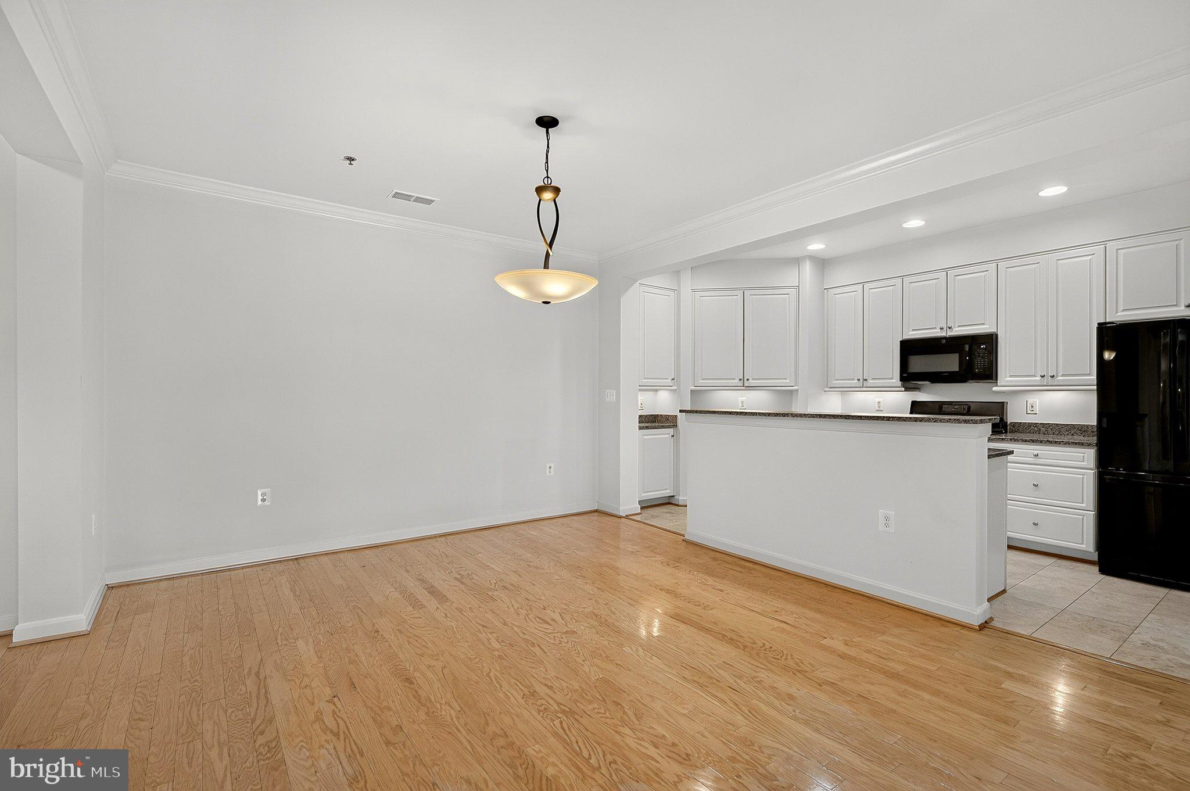
Discover the charm of this inviting penthouse unit in the desirable Providence Square building conveniently located in the heart of Fairfax City. With 1,560 sq. ft. of thoughtfully designed space, this home features an open floor plan that seamlessly connects the living and dining areas, perfect for entertaining or cozy evenings in. The contemporary kitchen boasts an island, built-in microwave, and gas range, making meal prep a delight. Retreat to the spacious primary suite, complete with a luxurious soaking tub, separate shower and walk-in closet. Enjoy the comfort of ceiling fans and wood flooring throughout, enhancing the warm ambiance. Step out onto your private balcony for morning coffee or evening relaxation. Additional conveniences include laundry room with full size washer & dryer, ample storage, and two reserved parking spaces in the garage. The community offers fantastic amenities such as an exercise room and meeting space, ensuring a vibrant lifestyle. With easy access to shops & restaurants plus well-maintained common areas, this home is a perfect blend of comfort and convenience.
| 9 hours ago | Listing first seen on site | |
| 9 hours ago | Listing updated with changes from the MLS® |

The real estate listing information is provided by Bright MLS is for the consumer's personal, non-commercial use and may not be used for any purpose other than to identify prospective properties consumer may be interested in purchasing. Any information relating to real estate for sale or lease referenced on this web site comes from the Internet Data Exchange (IDX) program of the Bright MLS. This web site references real estate listing(s) held by a brokerage firm other than the broker and/or agent who owns this web site. The accuracy of all information is deemed reliable but not guaranteed and should be personally verified through personal inspection by and/or with the appropriate professionals. Properties in listings may have been sold or may no longer be available. The data contained herein is copyrighted by Bright MLS and is protected by all applicable copyright laws. Any unauthorized collection or dissemination of this information is in violation of copyright laws and is strictly prohibited. Copyright © 2020 Bright MLS. All rights reserved.
