Save
Ask
Tour
Hide
Share
$3,600
1 Day On Site

4304 EDOSOMWAN LANE
FAIRFAX, VA 22030

For Rent|Townhouse|Active
3
Beds
4
Total Baths
3
Full Baths
1
Partial Bath
2,592
SqFt
$1
/SqFt
2014
Built
Subdivision:
CANFIELD VILLAGE
County:
FAIRFAX CITY
Listing courtesy of Libra Realty, LLC

Due to the health concerns created by Coronavirus we are offering personal 1-1 online video walkthough tours where possible.
Call Now: 703-539-2053
Is this the listing for you? We can help make it yours.
703-539-2053
4304 EDOSOMWAN LANE4304 EDOSOMWAN LANE4304 EDOSOMWAN LANE4304 EDOSOMWAN LANE
Save
Ask
Tour
Hide
Share

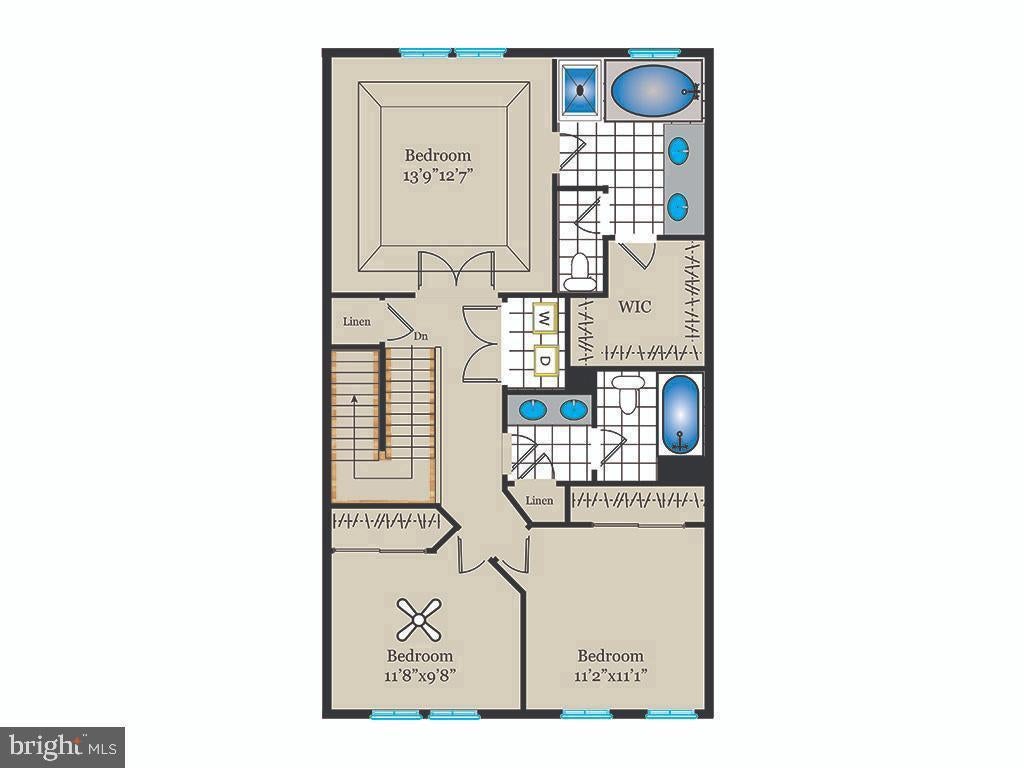
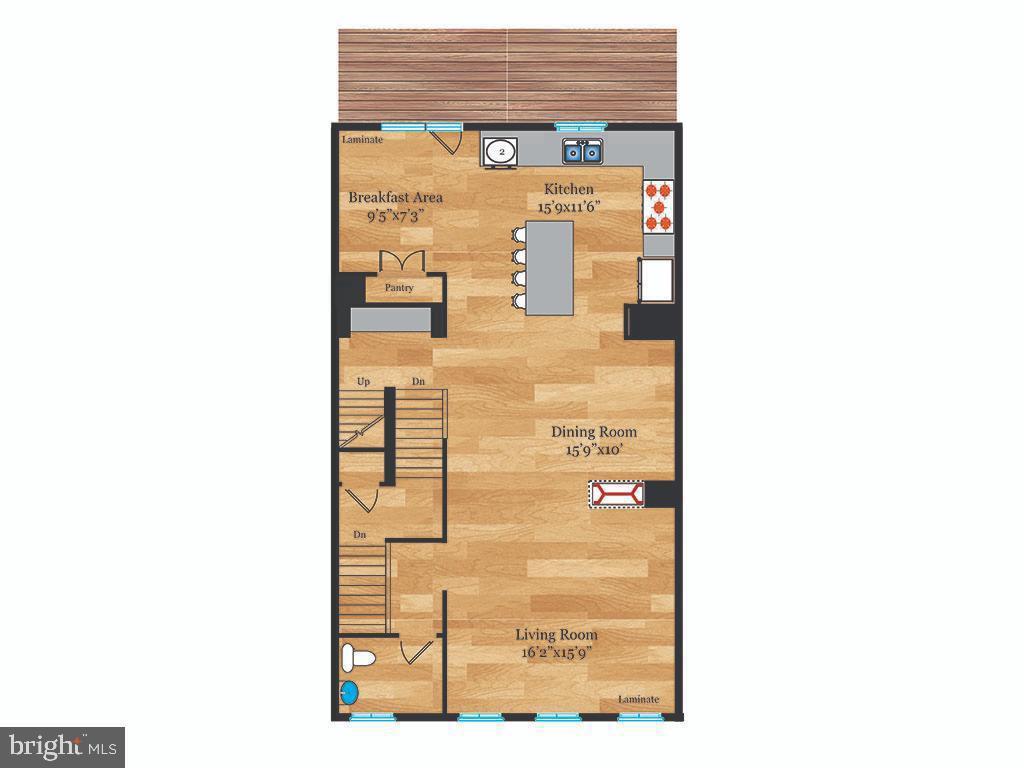
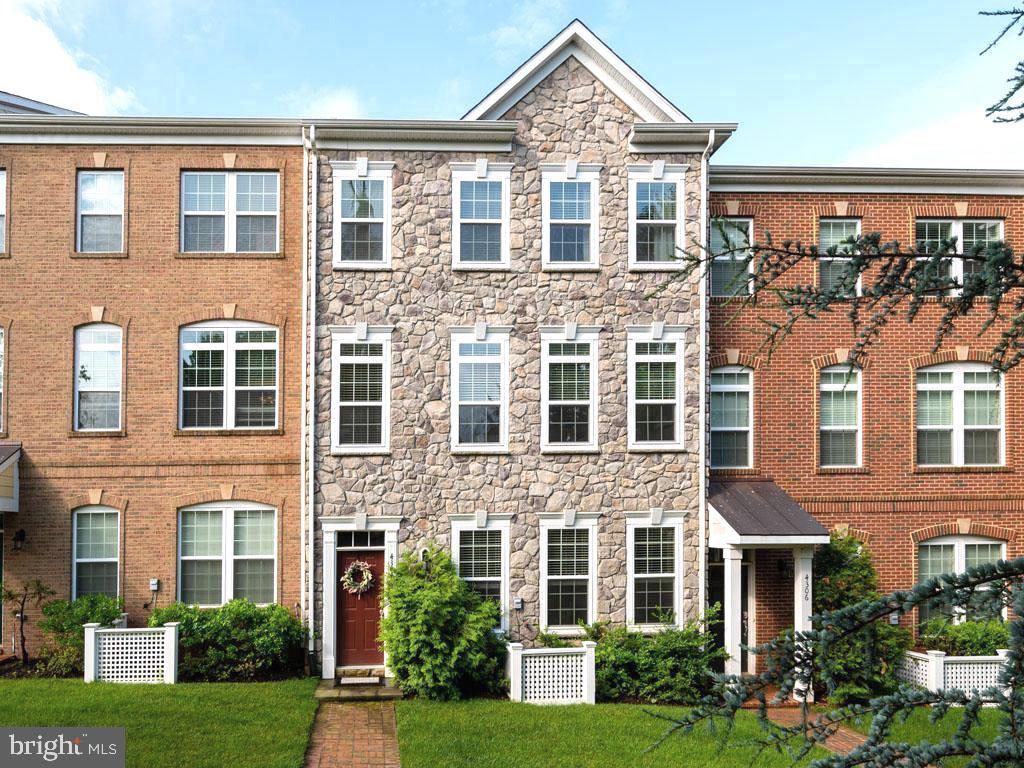
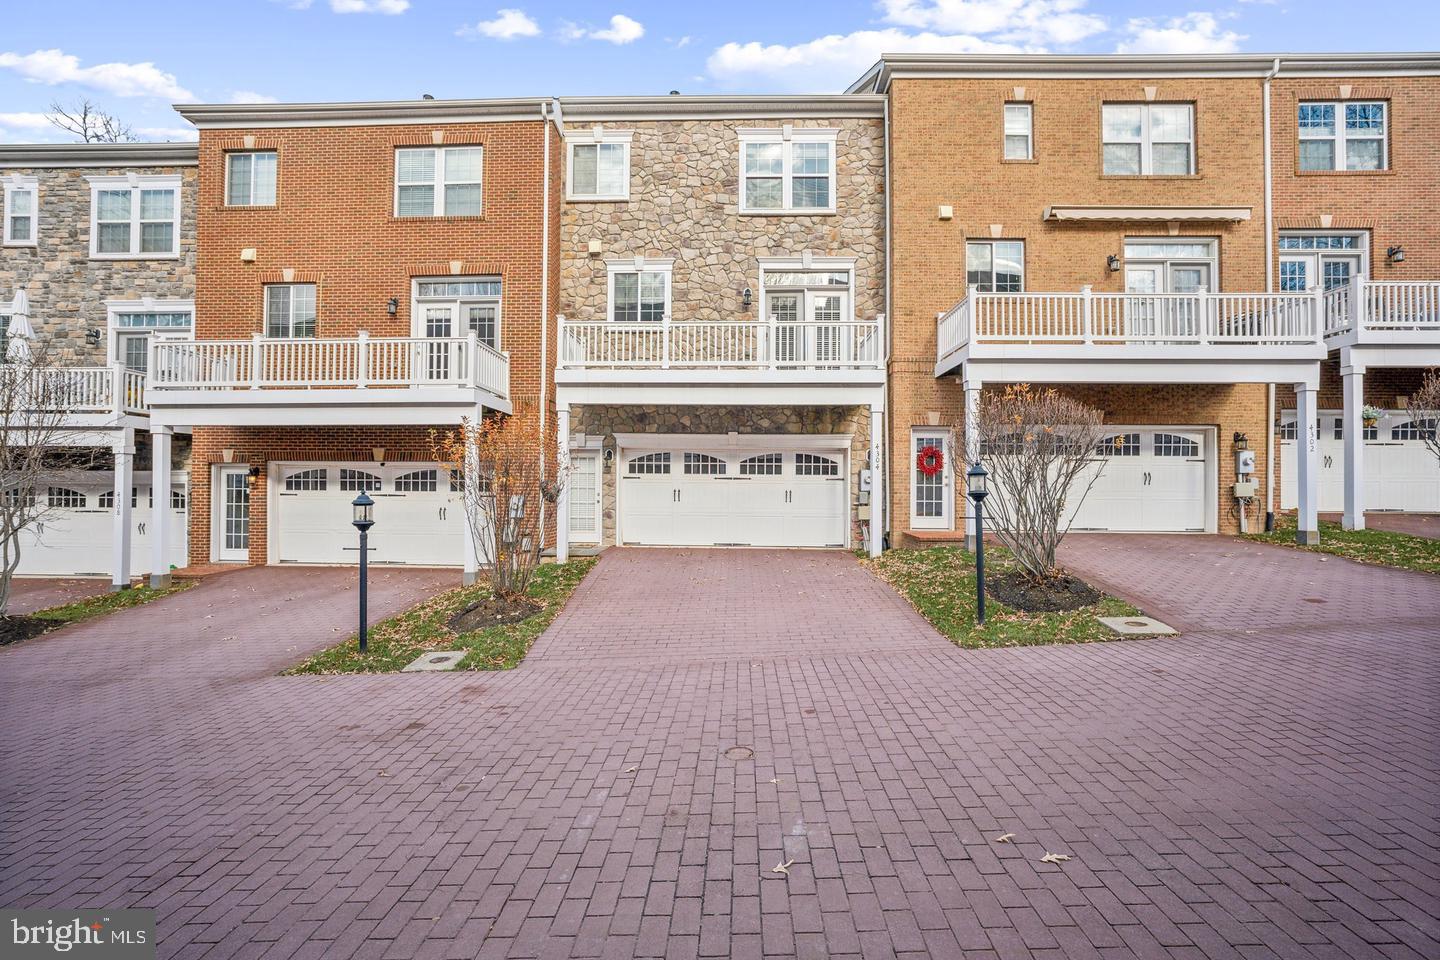
Stone front two- car garage townhouse in pristine condition with high-end touches and finishes throughout. Open floorplan with oversized windows in sought-after Canfield Village. Engineered wood floors on main level, oak stairs, huge gourmet kitchen with double ovens, white shaker cabinet with granite countertop, and an oversized island are perfect for family gatherings. Adjacent to a well-proportioned family room with 3-sided gas fireplaces. Large master suite with a walk-in closet, tray ceiling, and a luxury bathroom. 2 decent-sized guest rooms share a hallway bathroom. Upper level laundry room provides conveniences. The first floor office can be used as a gym or recreation room. Easy commute via numerous major Routes such as Rt66, 123, FFX Parkway, Rt 50 and 29. With many restaurants, shops, amenities, parks, and tons of city activities a few blocks away, this is a true gem you don't want to miss. Available immediately and landlord prefers 24 months lease term

Save
Ask
Tour
Hide
Share
Listing Snapshot
Price 
$3,600
Days On Site 
1 Day
Bedrooms 
3
Inside Area (SqFt) 
2,592 sqft
Total Baths 
4
Full Baths 
3
Partial Baths 
1
Lot Size 
0.04 Acres
Year Built 
2014
MLS® Number 
VAFC2009092
Status 
Active
Property Tax 
N/A
HOA/Condo/Coop Fees 
N/A
Sq Ft Source 
Assessor
Friends & Family
Recent Activity
yesterdayListing updated with changes from the MLS®
yesterdayListing first seen on site
General Features
Acres 
0.04
Attached Garage 
Yes
Available on 
2026-09-01
Foundation 
Slab
Garage 
Yes
Garage Spaces 
2
Levels 
Three Or More
Parking 
Garage Door OpenerGarageAttached
Parking Spaces 
2
Pets 
Cats OKDogs OKNumber LimitBreed RestrictionsYes
Property Sub Type 
Townhouse
Sewer 
Public Sewer
SqFt Above 
2400
SqFt Below 
192
SqFt Total 
2592
Style 
Colonial
Water Source 
Public
Zoning 
PD-C
Interior Features
Appliances 
OvenGas Water HeaterWasherDryerDisposalIce MakerRefrigeratorStainless Steel Appliance(s)Water HeaterDishwasherCooktopMicrowave
Basement 
DaylightFullPartially Finished
Cooling 
Central AirCeiling Fan(s)Electric
Fireplace 
Yes
Fireplace Features 
Double SidedGlass Doors
Fireplaces 
1
Flooring 
LaminateCarpet
Heating 
Natural GasForced Air
Interior 
Eat-in KitchenCeiling Fan(s)Kitchen IslandPantryWalk-In Closet(s)Recessed LightingHigh CeilingsCrown MoldingOpen FloorplanSoaking Tub
Laundry Features 
Upper Level
Window Features 
Window CoveringsWindow Treatments
Save
Ask
Tour
Hide
Share
Exterior Features
Construction Details 
StoneVinyl Siding
Patio And Porch 
Deck
Pool Features 
None
Windows/Doors 
Window CoveringsWindow Treatments
Community Features
HOA Fee Frequency 
Monthly
School District 
FAIRFAX COUNTY PUBLIC SCHOOLS
Schools
School District
FAIRFAX COUNTY PUBLIC SCHOOLS
Elementary School
PROVIDENCE
Middle School
LANIER
High School
FAIRFAX
Listing courtesy of Libra Realty, LLC


The real estate listing information is provided by Bright MLS is for the consumer's personal, non-commercial use and may not be used for any purpose other than to identify prospective properties consumer may be interested in purchasing. Any information relating to real estate for sale or lease referenced on this web site comes from the Internet Data Exchange (IDX) program of the Bright MLS. This web site references real estate listing(s) held by a brokerage firm other than the broker and/or agent who owns this web site. The accuracy of all information is deemed reliable but not guaranteed and should be personally verified through personal inspection by and/or with the appropriate professionals. Properties in listings may have been sold or may no longer be available. The data contained herein is copyrighted by Bright MLS and is protected by all applicable copyright laws. Any unauthorized collection or dissemination of this information is in violation of copyright laws and is strictly prohibited. Copyright © 2020 Bright MLS. All rights reserved.

Neighborhood & Commute
Source: Walkscore
Disclosure: Community information and market data powered by Constellation Data Labs. Information is deemed reliable but not guaranteed.
Save
Ask
Tour
Hide
Share