9205 FRANKS POINT LANELORTON, VA 22079
Due to the health concerns created by Coronavirus we are offering personal 1-1 online video walkthough tours where possible.
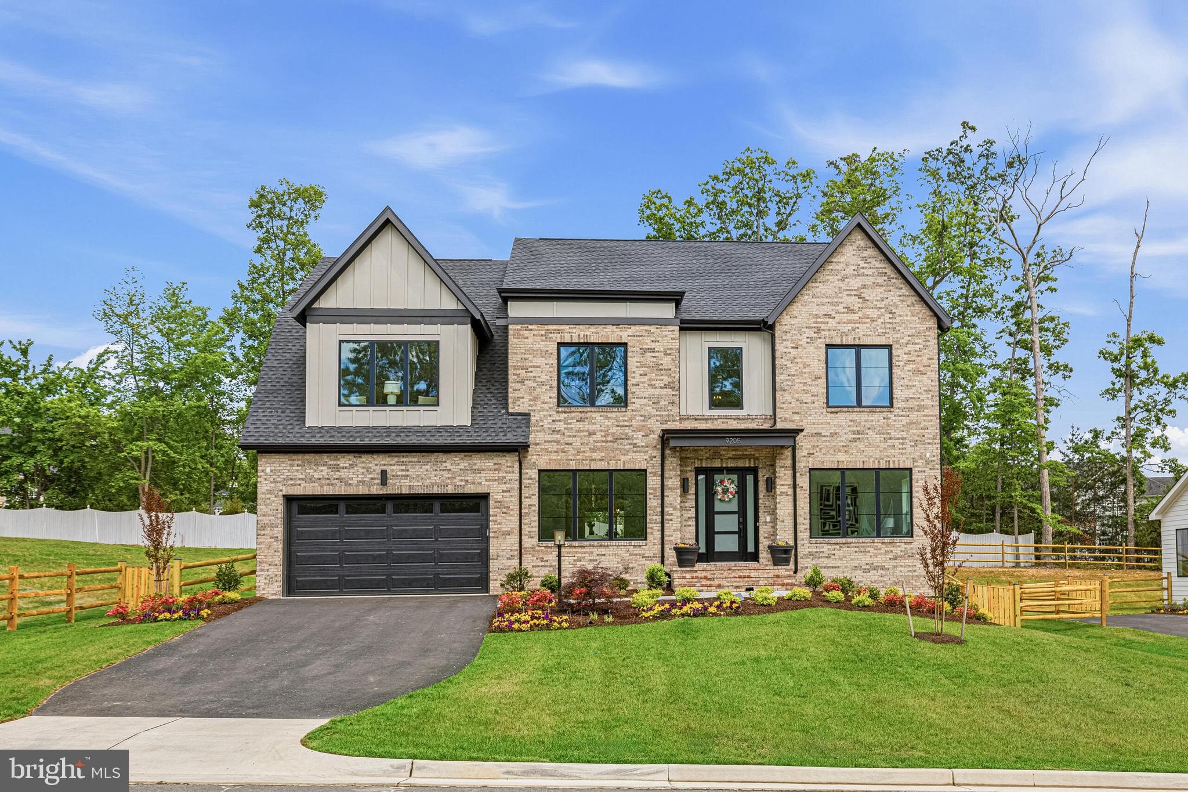
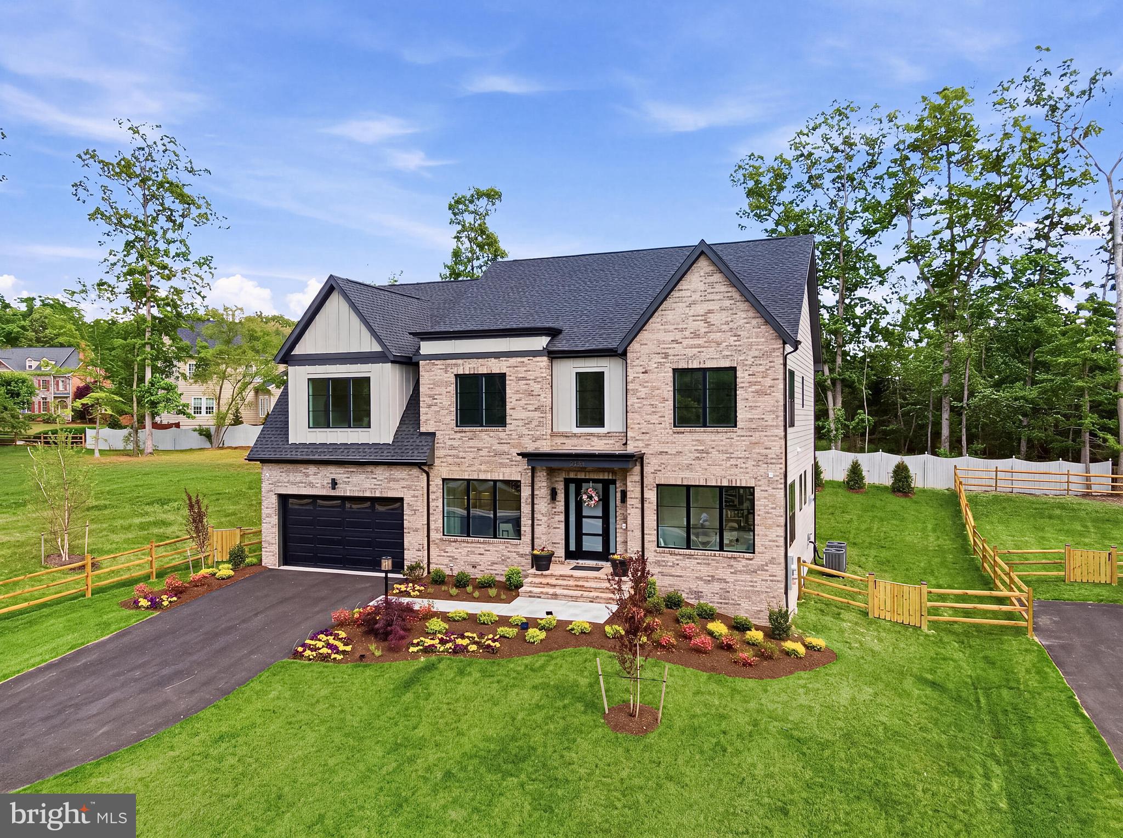
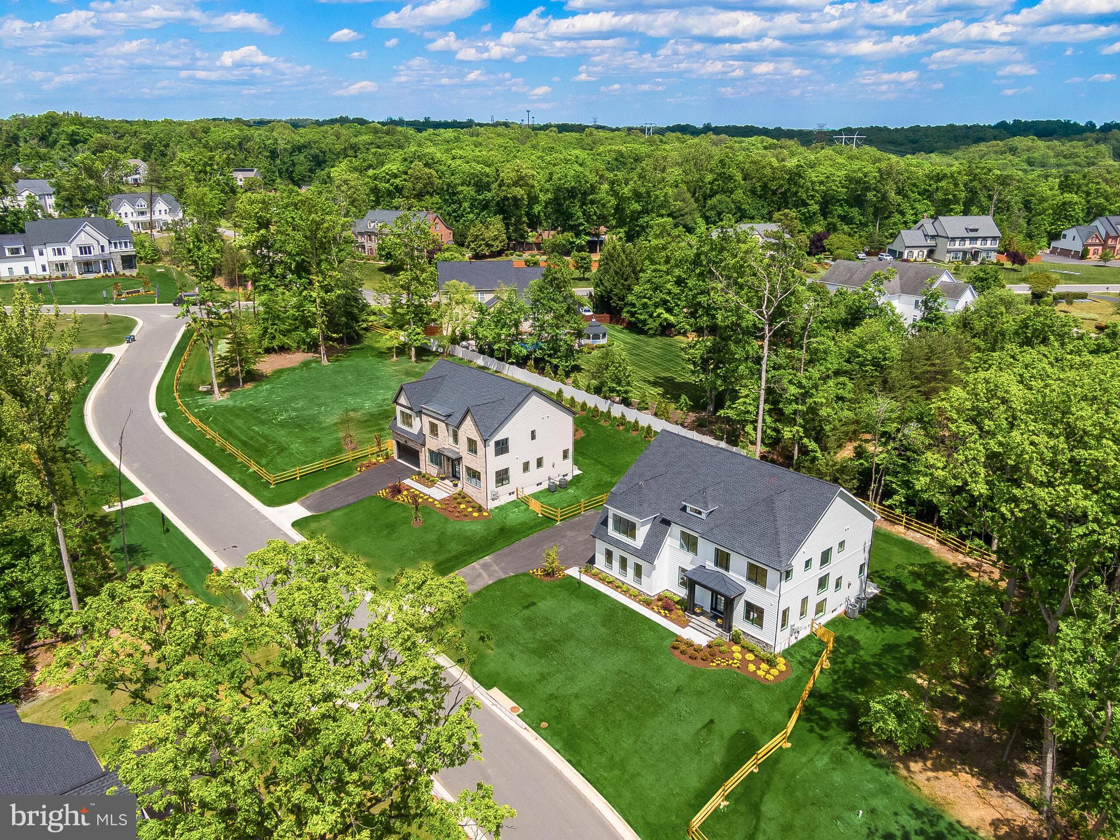
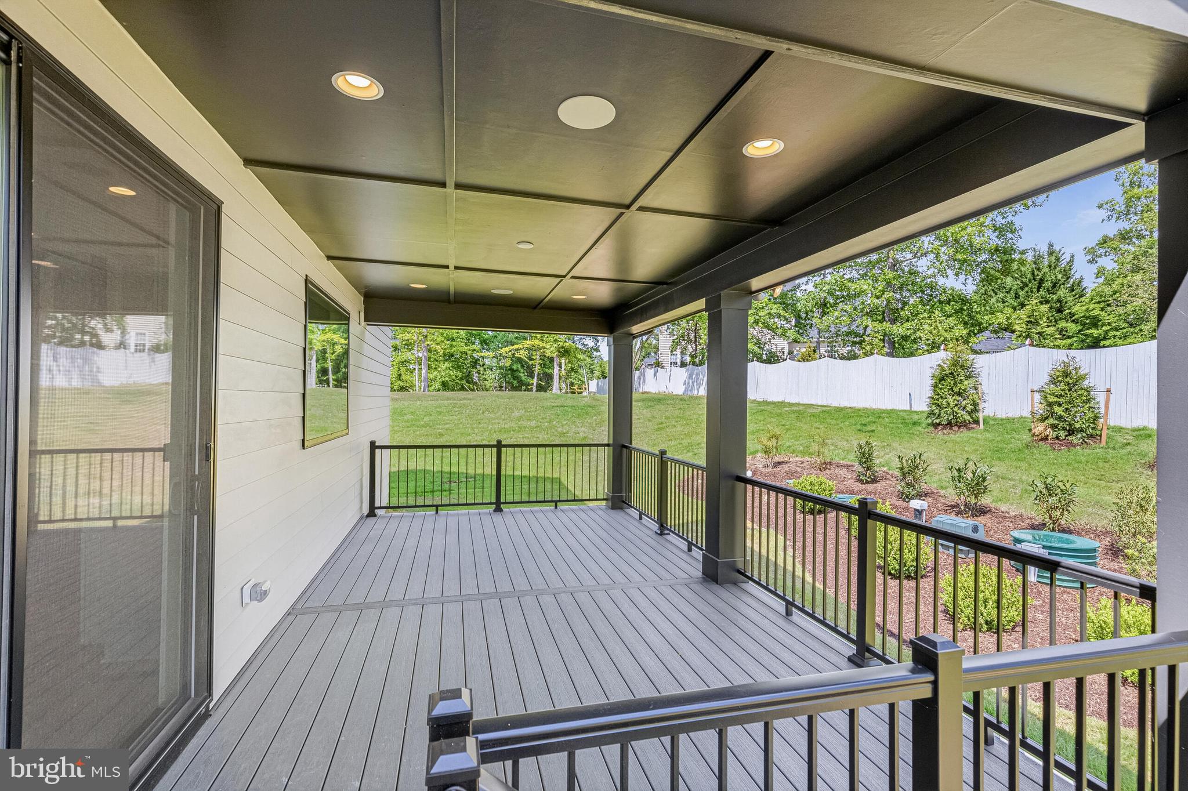
The Wait is Over! Welcome to The Woods at Occoquan Overlook, an exclusive new community by Craftmark Homes in Fairfax County. Homesite 12 featuring "The Maiden" floorplan is fully complete and ready for immediate move-in. This sun-drenched home is designed for seamless indoor-outdoor living and entertaining, offering panoramic views and elegant formal spaces. Highlights include a gourmet kitchen, a handsome private study, and a luxurious primary suite with a dedicated sitting area for ultimate relaxation. Designer touches throughout; 2-Story Trim Package in Foyer, Thermador Gourmet and a la cart Appliances, Upgraded Light Fixtures, Upg. Trim Package in Dining Room, Cabinets to the Ceiling in kitchen, Tiled Floor to Ceiling Fireplace Surround, Covered Deck, Split Rail Fenced-In Yard, Upgrade Landscaping, touched by designers throughout. Energy Star Certified Construction. High End Brands and High Quality Craftmark Homes Construction. Private setting with wooded area. Perfectly situated near the Occoquan River, Laurel Hills Golf Club, and historic Old Town Occoquan. Visit Builder Website for more information and Email Builder Sales Manager. Limited-Time Incentives: Ask about our current incentives and rate buy-down programs! Visit Decorated Model First: 9600 Peniwill Dr. Lorton, VA Open Daily, 11 AM–5 PM.
| 3 weeks ago | Status changed to Active | |
| 3 weeks ago | Listing updated with changes from the MLS® | |
| 4 months ago | Price changed to $1,799,900 | |
| 2 years ago | Listing first seen on site |

The real estate listing information is provided by Bright MLS is for the consumer's personal, non-commercial use and may not be used for any purpose other than to identify prospective properties consumer may be interested in purchasing. Any information relating to real estate for sale or lease referenced on this web site comes from the Internet Data Exchange (IDX) program of the Bright MLS. This web site references real estate listing(s) held by a brokerage firm other than the broker and/or agent who owns this web site. The accuracy of all information is deemed reliable but not guaranteed and should be personally verified through personal inspection by and/or with the appropriate professionals. Properties in listings may have been sold or may no longer be available. The data contained herein is copyrighted by Bright MLS and is protected by all applicable copyright laws. Any unauthorized collection or dissemination of this information is in violation of copyright laws and is strictly prohibited. Copyright © 2020 Bright MLS. All rights reserved.

Did you know? You can invite friends and family to your search. They can join your search, rate and discuss listings with you.