Save
Ask
Tour
Hide
Share
$6,199,000
440 Days On Site

1039 AZIZA COURT
GREAT FALLS, VA 22066

For Sale|Single Family Residence|Active
6
Beds
10
Total Baths
6
Full Baths
4
Partial Baths
13,667
SqFt
$454
/SqFt
2019
Built
Subdivision:
PUTNAM FARM ESTATES
County:
FAIRFAX
Listing courtesy of Keller Williams Realty

Due to the health concerns created by Coronavirus we are offering personal 1-1 online video walkthough tours where possible.
Call Now: 703-539-2053
Is this the listing for you? We can help make it yours.
703-539-2053
1039 AZIZA COURT1039 AZIZA COURT1039 AZIZA COURT1039 AZIZA COURT
Save
Ask
Tour
Hide
Share

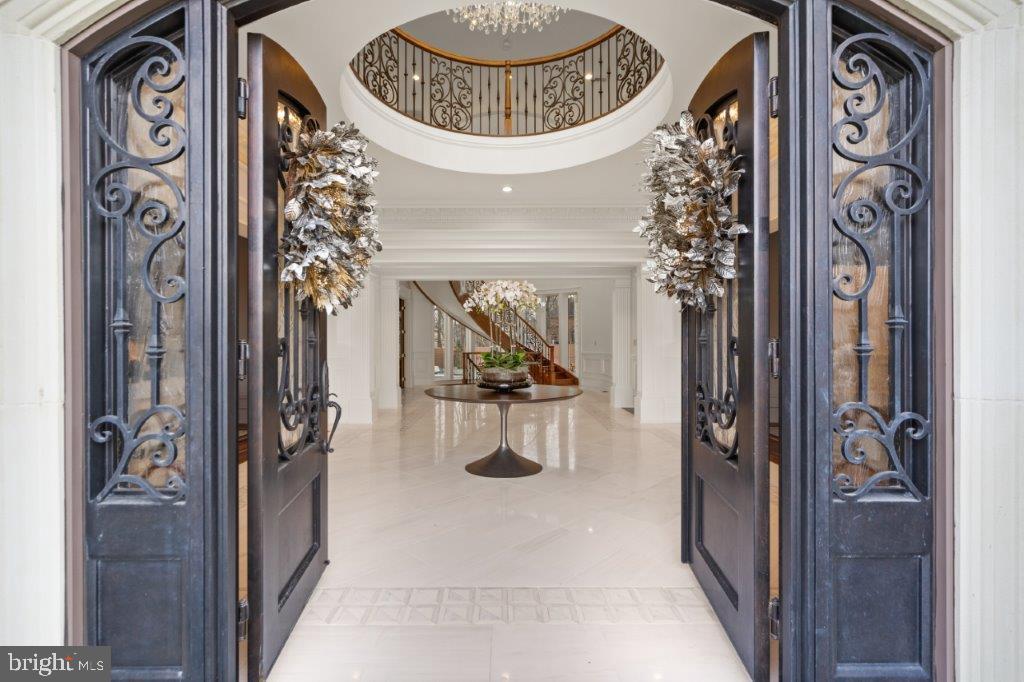
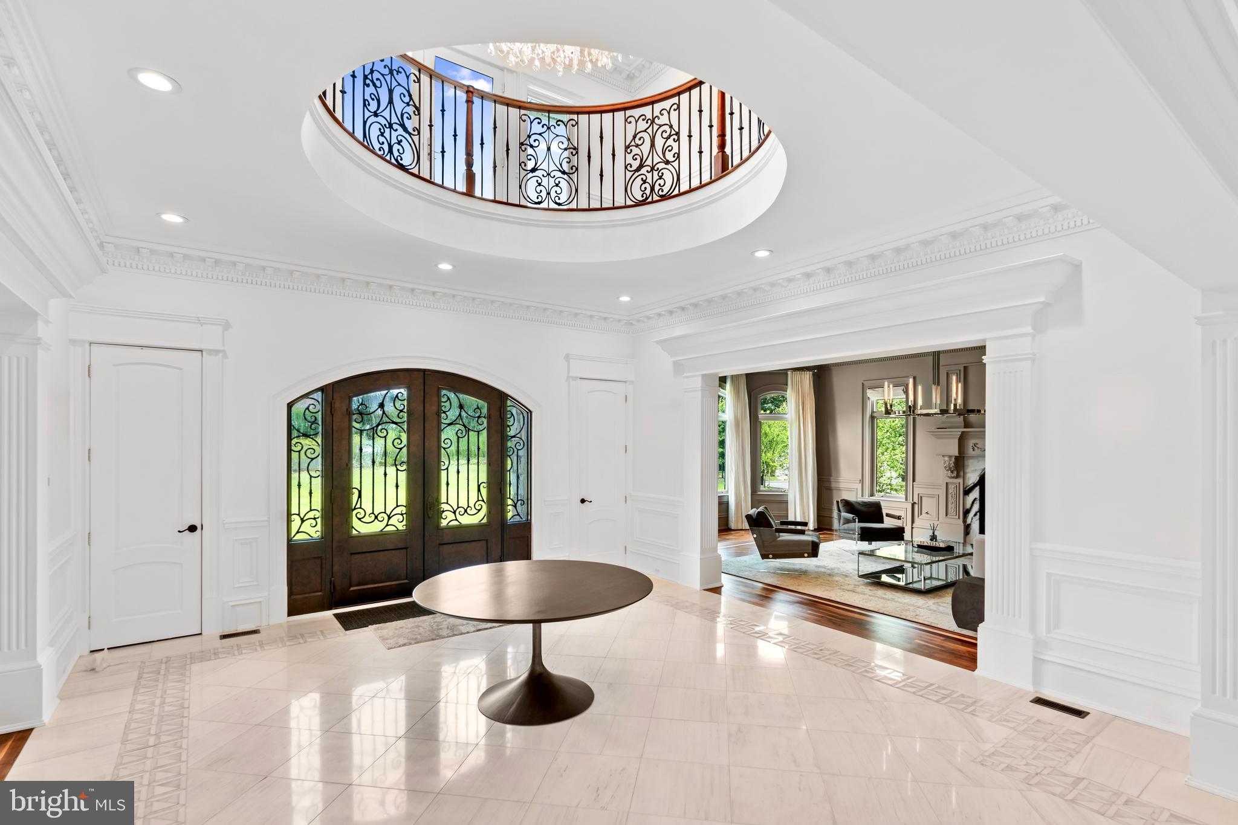
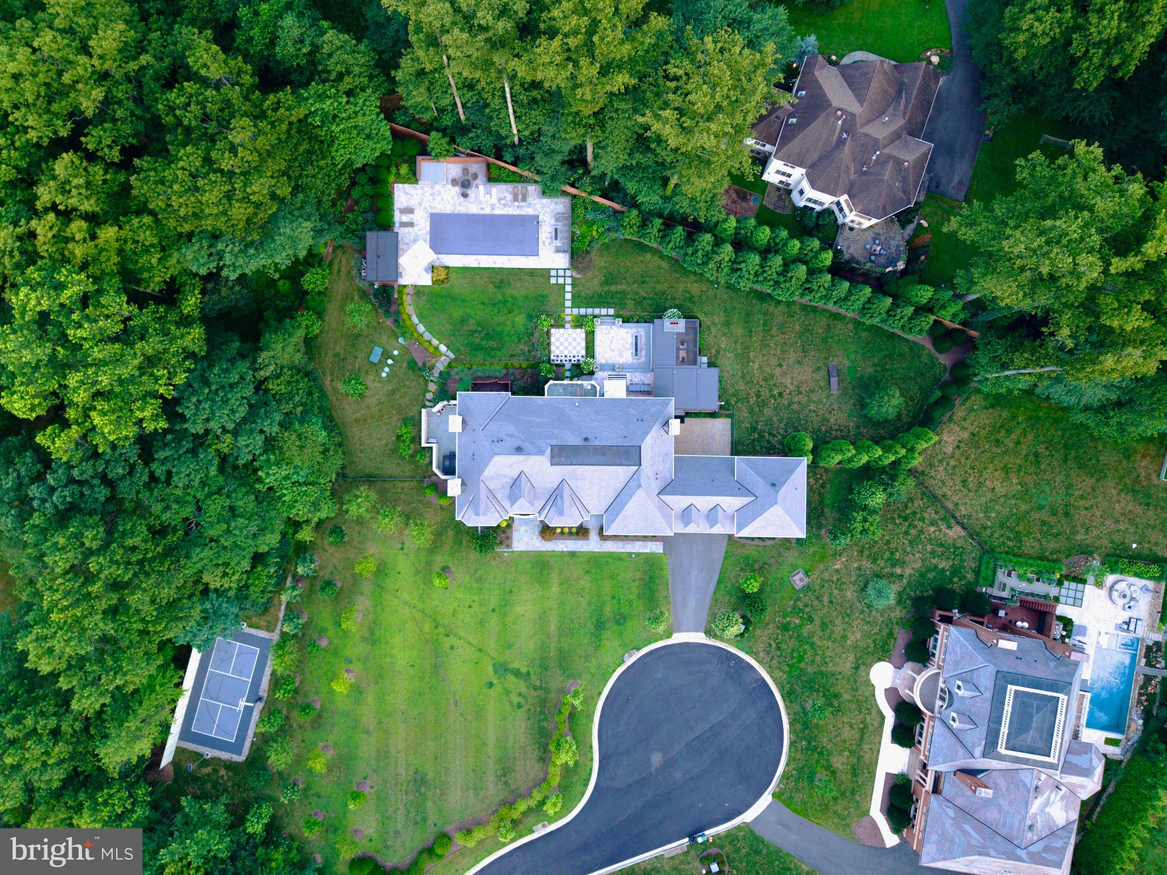
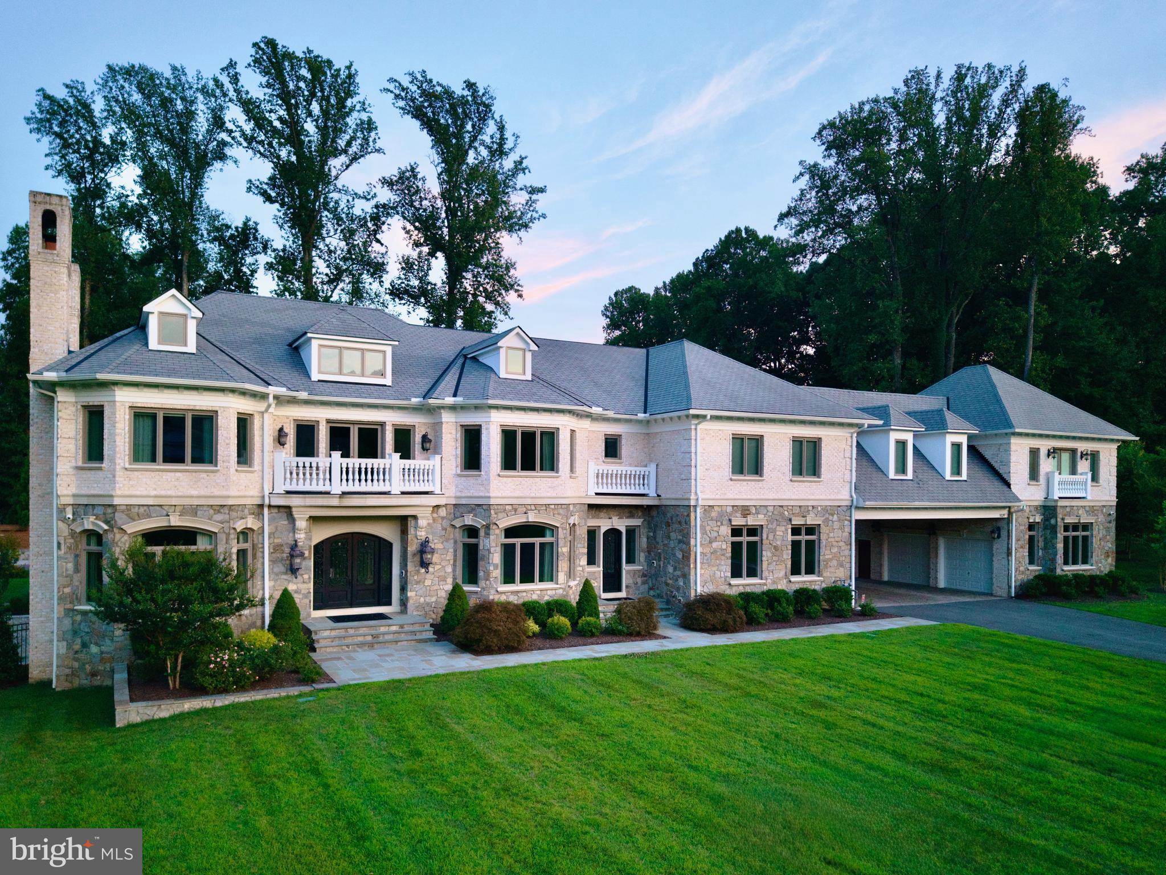
JUST REDUCED! A rare opportunity to own one of Great Falls' most extraordinary estates — now offered at a new, more compelling price. Set on nearly 2 private, beautifully landscaped acres, this nearly 15,000-square-foot residence delivers an unmatched combination of scale, craftsmanship, and resort-style living, just 30 minutes from Georgetown. A Grand First Impression: Enter through a soaring foyer crowned by two crystal chandeliers, where intricate crown molding and dramatic ceiling heights set the tone for the home's timeless elegance. A Kitchen Built for Entertaining: The gourmet kitchen is a showpiece in its own right — a 60-inch Wolf range with double ovens, griddle, and pot filler, two hammered copper farm sinks, dual Miele dishwashers, and custom cabinetry designed for multiple chefs to work in harmony. A Primary Suite Like No Other: The primary suite is its own private retreat, complete with a two-sided fireplace, a kitchenette, and a spa-caliber ensuite bath featuring heated marble floors, a two-person spa, a Kohler steam shower, and separate his-and-her vanities. A private terrace opens to sweeping garden views. Outdoor Living, Elevated: Four fireplaces, a pizza oven, an Olympic-size pool with spa, and a basketball/pickleball court create a true four-season outdoor sanctuary — all supported by a 31-zone irrigation and lighting system. Effortless, Modern Living: Fully integrated with Savant smart-home technology, a Tesla charger, infrared exterior security cameras, and a whole-house generator, this estate pairs old-world grandeur with modern peace of mind. Location: Set in the prestigious, tree-lined enclave of Great Falls and zoned for the acclaimed Langley High School, this property offers privacy and serenity minutes from Northern Virginia's best dining, shopping, and commuter access. A true legacy estate — now priced to sell.

Save
Ask
Tour
Hide
Share
Listing Snapshot
Price 
$6,199,000
Days On Site 
440 Days
Bedrooms 
6
Inside Area (SqFt) 
13,667 sqft
Total Baths 
10
Full Baths 
6
Partial Baths 
4
Lot Size 
1.96 Acres
Year Built 
2019
MLS® Number 
VAFX2239102
Status 
Active
Property Tax 
$62,000
HOA/Condo/Coop Fees 
$415.25 monthly
Sq Ft Source 
Estimated
Friends & Family
Recent Activity
4 days agoPrice changed to $6,199,000
4 days agoListing updated with changes from the MLS®
a year agoStatus changed to Active
a year agoListing first seen on site
General Features
Acres 
1.96
Attached Garage 
Yes
Carport 
6
Cross Street 
Georgetown Pike
Direction Faces 
West
Foundation 
Brick/Mortar
Garage 
Yes
Garage Spaces 
4
Green Energy Efficient 
AppliancesConstructionHVACLighting
Levels 
Three Or More
Parking 
Garage Door OpenerAsphaltElectric Vehicle Charging Station(s)GarageDrivewayAttached CarportCoveredInside EntranceAttached
Parking Spaces 
22
Pets 
Yes
Property Sub Type 
Single Family Residence
Security 
Smoke Detector(s)24 Hour SecuritySecurity SystemSecurity Lights
Sewer 
Septic Tank
Special Circumstances 
Standard
SqFt Above 
9583
SqFt Below 
4084
SqFt Total 
13667
Style 
ContemporaryManor
Water Source 
Public
Zoning 
R-1(RESIDENTIAL 1 DU/AC)
Interior Features
Appliances 
RangeTrash CompactorDouble OvenGas RangeGas OvenCooktopWasherGas Water HeaterBuilt-In RangeDishwasherDisposalExhaust FanFreezerHumidifierIce MakerInstant Hot WaterMicrowaveRange HoodRefrigeratorStainless Steel Appliance(s)ENERGY STAR Qualified AppliancesENERGY STAR Qualified Water Heater
Basement 
FinishedWalk-Out AccessSump PumpInterior Entry
Cooling 
Central AirElectric
Electric 
GeneratorUnderground200+ Amp Service
Fireplace 
Yes
Fireplace Features 
GasWood Burning
Fireplaces 
5
Flooring 
CarpetWoodHardwood
Furnished 
Unfurnished
Heating 
Exhaust FanNatural GasCentral
Interior 
Central VacuumBarCedar Closet(s)ElevatorPantryRecessed LightingSound SystemWalk-In Closet(s)Cathedral Ceiling(s)High CeilingsTray Ceiling(s)Built-in FeaturesCrown Molding
Laundry Features 
Laundry RoomUpper Level
Spa 
Yes
Window Features 
Window CoveringsDouble Pane WindowsBay Window(s)Low Emissivity WindowsWindow Treatments
Bathroom 2 
Bathroom 3 
Bedroom 
Bedroom 2 
Bedroom 3 
Bedroom 4 
Bedroom 5 
Den 
Dining Room 
Level - Main
Exercise Room 
Family Room 
Level - Main
Foyer 
Level - Main
Full Bath 
Half Bath 
Kitchen 
Laundry 
Library 
Level - Main
Living Room 
Level - Main
Mud Room 
Level - Main
Primary Bathroom 
Primary Bedroom 
Recreation Room 
Save
Ask
Tour
Hide
Share
Exterior Features
Construction Details 
StoneBrick
Exterior 
BarbecueBalconyLightingRain GuttersStorage
Fencing 
Wrought Iron
Lot Features 
Cul-De-Sac
Other Structures 
Pool House
Patio And Porch 
PatioPorch
Pool Features 
Pool/Spa ComboHeatedFencedFilteredGuniteIn GroundSalt WaterPrivateLap
Private Pool 
Yes
Roof 
Slate
Spa 
Yes
Spa Features 
PrivateHeated
View 
Trees/WoodsGarden
Waterview 
Trees/WoodsGarden
Windows/Doors 
Window CoveringsDouble Pane WindowsBay Window(s)Low Emissivity WindowsWindow Treatments
Community Features
Accessibility Features 
Therapeutic WhirlpoolAccessible Elevator Installed
Association Amenities 
Sport Court
Association Dues 
4983
HOA Fee Frequency 
Annually
Roads 
Paved
School District 
FAIRFAX COUNTY PUBLIC SCHOOLS
Schools
School District
FAIRFAX COUNTY PUBLIC SCHOOLS
Elementary School
FORESTVILLE
Middle School
COOPER
High School
LANGLEY
Listing courtesy of Keller Williams Realty


The real estate listing information is provided by Bright MLS is for the consumer's personal, non-commercial use and may not be used for any purpose other than to identify prospective properties consumer may be interested in purchasing. Any information relating to real estate for sale or lease referenced on this web site comes from the Internet Data Exchange (IDX) program of the Bright MLS. This web site references real estate listing(s) held by a brokerage firm other than the broker and/or agent who owns this web site. The accuracy of all information is deemed reliable but not guaranteed and should be personally verified through personal inspection by and/or with the appropriate professionals. Properties in listings may have been sold or may no longer be available. The data contained herein is copyrighted by Bright MLS and is protected by all applicable copyright laws. Any unauthorized collection or dissemination of this information is in violation of copyright laws and is strictly prohibited. Copyright © 2020 Bright MLS. All rights reserved.

Neighborhood & Commute
Source: Walkscore
Disclosure: Community information and market data powered by Constellation Data Labs. Information is deemed reliable but not guaranteed.
Save
Ask
Tour
Hide
Share