6804 BENJAMIN STREETMCLEAN, VA 22101
Due to the health concerns created by Coronavirus we are offering personal 1-1 online video walkthough tours where possible.
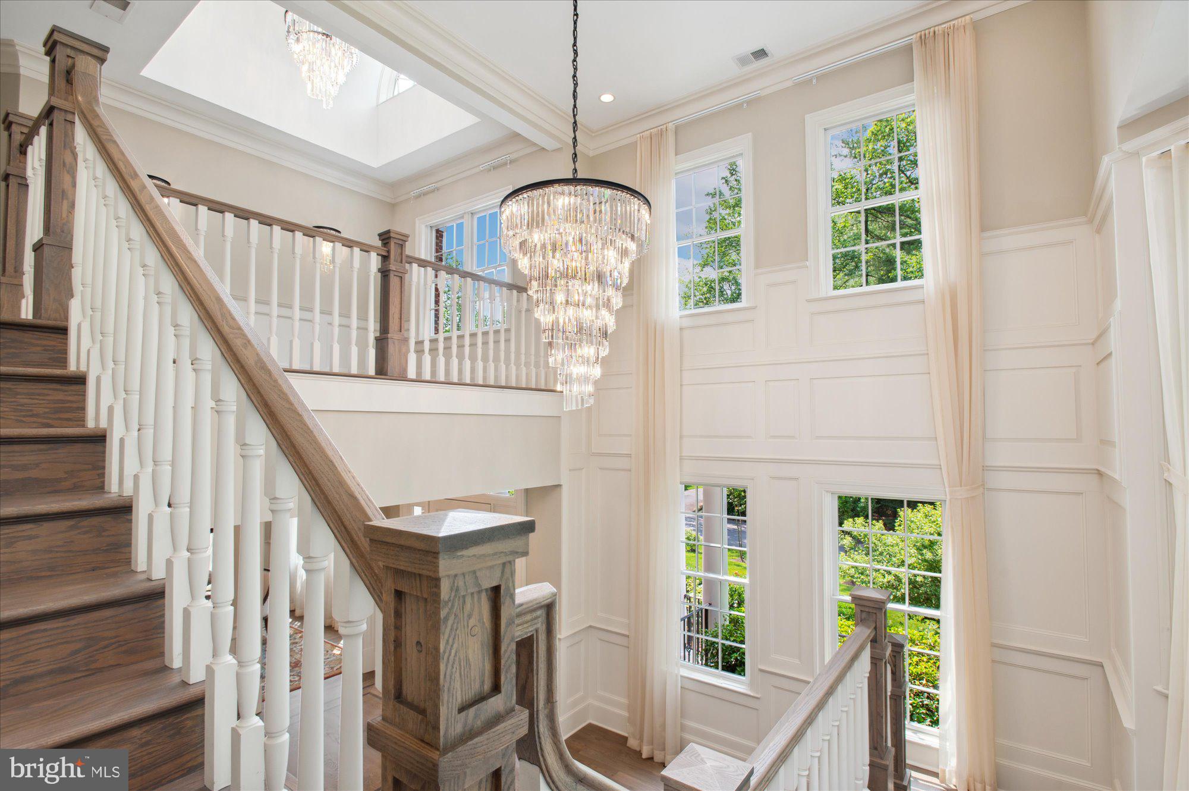
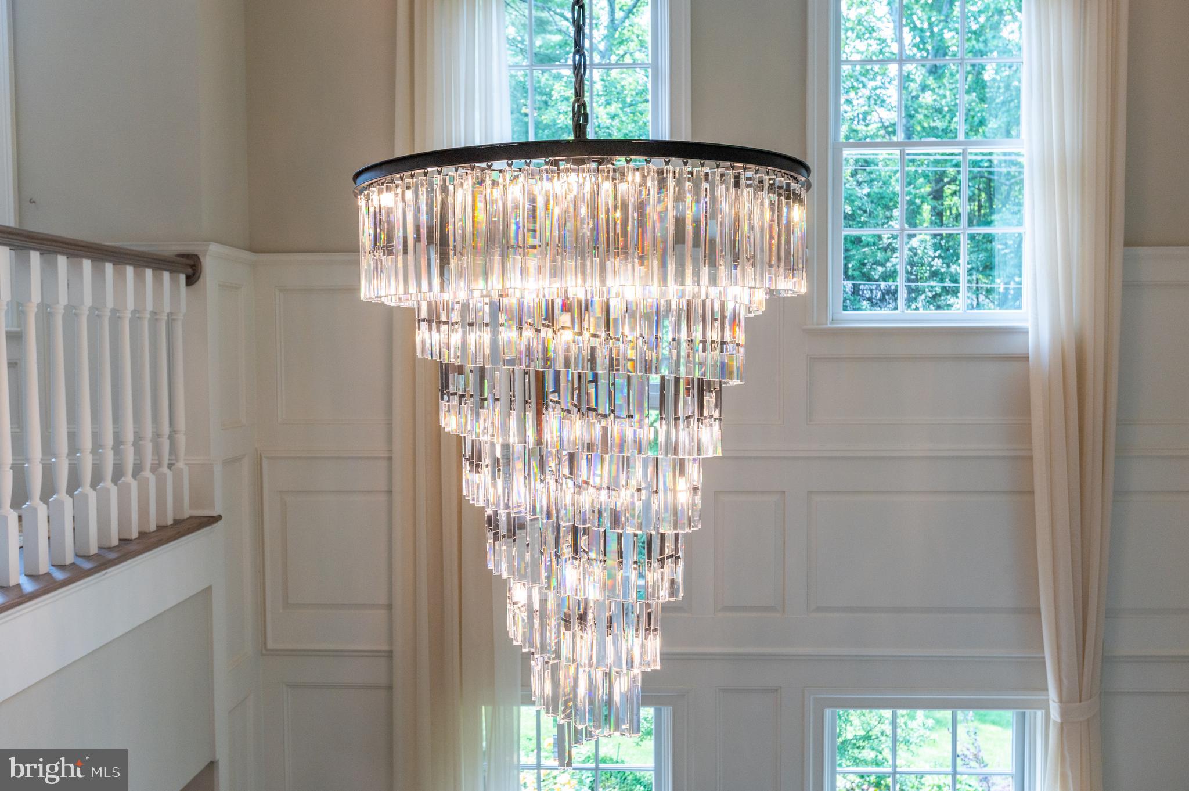
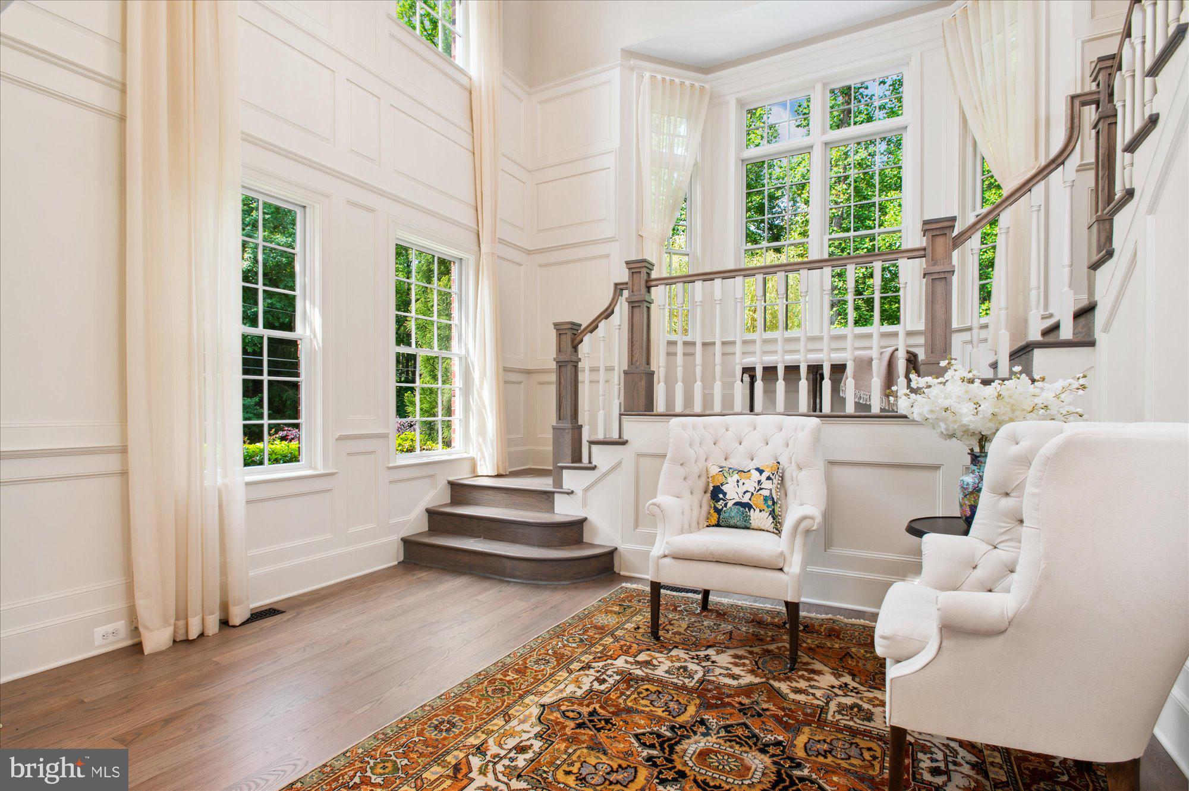
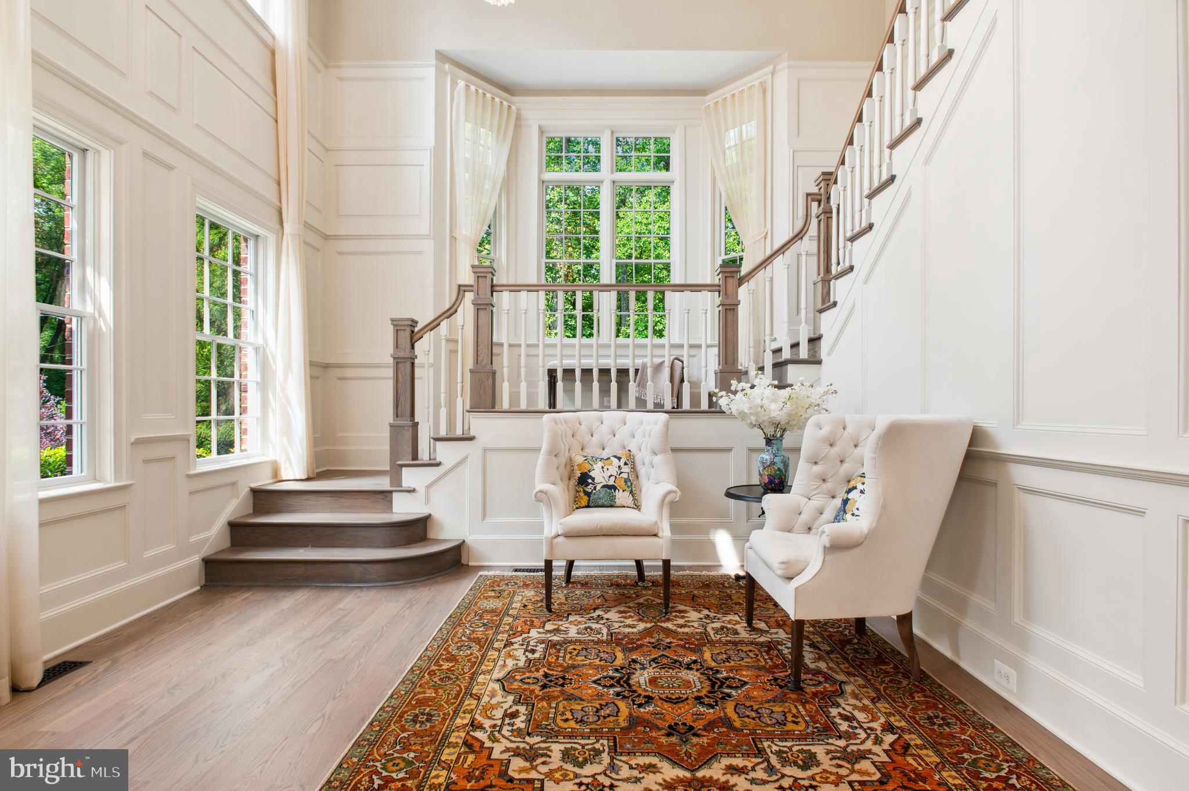
Now offered at $4,800,000, this stunning custom-built estate is nestled in the heart of Langley Forest, one of McLean's most prestigious and sought-after neighborhoods. A classic Georgian Revival exterior, built by Griffin/Moran, gives way to a strikingly modern interior—open, light-filled, and spacious throughout, with an expansive floor plan that feels fresh and contemporary behind its timeless façade. Featuring three dishwashers, multiple beverage stations, and exceptional indoor-outdoor entertaining spaces, this home was designed for effortless luxury living. Sited on an enormous, flat, and private 0.8-acre lot, the residence offers over 9,700 square feet of thoughtfully designed living space, including 6 spacious bedrooms, 6 full bathrooms, and 3 half baths. The home features 10-foot ceilings, exceptional millwork, designer lighting, and custom-made built-ins, radiating crisp, sophisticated style throughout. You are welcomed by a bright entrance foyer with cathedral ceilings, a graceful staircase, and a soaring chandelier that sets a stunning tone. The main level is perfectly tailored for everyday living and grand entertaining, anchored by a gourmet kitchen with a spacious pantry and large breakfast area, flowing seamlessly into an inviting family room with a gas fireplace and a grilling deck for effortless indoor-outdoor living. A private office with custom built-ins shares a two-sided gas fireplace with the formal living room, while the elegant dining room is complemented by a fully equipped butler's pantry featuring a third dishwasher and extensive custom cabinetry. A mudroom, three-car garage, and elevator shaft complete the level. Upstairs, the primary suite is a true sanctuary, featuring a vaulted ceiling, sitting area, dual custom closets, and a spa-inspired bath with heated floors, a steam shower, and a gorgeous freestanding tub. For ultimate comfort and convenience, the suite also includes a private beverage and coffee station area, creating a luxurious retreat within the home. Three additional spacious en-suite bedrooms with full bathrooms—two featuring built-in desks and storage—along with an upper-level laundry room, complete the floor. The fully finished walkout lower level stands apart with 9-foot ceilings, new flooring, a gas fireplace, multiple entertainment areas, full-size windows, and French doors that flood the space with natural light. Designed for entertaining, recreation, and extended-stay guests, it includes two additional bedroom suites, space for a home theater, gym, and wine cellar, as well as a beautifully appointed wet bar featuring custom cabinetry, a dishwasher, beverage refrigerator, and serving area. Outdoors, professionally landscaped grounds create a peaceful, resort-like retreat. The garden showcases 60 David Austin English rose bushes alongside hydrangeas, clematis, and peonies for vibrant seasonal color. A pergola with an outdoor fireplace creates an inviting gathering space, while a separate outdoor dining area provides the perfect setting for elegant al fresco meals and entertaining. The exceptionally rare flat lawn offers ample room for a future pool, further enhancing the property's resort-style appeal. Located just minutes from downtown McLean, Tysons Corner, top-rated schools, and major commuter routes, this exceptional estate offers a rare combination of privacy, luxury, timeless craftsmanship, and unbeatable value at its new price of $4.8M.
| 7 days ago | Listing updated with changes from the MLS® | |
| 2 months ago | Price changed to $4,800,000 | |
| a year ago | Status changed to Active | |
| a year ago | Listing first seen on site |

The real estate listing information is provided by Bright MLS is for the consumer's personal, non-commercial use and may not be used for any purpose other than to identify prospective properties consumer may be interested in purchasing. Any information relating to real estate for sale or lease referenced on this web site comes from the Internet Data Exchange (IDX) program of the Bright MLS. This web site references real estate listing(s) held by a brokerage firm other than the broker and/or agent who owns this web site. The accuracy of all information is deemed reliable but not guaranteed and should be personally verified through personal inspection by and/or with the appropriate professionals. Properties in listings may have been sold or may no longer be available. The data contained herein is copyrighted by Bright MLS and is protected by all applicable copyright laws. Any unauthorized collection or dissemination of this information is in violation of copyright laws and is strictly prohibited. Copyright © 2020 Bright MLS. All rights reserved.
