9209 FRANKS POINT LANELORTON, VA 22079
Due to the health concerns created by Coronavirus we are offering personal 1-1 online video walkthough tours where possible.
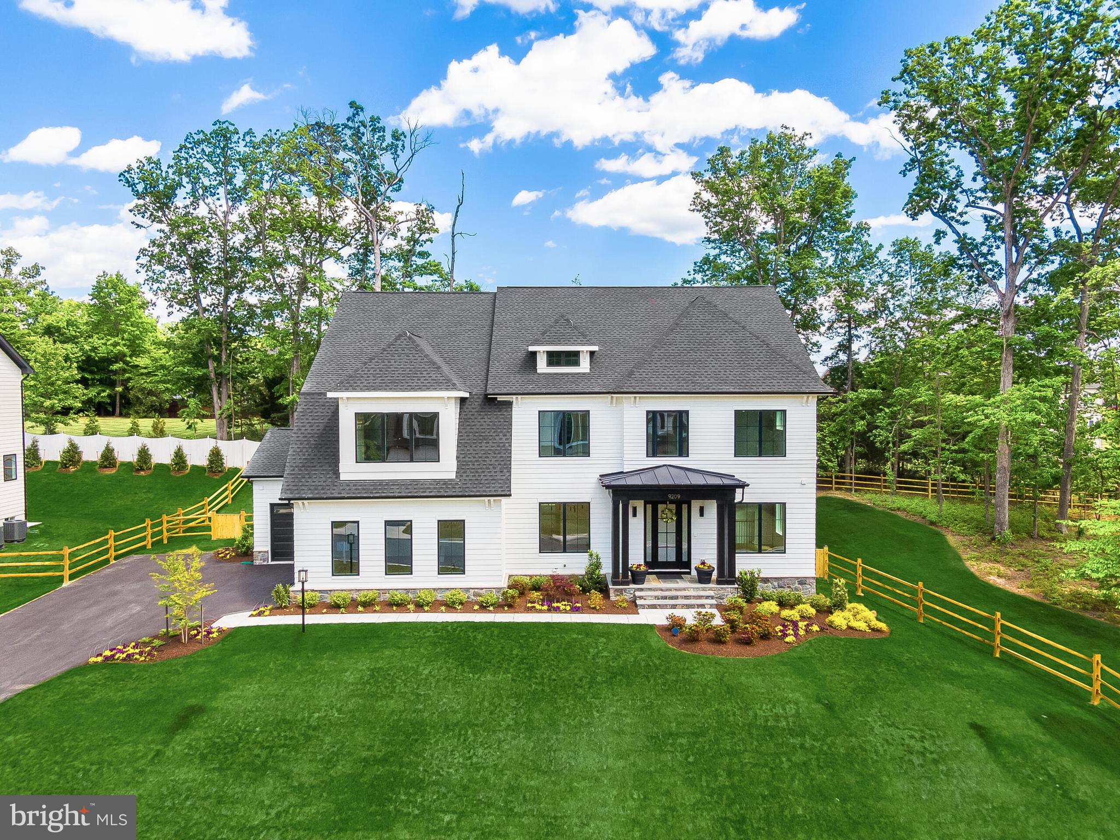
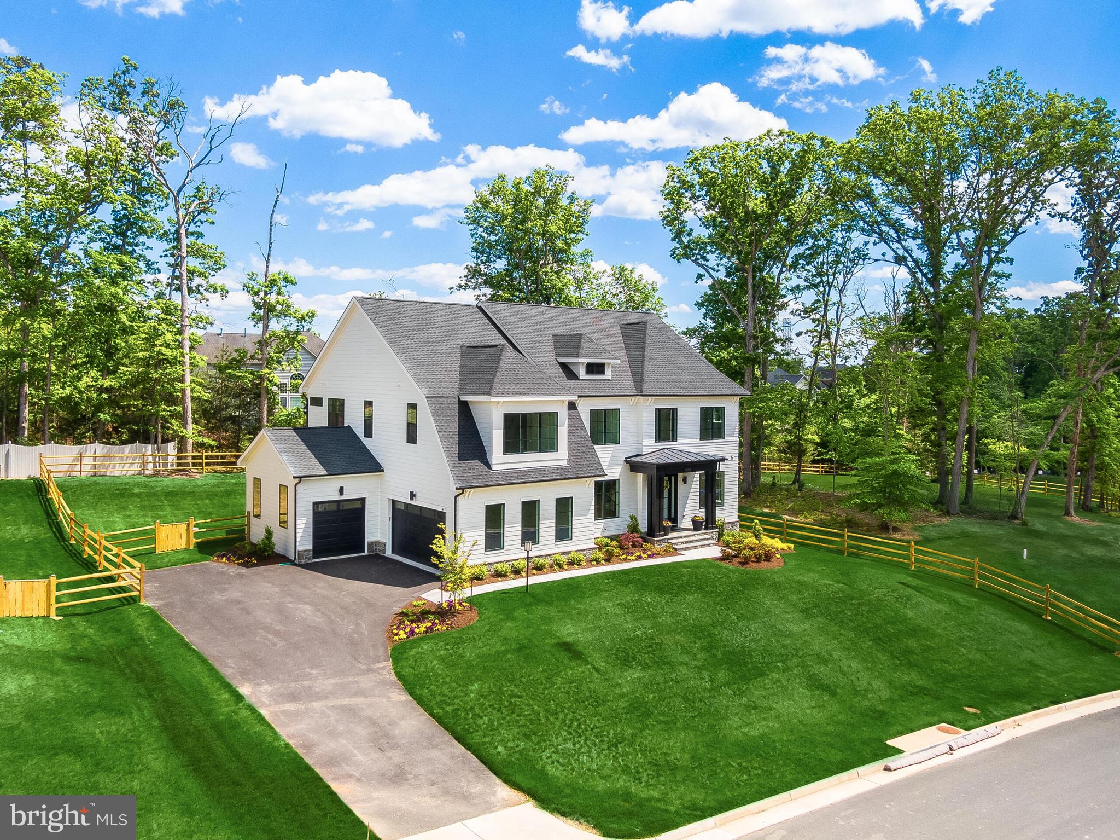
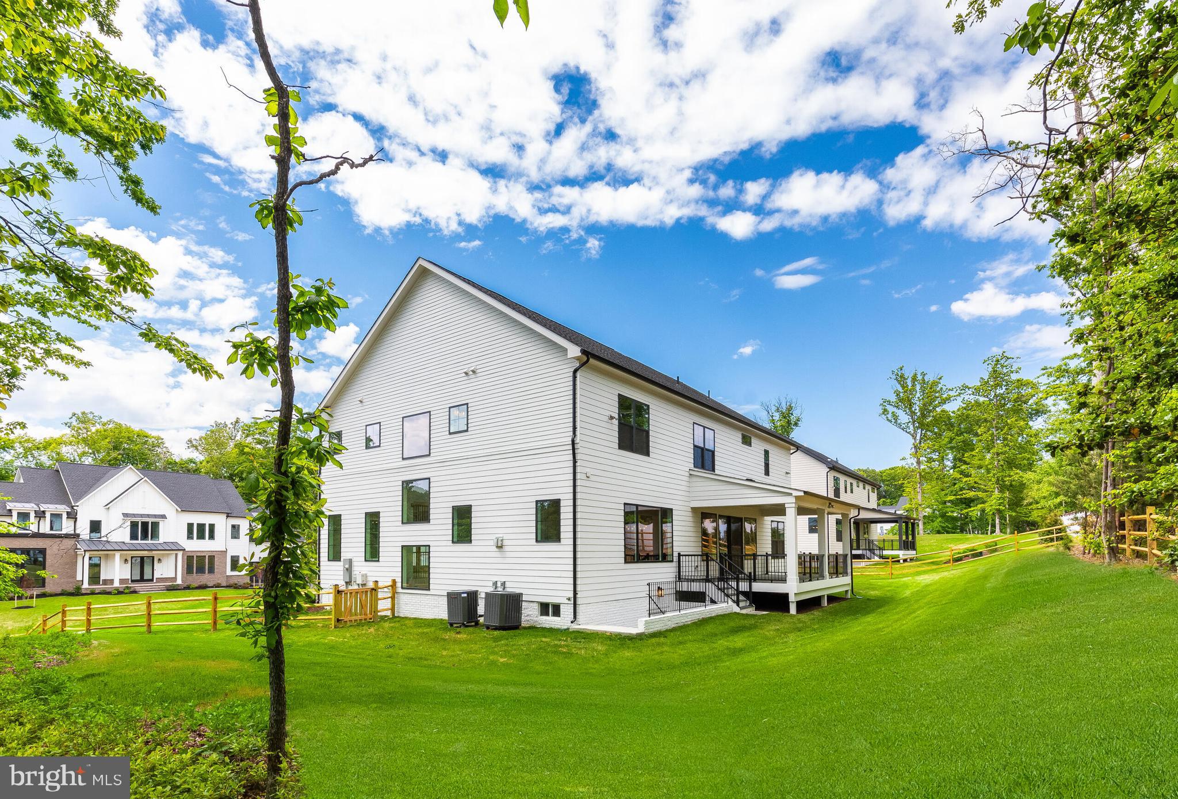
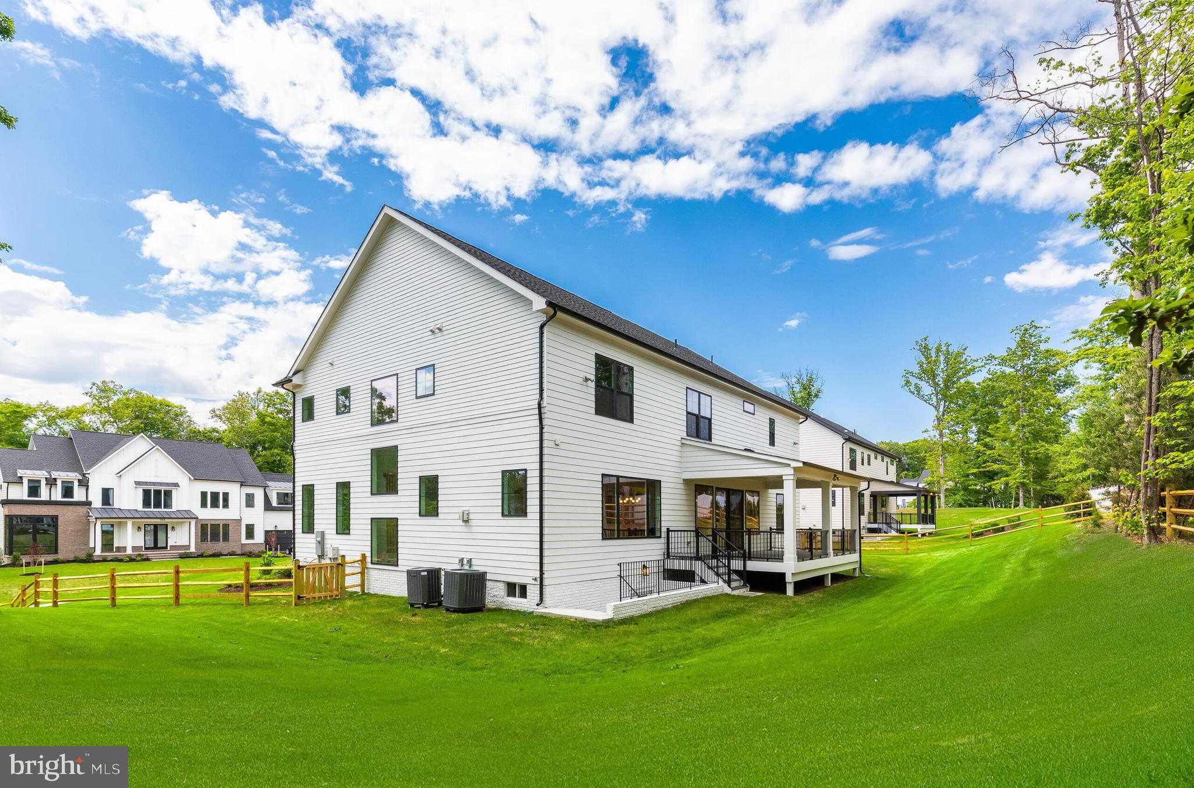
Homesite 13, The Biltmore, is a Craftmark Home, turnkey opportunity. Ready for move in! The genuine stone and hardi panel in Arctic White, make it a standout. Designed to celebrate the carefree elegance of modern living, this home’s open floorplan with multiple tray ceilings and hardwood accents in the ceilings, make it perfect for summer entertaining and lounging. Tiled accent fireplace surround floor to ceiling, flanked by custom built in cabinetry, make it a great lounging space. The Designer Kitchen with Upgrade Cabinetry to the 10’ Ceilings, along with Thermador Gourmet Appliances, pot filler and large island, make it a wonderful space for warm weather fare. Located directly off the kitchen and 3 Car Auto Gallery, is a Mud Room, designed to make the most of your comings and goings. A generous pantry makes it easy to stock up. A main level Guest Suite or Study with Full Bath, is tucked away for maximum privacy. A deep, full-width covered porch with ceiling fans, overlooking the grass spaces, fenced-in yard and wooded area are perfect to capture the beauty of afternoon light. Large open green space adjacent to the right and across the street offering additional green views. The private quarters of this home, offers 4 oversized bedrooms with ensuite baths. The Primary Bedroom has volume ceilings and sitting area, great for that afternoon book or coffee in the morning. Enjoy a luxurious Primary Bath with designer tile. Laundry is a breeze in the large open laundry with custom cabinetry, sink, and quartz countertops. Enjoy hardwood floors throughout, including the fully finished lower level, with an expansive Rec. Room, Den and Full Bath, plus a large Bonus Room. Ask about incentives and rate buydowns. Other homes also available. Visit Craftmark Homes website for additional information and email Sales Manager for tour. Open 11-5 Daily.
| 2 months ago | Price changed to $1,899,900 | |
| 2 months ago | Listing updated with changes from the MLS® | |
| 9 months ago | Listing first seen on site |

The real estate listing information is provided by Bright MLS is for the consumer's personal, non-commercial use and may not be used for any purpose other than to identify prospective properties consumer may be interested in purchasing. Any information relating to real estate for sale or lease referenced on this web site comes from the Internet Data Exchange (IDX) program of the Bright MLS. This web site references real estate listing(s) held by a brokerage firm other than the broker and/or agent who owns this web site. The accuracy of all information is deemed reliable but not guaranteed and should be personally verified through personal inspection by and/or with the appropriate professionals. Properties in listings may have been sold or may no longer be available. The data contained herein is copyrighted by Bright MLS and is protected by all applicable copyright laws. Any unauthorized collection or dissemination of this information is in violation of copyright laws and is strictly prohibited. Copyright © 2020 Bright MLS. All rights reserved.
