1917 KENBAR COURTMCLEAN, VA 22101
Due to the health concerns created by Coronavirus we are offering personal 1-1 online video walkthough tours where possible.
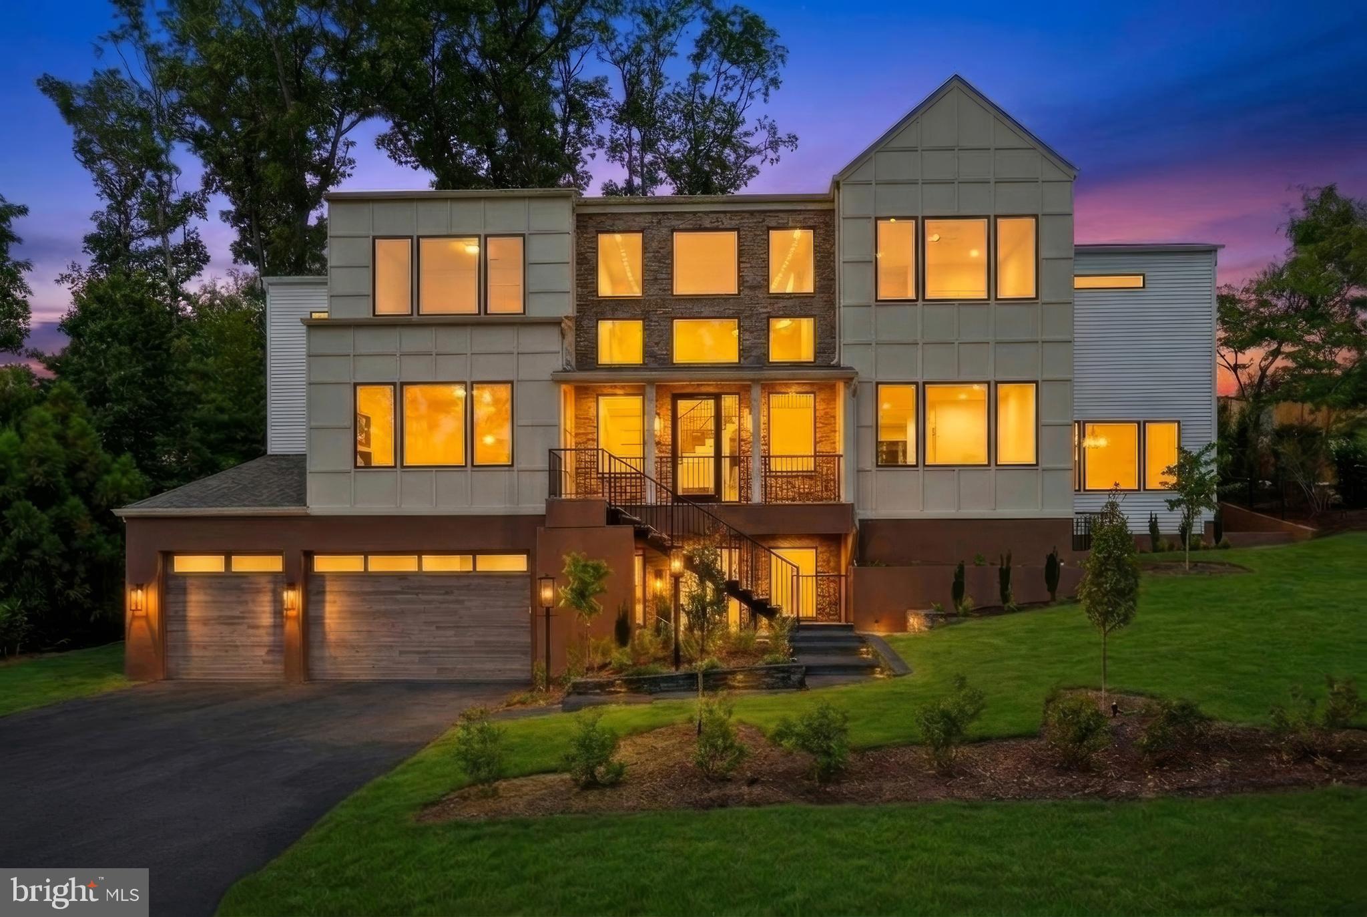
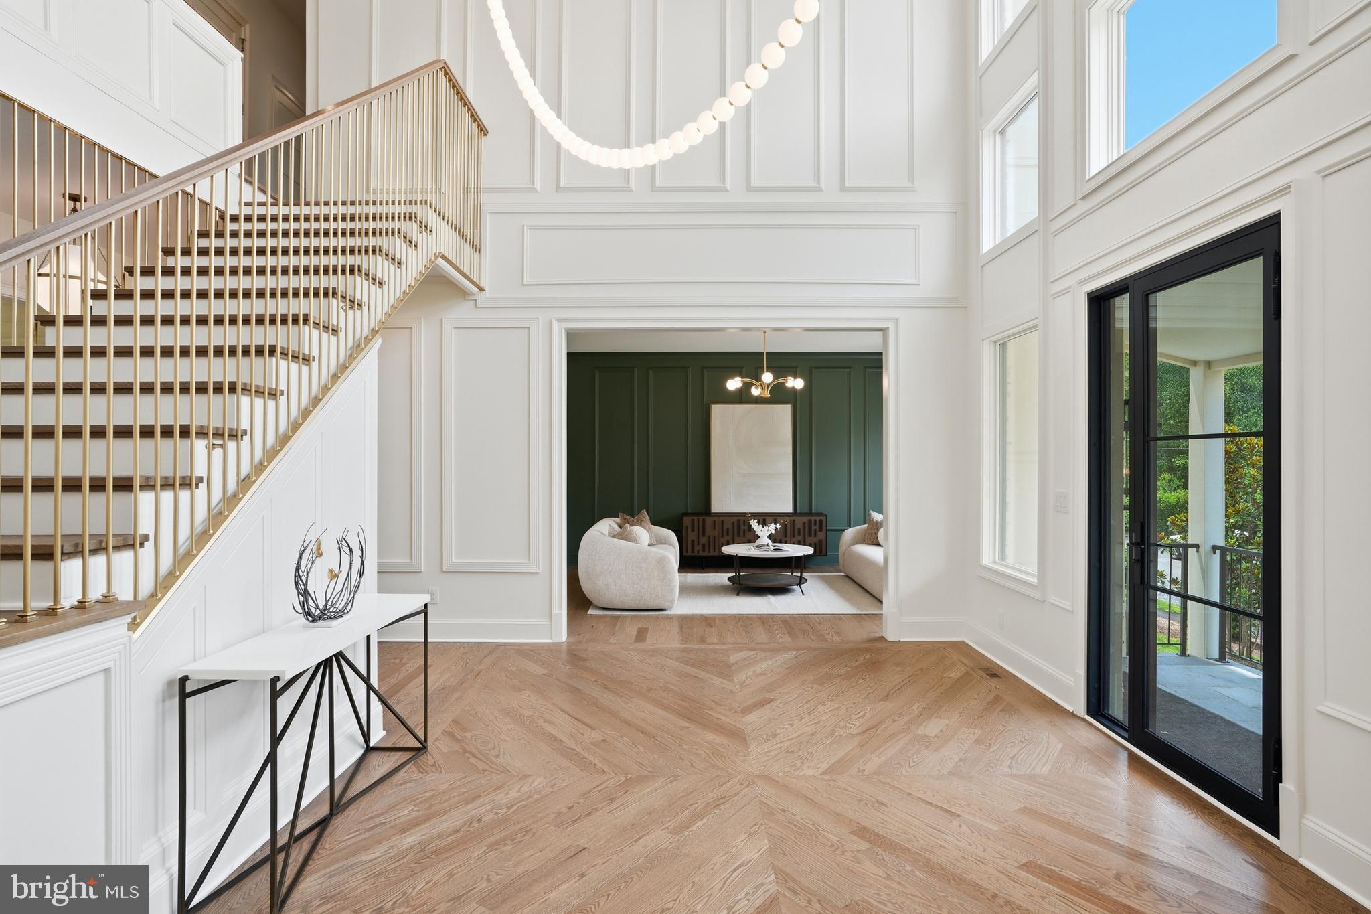
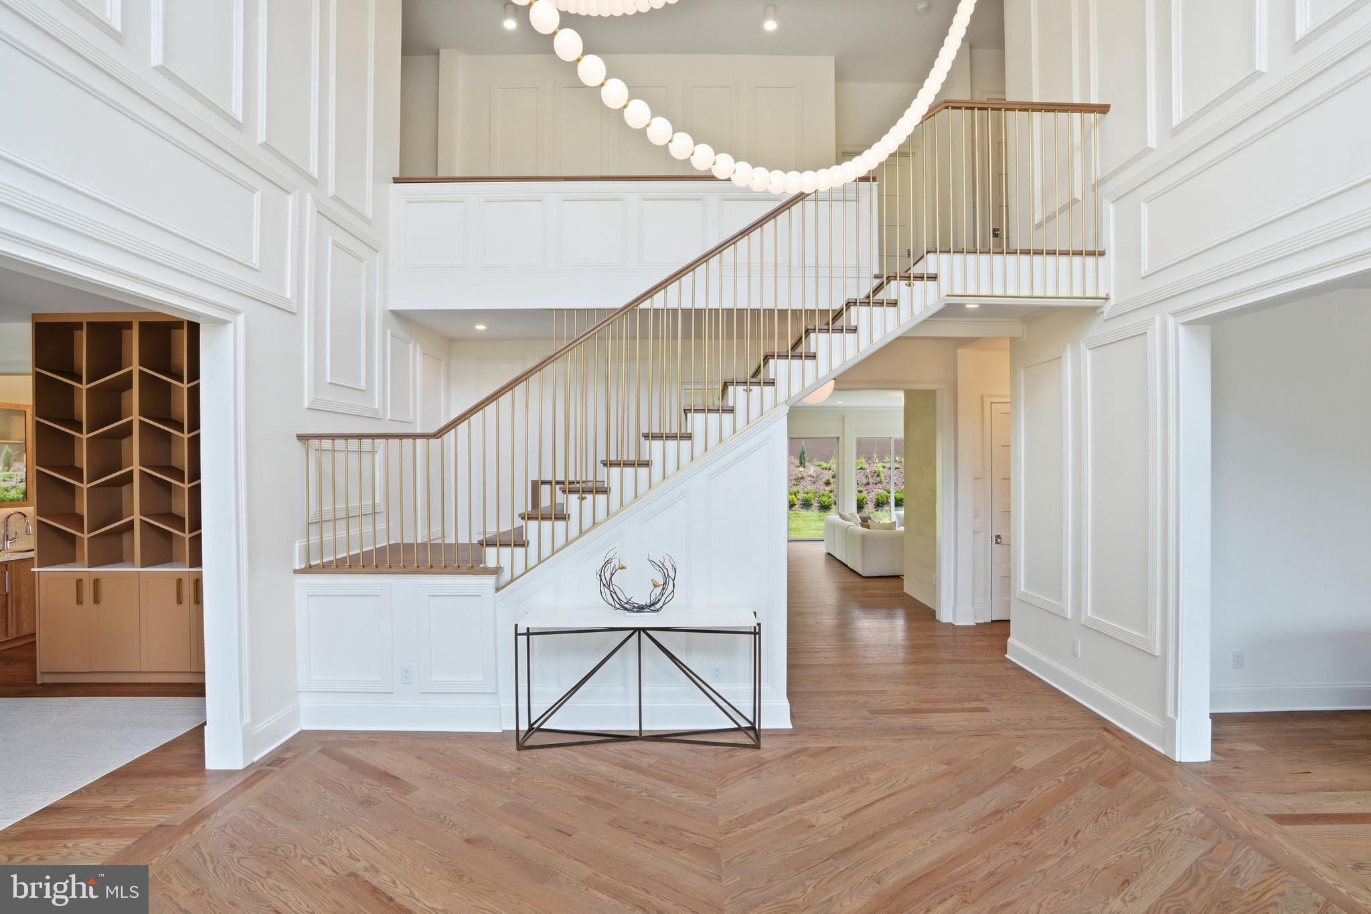

Tucked on a private cul-de-sac in Franklin Park, 1917 Kenbar Court is a home where architecture, light, and landscape exist in quiet harmony. Naturally secluded by the land itself and framed by mature hedges, the 10,000+ square foot residence offers eight bedrooms, eight full baths, and two half baths across three thoughtfully designed levels. A floating steel-and-stone staircase leads to an inviting front porch before opening to a grand central hall, where soaring ceilings, layered millwork, and natural light set the tone. Formal living and dining rooms, a richly appointed study, and expansive gathering spaces flow effortlessly into a chef's kitchen, breakfast room, and covered loggia overlooking private, professionally landscaped, pool-ready grounds. Upstairs, the primary suite is a retreat unto itself, with a two-sided fireplace, sitting room, stone balcony, spa bath, and an extraordinary dressing room with direct laundry access. Four additional en-suite bedrooms occupy the second level, while the step-out lower level is filled with natural light and includes two more bedrooms, a recreation room, fitness space, private courtyard, and household entry with access to the three-car garage equipped for EV charging. Designed for both grand entertaining and everyday living, this is a home of remarkable scale, warmth, and enduring elegance.
| 19 hours ago | Listing updated with changes from the MLS® | |
| 3 months ago | Status changed to Active | |
| 5 months ago | Listing first seen on site |

The real estate listing information is provided by Bright MLS is for the consumer's personal, non-commercial use and may not be used for any purpose other than to identify prospective properties consumer may be interested in purchasing. Any information relating to real estate for sale or lease referenced on this web site comes from the Internet Data Exchange (IDX) program of the Bright MLS. This web site references real estate listing(s) held by a brokerage firm other than the broker and/or agent who owns this web site. The accuracy of all information is deemed reliable but not guaranteed and should be personally verified through personal inspection by and/or with the appropriate professionals. Properties in listings may have been sold or may no longer be available. The data contained herein is copyrighted by Bright MLS and is protected by all applicable copyright laws. Any unauthorized collection or dissemination of this information is in violation of copyright laws and is strictly prohibited. Copyright © 2020 Bright MLS. All rights reserved.

Did you know? You can invite friends and family to your search. They can join your search, rate and discuss listings with you.