11431 WOOLINGTON ROADGREAT FALLS, VA 22066
Due to the health concerns created by Coronavirus we are offering personal 1-1 online video walkthough tours where possible.
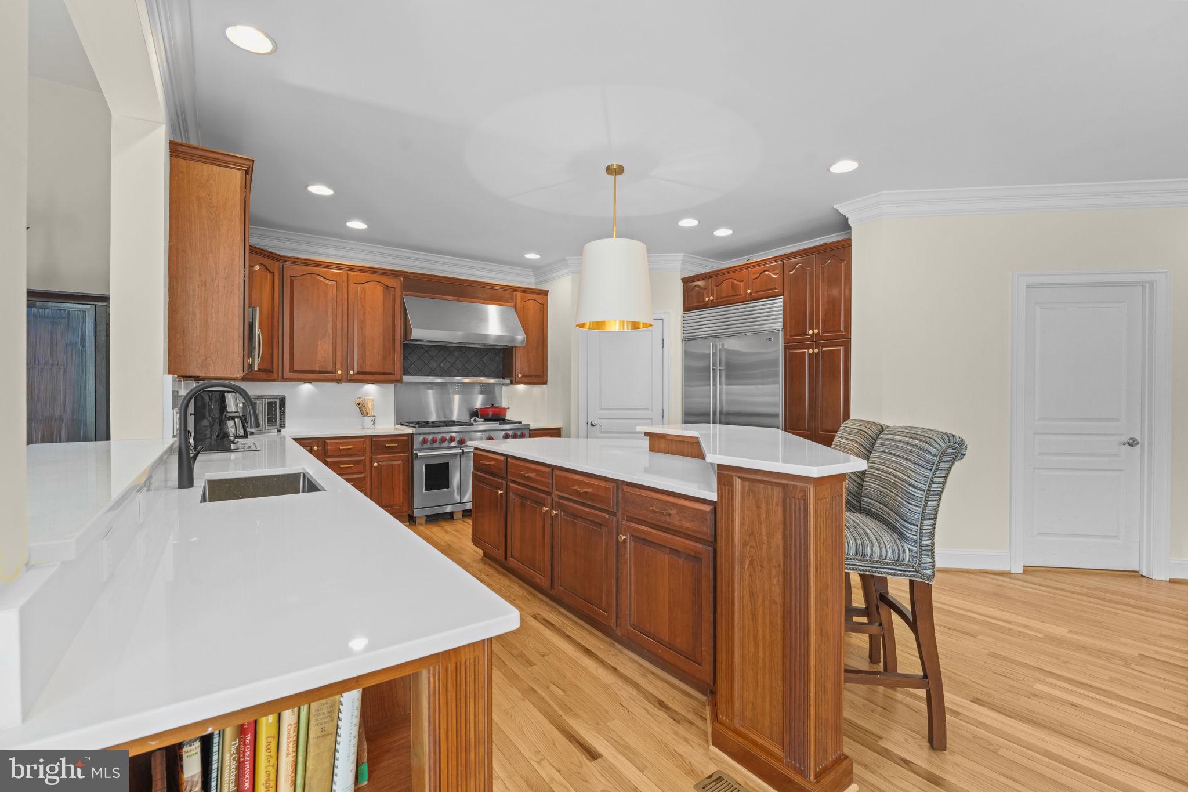
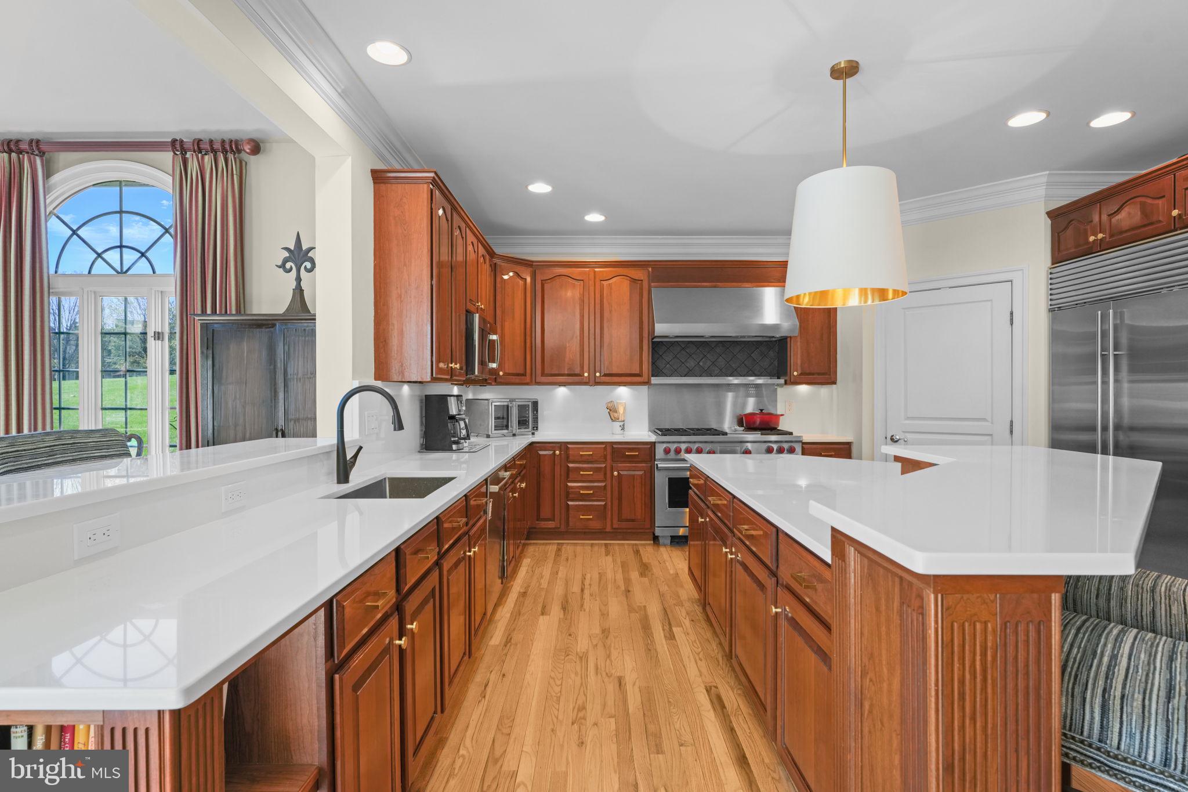
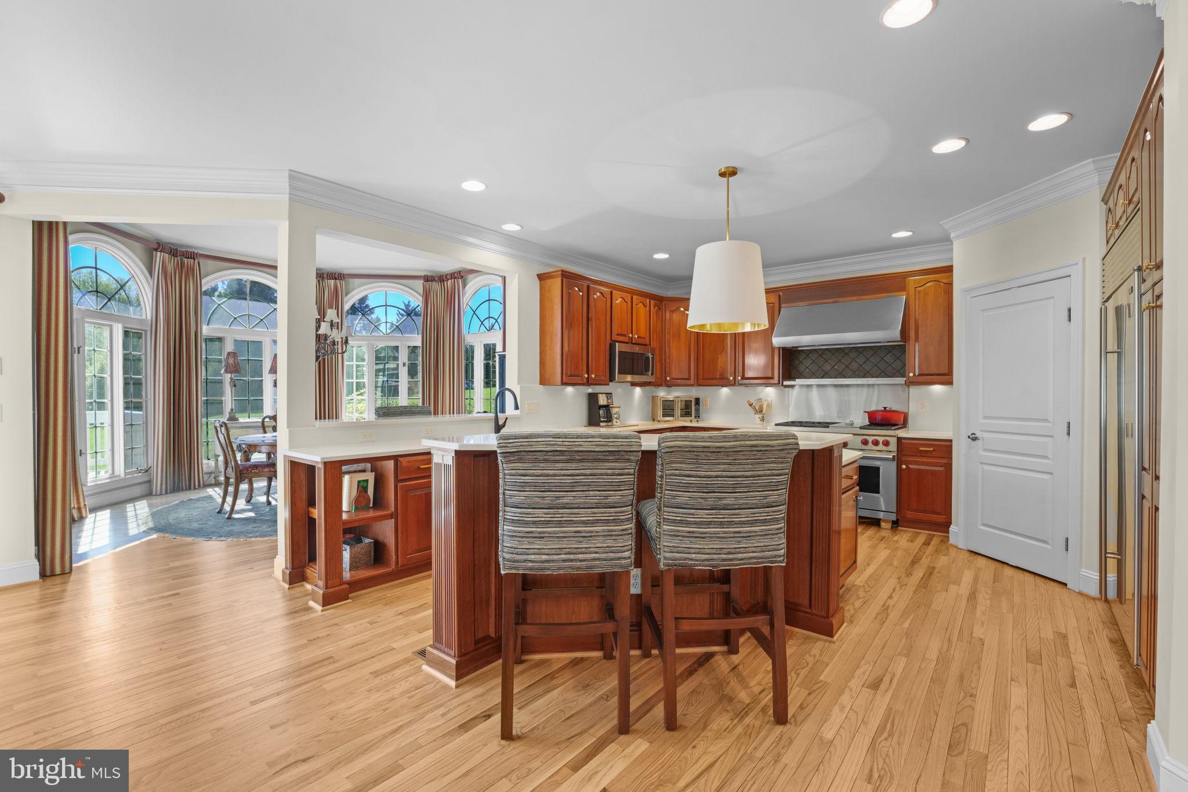
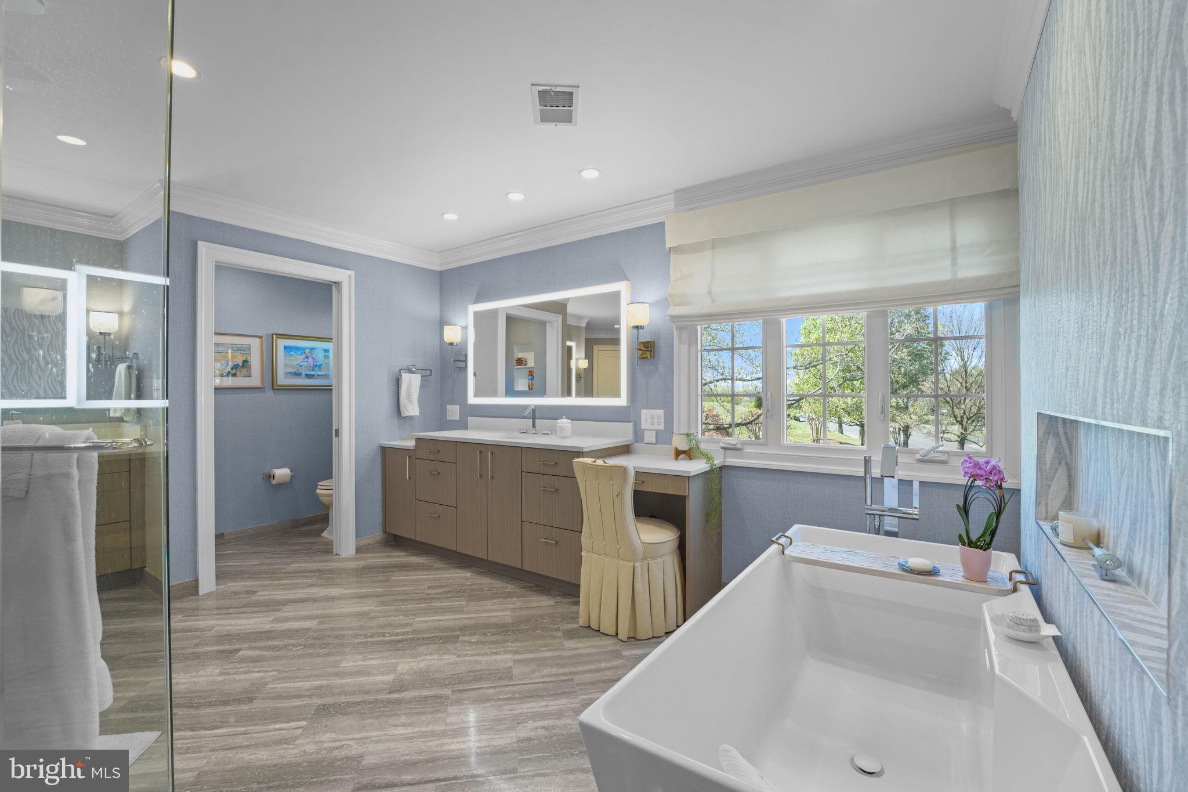
5 BR, 5.5 BA, Exceptional Great Falls living, beautifully scaled for the way buyers want to live today. This traditional Colonial offers the rare balance of presence, privacy, and ease. Set among mature privacy trees that beautifully frame the property, the home creates the feeling of a private estate without the burden of overwhelming grounds. It is generous enough for gathering, guests, and everyday comfort, yet thoughtfully sized for a lifestyle that feels manageable, elegant, and easy to enjoy. A flagstone and brick walkway leads to the brick porch and front door, setting a gracious tone from the moment you arrive. Inside, natural light moves through beautifully connected spaces, highlighting hardwood floors throughout the main level, including the living room, sunroom, office, and expansive family room with soaring two-story coffered ceilings. The kitchen is refined, inviting, and ready for real use, featuring quartz counters, a generous island, Sub-Zero refrigeration, and a Wolf six-burner range with griddle and double oven. A walk-in pantry, casual culinary lounge, and sunlit morning room create a warm center for daily living, while French doors open to multiple decks for effortless indoor-outdoor flow. A private back staircase and laundry room with utility sink add the kind of function buyers appreciate every day. The dining room is designed for memorable gatherings, with a crystal chandelier, recessed lighting, and generous table space. Formal and informal rooms flow naturally, allowing the home to feel equally suited for quiet mornings, holiday dinners, or weekends filled with friends. Each of the five bedrooms offers its own fully renovated private bath and walk-in closet, giving family and guests comfort, privacy, and ease. Four bedrooms feature hardwood floors, adding to the home’s consistent quality and warmth. The primary suite is a true retreat with a private sitting room, dressing room, and spa-inspired bath featuring heated floors, motorized blinds, lighted mirrors, a soaking tub, and an oversized walk-in shower. The custom closet is exceptional, with built-in cabinetry, jewelry storage, integrated lighting, and tailored wardrobe systems that make daily living feel beautifully organized. The lower level extends the lifestyle with recreation and entertaining spaces designed for fun and relaxation. Enjoy rooms for a pool table, ping pong, indoor golf putting green, fitness, full-size bar, and wine storage room. A hidden panel storage room adds interest, while an additional bedroom and full bath provide flexibility. A large storage room keeps life practical and organized. Walk out to the stone patio and paver fire pit, where mature landscaping, privacy, and open-air gathering spaces create a resort-like feel at home. Multiple decks, peaceful views, and an easy connection to the outdoors make every season more enjoyable. Major improvements include roof in 2024, HVAC (improvement*edit) in 2026, major renovation in 2023, new asphalt driveway in April 2026, and electric car charger capability. This is a home that has been thoughtfully updated, beautifully maintained, and prepared for its next owner. For buyers seeking Great Falls privacy and comfort, this property stands apart.
| 3 weeks ago | Status changed to Active Under Contract | |
| 3 weeks ago | Listing updated with changes from the MLS® | |
| 2 months ago | Price changed to $2,350,000 | |
| 6 months ago | Listing first seen on site |

The real estate listing information is provided by Bright MLS is for the consumer's personal, non-commercial use and may not be used for any purpose other than to identify prospective properties consumer may be interested in purchasing. Any information relating to real estate for sale or lease referenced on this web site comes from the Internet Data Exchange (IDX) program of the Bright MLS. This web site references real estate listing(s) held by a brokerage firm other than the broker and/or agent who owns this web site. The accuracy of all information is deemed reliable but not guaranteed and should be personally verified through personal inspection by and/or with the appropriate professionals. Properties in listings may have been sold or may no longer be available. The data contained herein is copyrighted by Bright MLS and is protected by all applicable copyright laws. Any unauthorized collection or dissemination of this information is in violation of copyright laws and is strictly prohibited. Copyright © 2020 Bright MLS. All rights reserved.

Did you know? You can invite friends and family to your search. They can join your search, rate and discuss listings with you.