12830 OXON ROADHERNDON, VA 20171
Due to the health concerns created by Coronavirus we are offering personal 1-1 online video walkthough tours where possible.
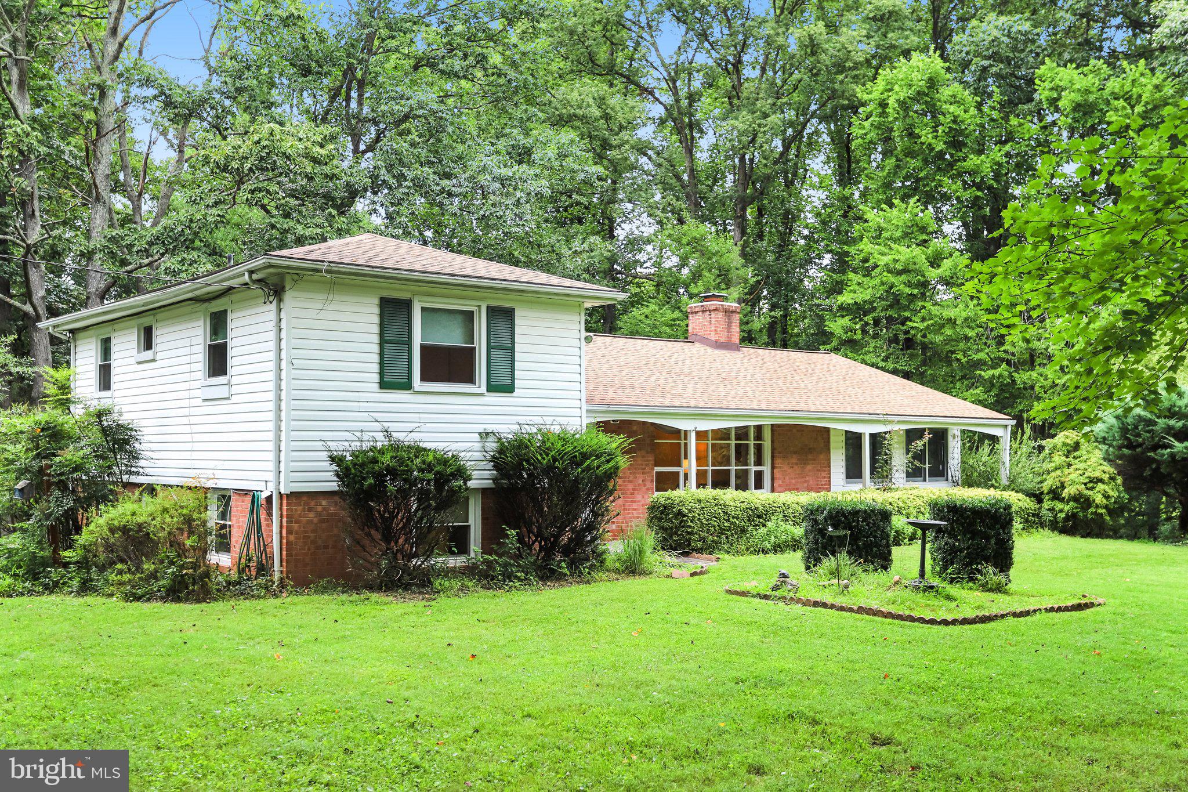
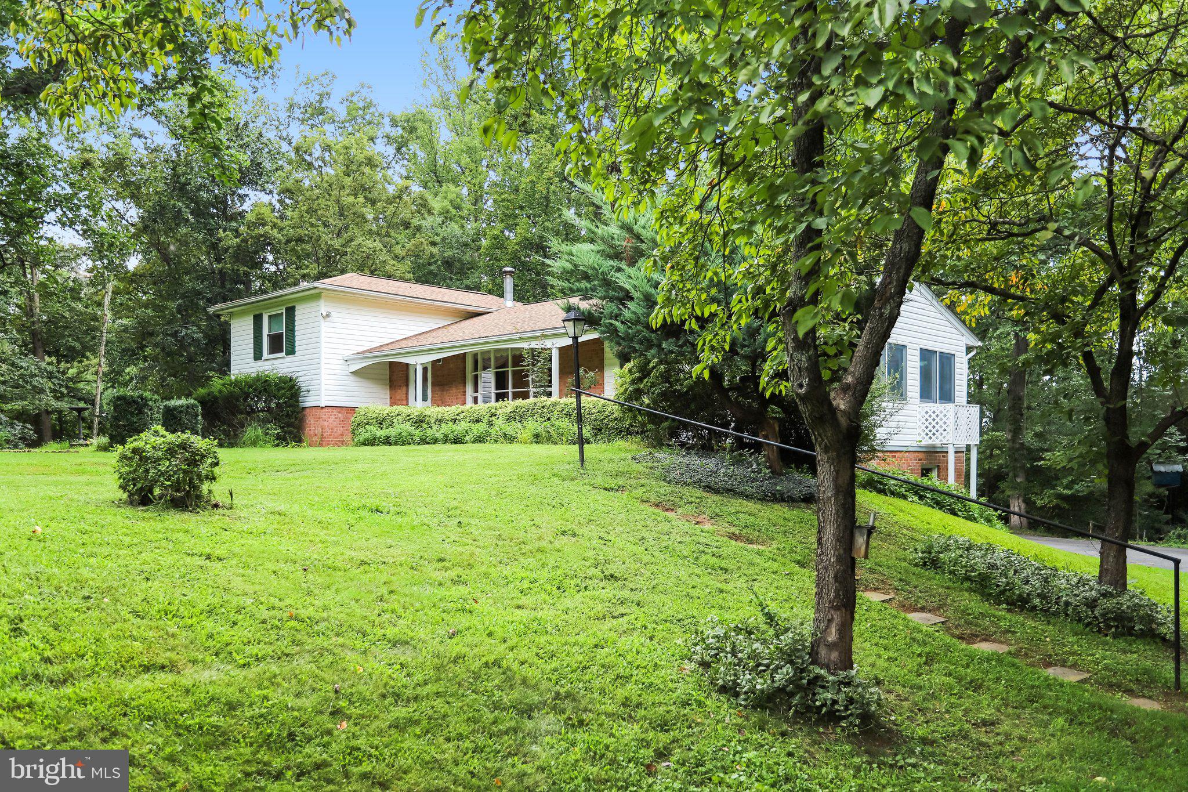
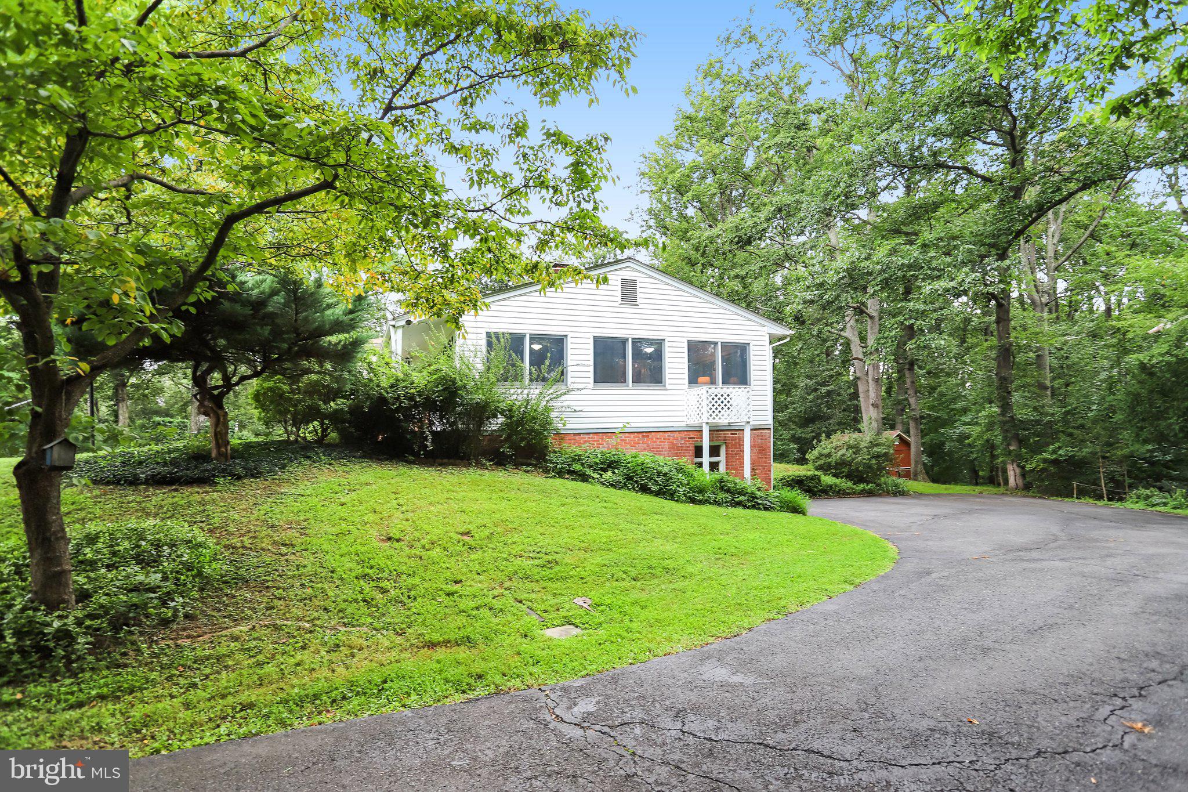
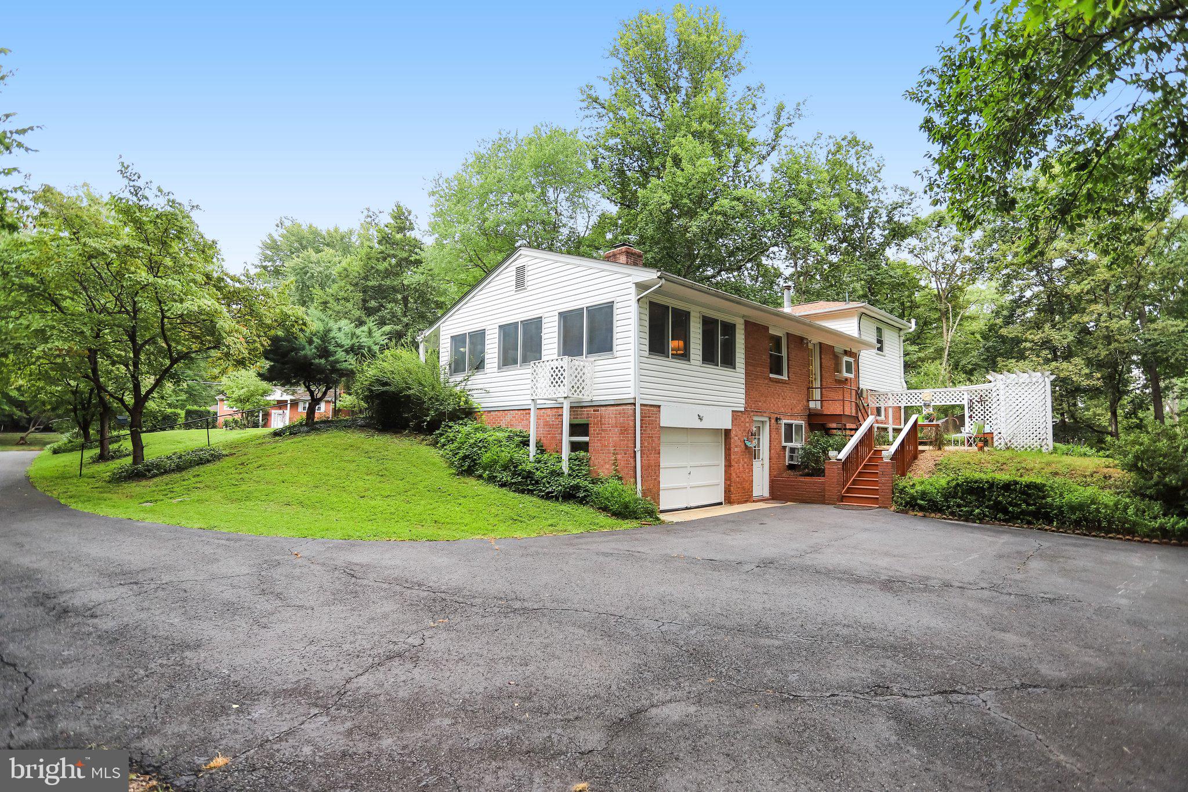
Fall in love with this private location, wonderful school pyramid, and the potential to renovate this classic split-level home into your special sanctuary. Filled with memories from its longtime owners, this home boasts good bones and has some upgraded features that add value for a new owner. Those features include a new roof in 2021, a new furnace/boiler in 2018, and replacement of windows in the dining room, 4 bedrooms, and 2 baths in 2018. Beautiful hardwoods can be found in the living and dining rooms. The carpet in the 4 bedrooms was removed to expose the condition of the hardwoods so a new owner can determine whether to refinish the hardwoods to their original shine or add plush carpet. The kitchen is efficient in size but still boasts everything a cook requires. From a single wall oven with traditional and convection capability, a built-in microwave oven, a GE Profile solid surface electric cooktop, a Bosch dishwasher and a Maytag stainless steel refrigerator with a bottom drawer freezer, meals can be prepped, cooked, and served to the delight of family and guests. The kitchen promises to make chores a little more uplifting by being bathed in natural light from a Velux skylight and a garden window that overlooks the backyard patio. For entertaining, you can enjoy access from the lower level game/rec room to the outside and one car garage. In the fall and winter months, a fireplace with wood stove insert will keep everyone warm while watching their favorite football team or TV series. This Oxon Road location is a diamond in the rough nestled on a lot with access to the luxury home community of Oak Hill Reserve. New luxury construction is underway near Oxon Road's intersection with Thompson Road. This prime location provides an idyllic country setting on 2 acres with mature trees, a creek at the edge of the lot line, and plenty of flora and fauna to explore and enjoy. Commuter routes are minutes from the house and will take you to the Dulles Toll Road, Reston Town Center, Silver Line Metro, historic downtown Herndon, the W&OD Trail, Route 50, Fairfax Town Center, Fairfax Hospital, and more. Buy in the Fall and plan your renovation securing your contractors before they are booked preparing homes for the Spring. Please join us for our Sunday Open House on October 4 from 2:00 - 4:00PM.
| 2 weeks ago | Status changed to Active Under Contract | |
| 2 weeks ago | Listing updated with changes from the MLS | |
| 4 weeks ago | Price changed to $830,000 | |
| 2 months ago | Listing first seen on site |

The real estate listing information is provided by Bright MLS is for the consumer's personal, non-commercial use and may not be used for any purpose other than to identify prospective properties consumer may be interested in purchasing. Any information relating to real estate for sale or lease referenced on this web site comes from the Internet Data Exchange (IDX) program of the Bright MLS. This web site references real estate listing(s) held by a brokerage firm other than the broker and/or agent who owns this web site. The accuracy of all information is deemed reliable but not guaranteed and should be personally verified through personal inspection by and/or with the appropriate professionals. Properties in listings may have been sold or may no longer be available. The data contained herein is copyrighted by Bright MLS and is protected by all applicable copyright laws. Any unauthorized collection or dissemination of this information is in violation of copyright laws and is strictly prohibited. Copyright © 2020 Bright MLS. All rights reserved.
