915 WINSTEAD STREETGREAT FALLS, VA 22066
Due to the health concerns created by Coronavirus we are offering personal 1-1 online video walkthough tours where possible.
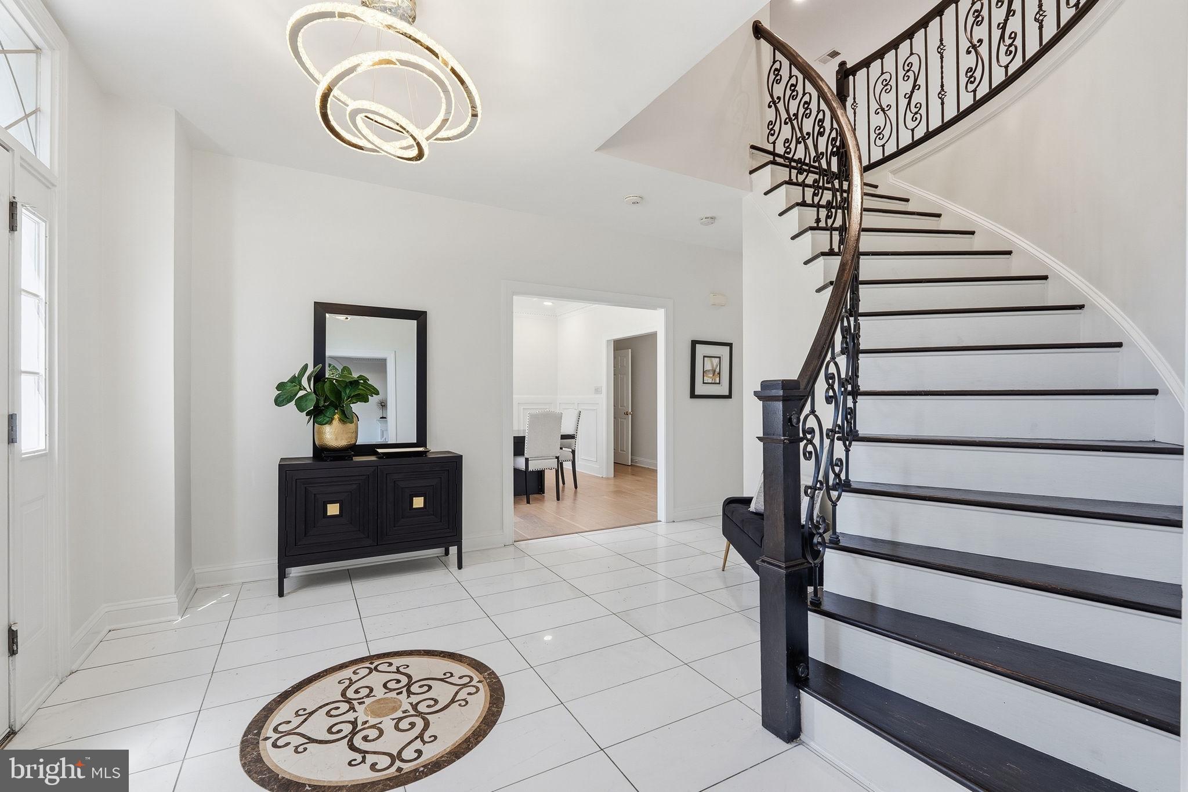
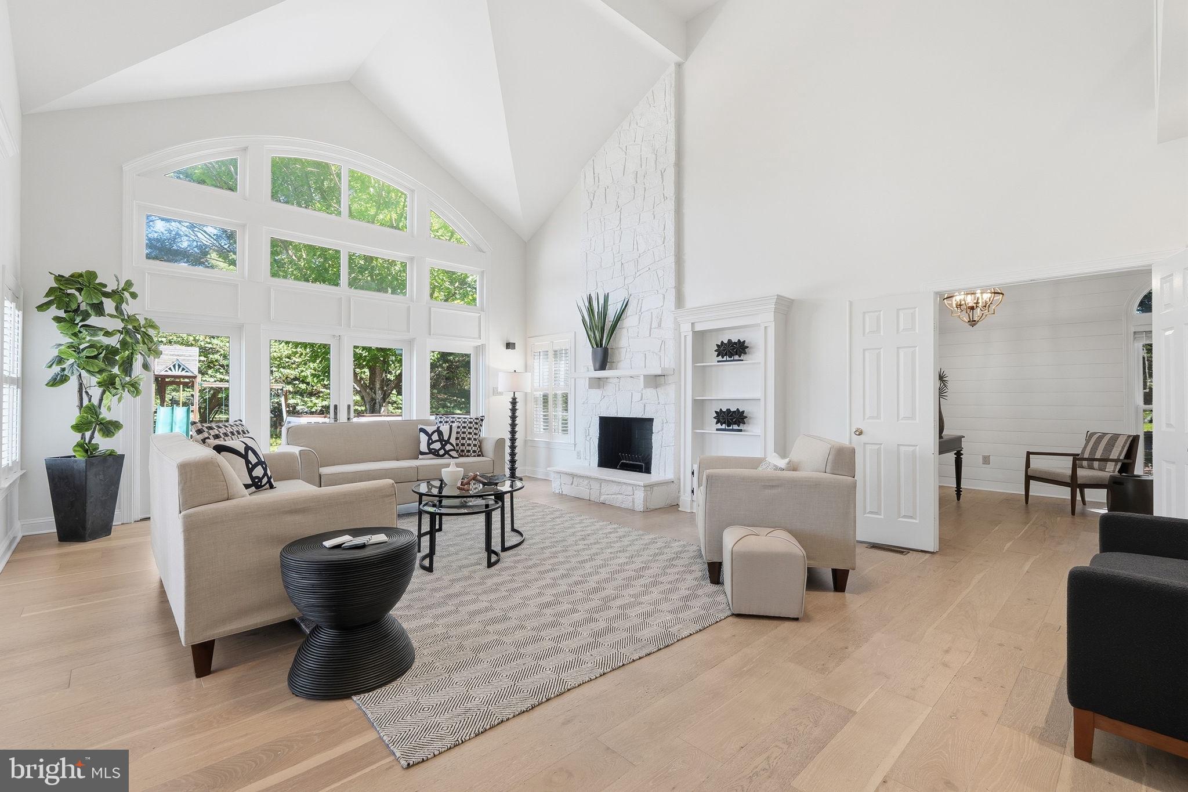
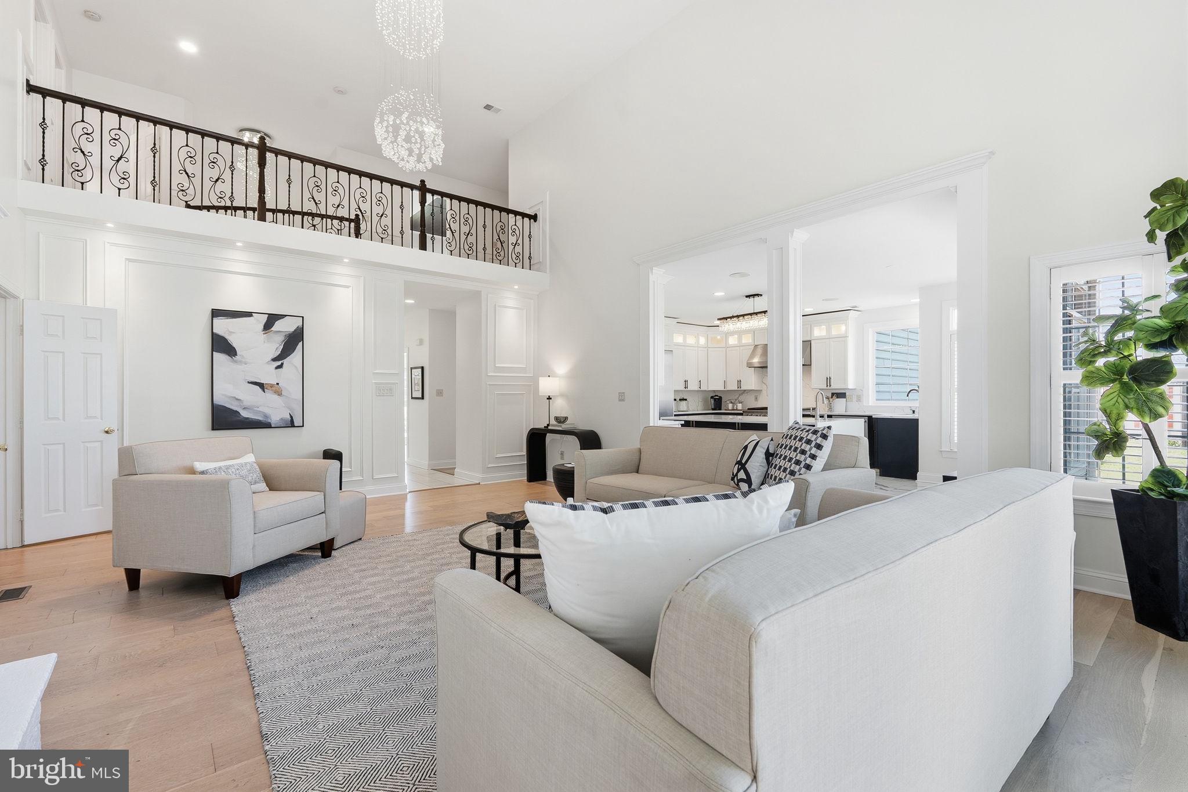
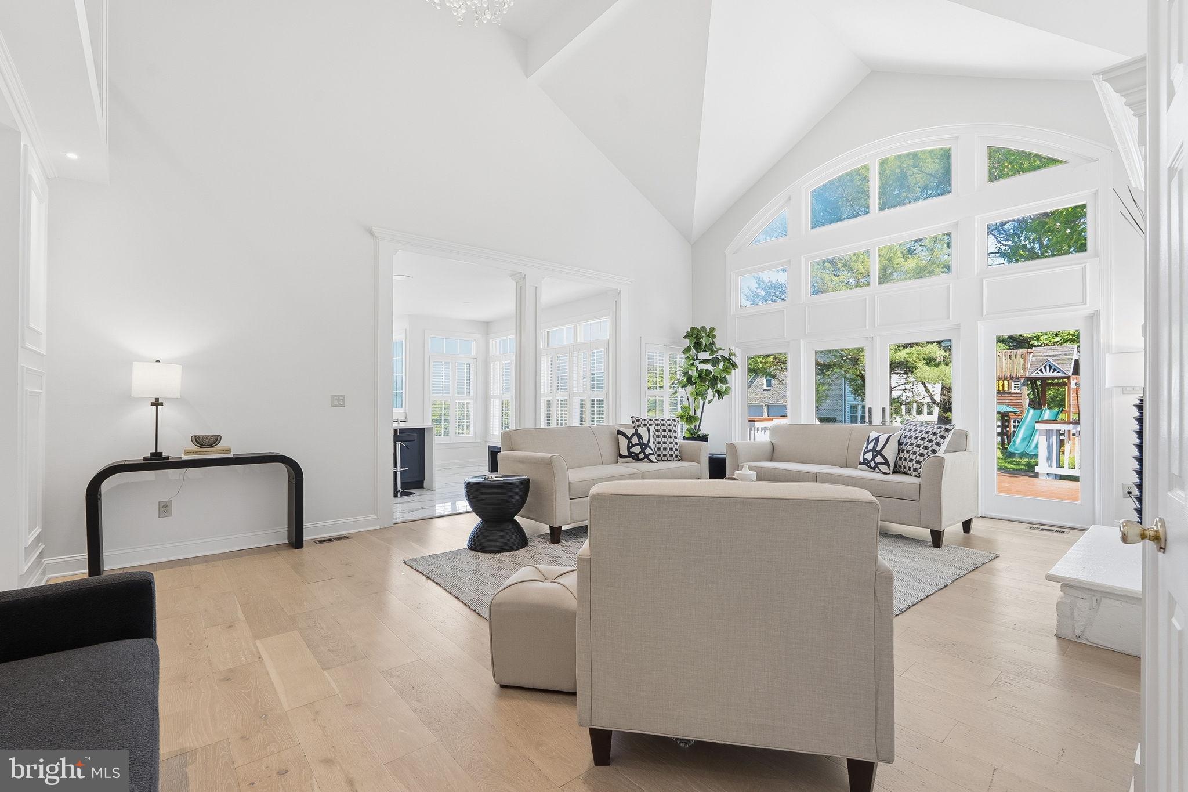
New Price! Welcome to a this masterpiece in the Langley School pyramid. This 4 bedroom, 5 full bath colonial offers a 3 car side load garage on a flat .83 acre corner lot in a premier location. Enter into the soaring, light filled foyer. There are hardwood floors on the first and second level. So many updates and special features A main floor bedroom/office, plus living room, dining room, gourmet kitchen with freshly painted cabinets, quartz counter tops, and high end appliances including a six burner professional gas stove. A full bath, and a 2 story great room overlooking the flat back yard. Fill the home with music through the integrated speaker system throughout the home and on the deck. and smart home technology. The upper level features a luxurious primary suite with 4 walk in closets, updated spa bath, and vaulted ceiling. The 3 additional bedrooms include 2 more full baths, and a very special loft bedroom. The lower level features a theatre room with projector, game area, gym/yoga retreat, and another full bath, great room, and tons of storage. Don't miss this special opportunity! Roof is 2019, kitchen and primary bath remodel in 2020-2026 with updates 2026.
| 14 hours ago | Listing updated with changes from the MLS | |
| 2 weeks ago | Price changed to $1,950,000 | |
| 3 months ago | Status changed to Active | |
| 6 months ago | Listing first seen on site |

The real estate listing information is provided by Bright MLS is for the consumer's personal, non-commercial use and may not be used for any purpose other than to identify prospective properties consumer may be interested in purchasing. Any information relating to real estate for sale or lease referenced on this web site comes from the Internet Data Exchange (IDX) program of the Bright MLS. This web site references real estate listing(s) held by a brokerage firm other than the broker and/or agent who owns this web site. The accuracy of all information is deemed reliable but not guaranteed and should be personally verified through personal inspection by and/or with the appropriate professionals. Properties in listings may have been sold or may no longer be available. The data contained herein is copyrighted by Bright MLS and is protected by all applicable copyright laws. Any unauthorized collection or dissemination of this information is in violation of copyright laws and is strictly prohibited. Copyright © 2020 Bright MLS. All rights reserved.

Did you know? You can invite friends and family to your search. They can join your search, rate and discuss listings with you.