Save
Ask
Tour
Hide
Share
$879,000
New Listing

8932 PINK CARNATION COURT
LORTON, VA 22079

For Sale|Single Family Residence|Active
3
Beds
3
Total Baths
3
Full Baths
2,546
SqFt
$345
/SqFt
2008
Built
Subdivision:
SPRING HILL
County:
FAIRFAX
Listing courtesy of Compass

Due to the health concerns created by Coronavirus we are offering personal 1-1 online video walkthough tours where possible.

Call Now: 703-539-2053
Is this the listing for you? We can help make it yours.
703-539-2053
8932 PINK CARNATION COURT8932 PINK CARNATION COURT8932 PINK CARNATION COURT8932 PINK CARNATION COURT
Save
Ask
Tour
Hide
Share

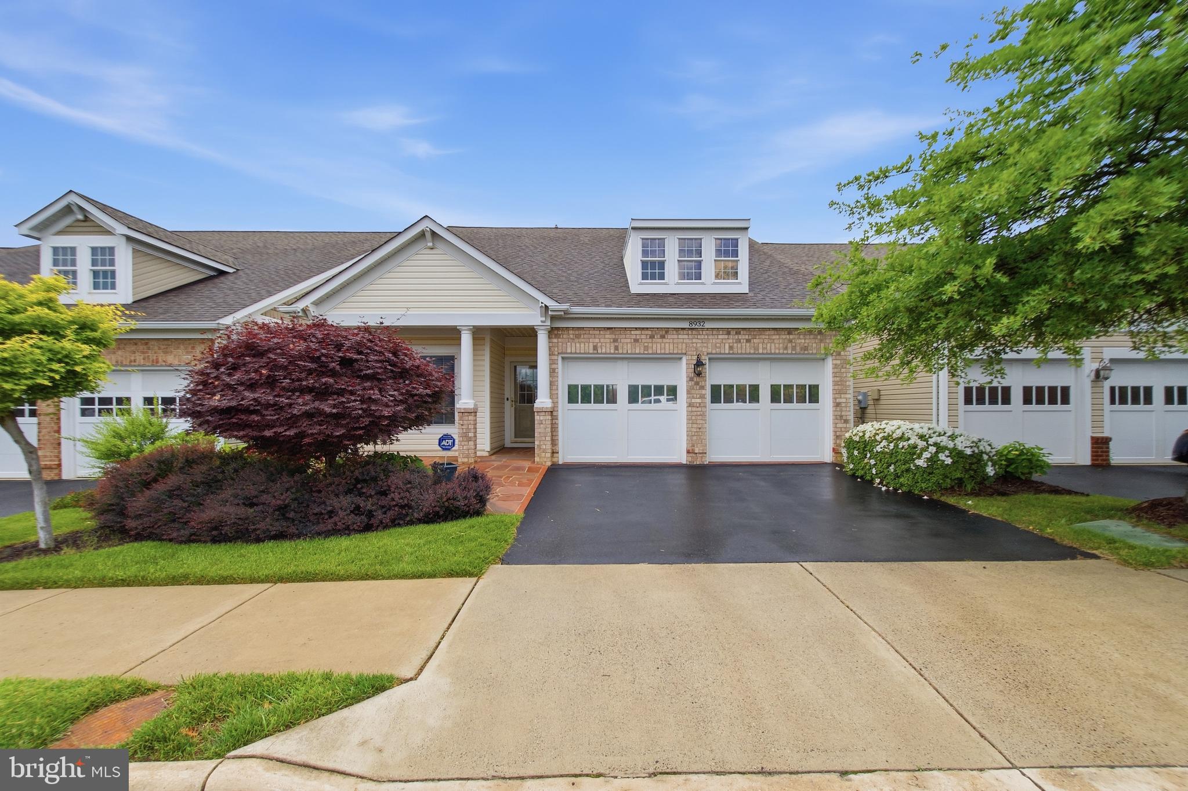
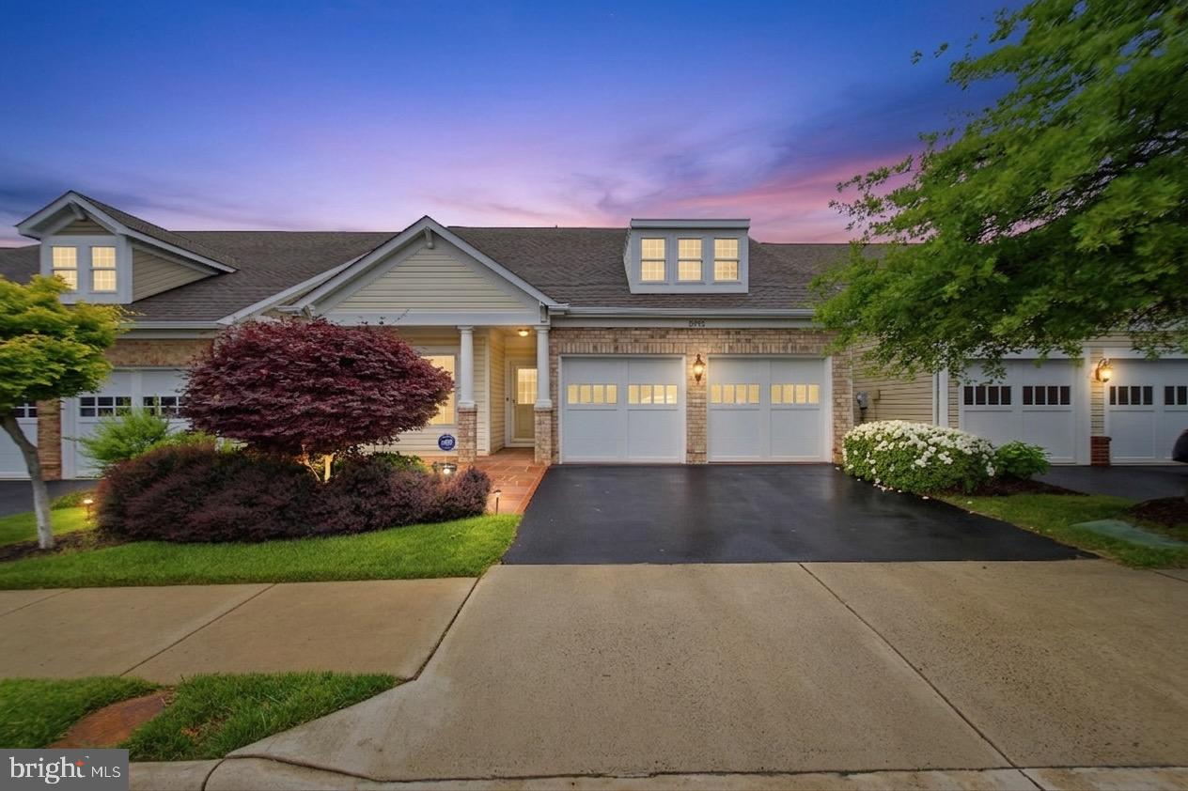
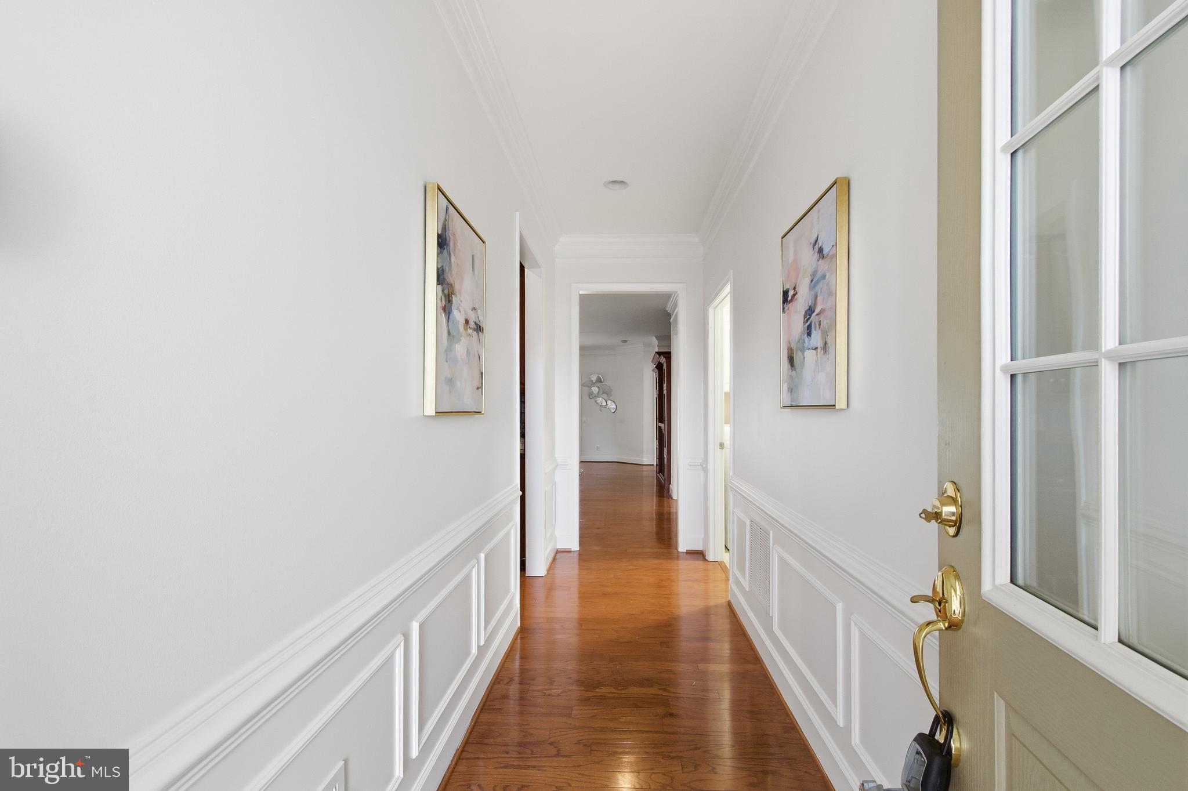
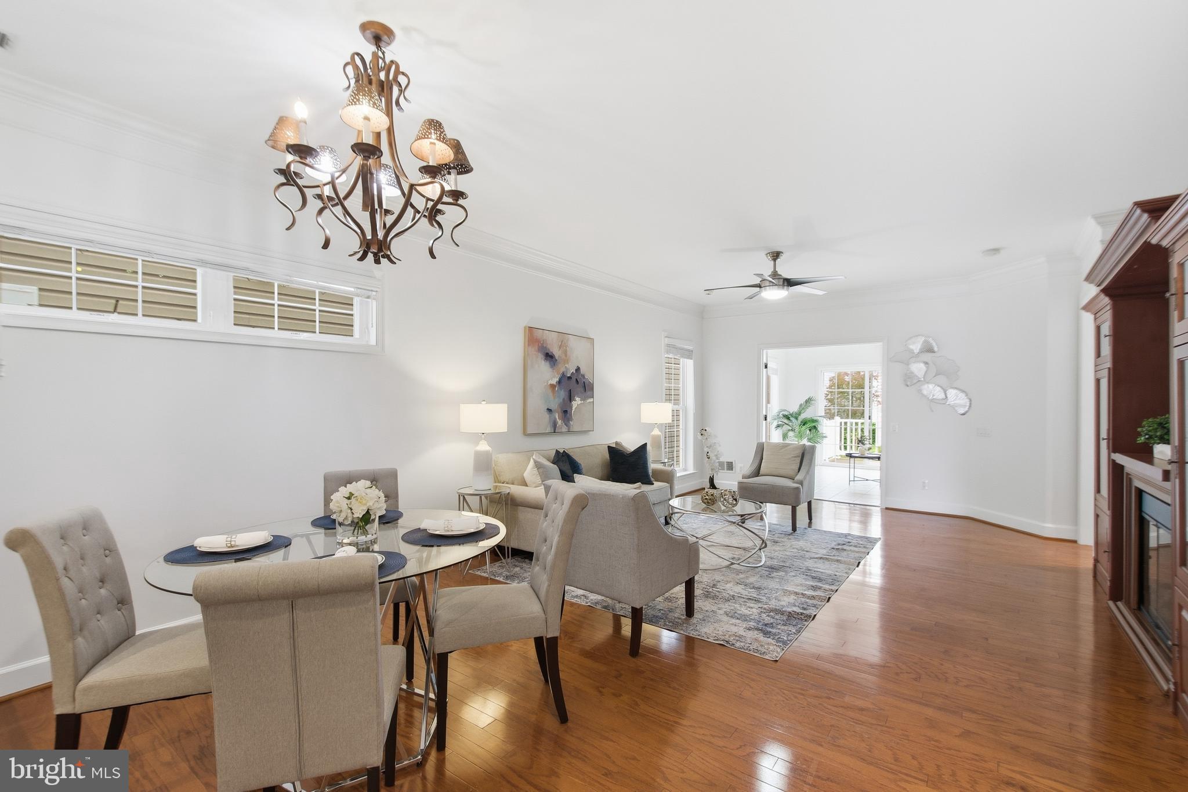
Welcome to 8932 Pink Carnation — beautifully tucked within the desirable Spring Hills gated 55+ community. This lovingly maintained Winthrop Loft model offers 3 bedrooms, 3 full baths with floor heater, a 2-car garage, spacious loft, and a bright sunroom designed for comfortable living and easy entertaining. WHAT MAKES THIS HOUSE SPECIAL? Freshly painted throughout with new carpet in the bedrooms and stairs, BRAND NEW HVAC, this home welcomes you with a gracious foyer and gleaming hardwood floors that extend across the main level. The gourmet kitchen features granite countertops, a farmhouse sink, stainless steel appliances including a gas cooktop, newer double ovens, dishwasher, and disposal, plus a cozy breakfast nook — a perfect space for everyday living. The open-concept layout flows seamlessly from the dining room with convenient pass-through from the kitchen into the spacious great room, where crown molding, built-ins entertaining shelves create warmth and elegance. The bright sunroom with French doors offers a versatile space for relaxation, with sliding glass doors leading to the deck and peaceful common area. The main-level primary suite features a tray ceiling and a spacious en-suite bath with dual sinks, soaking tub, large walk-in shower, and walk-in closet. A second bedroom, den, full bath, and cheerful laundry room complete the main level. Upstairs, you’ll find a generous loft, large storage closet, third bedroom, and full bath — perfect for guests or additional living space. Residents of Spring Hills enjoy resort-style amenities including pickleball, bocce, tennis, swimming pool, fitness center, ballroom, gazebo, and an updated clubhouse with countless activities. Conveniently located within walking distance to shopping, dining, and near by major commuter routes. A wonderful opportunity to enjoy comfort, convenience, and vibrant 55+ living.

Save
Ask
Tour
Hide
Share
Listing Snapshot
Price 
$879,000
Days On Site 
0 Days
Bedrooms 
3
Inside Area (SqFt) 
2,546 sqft
Total Baths 
3
Full Baths 
3
Partial Baths 
N/A
Lot Size 
0.09 Acres
Year Built 
2008
MLS® Number 
VAFX2315136
Status 
Active
Property Tax 
$8,935
HOA/Condo/Coop Fees 
$253 monthly
Sq Ft Source 
Assessor
Friends & Family
Recent Activity
7 hours agoListing updated with changes from the MLS®
7 hours agoListing first seen on site
General Features
Acres 
0.09
Attached Garage 
Yes
Foundation 
Permanent
Garage 
Yes
Garage Spaces 
2
Levels 
Two
Parking 
Garage Door OpenerGarageAttached
Parking Spaces 
2
Pets 
Yes
Property Sub Type 
Single Family Residence
Security 
Security Gate
Sewer 
Other
Special Circumstances 
Standard
SqFt Above 
2546
SqFt Total 
2546
Style 
Other
Utilities 
Natural Gas AvailableWater AvailableElectricity Available
Water Source 
Other
Zoning 
312
Interior Features
Appliances 
Double OvenGas Water HeaterCooktopDishwasherDisposalHumidifierIce MakerMicrowaveRange HoodRefrigerator
Cooling 
Central AirCeiling Fan(s)Electric
Flooring 
WoodCarpet
Heating 
Natural GasForced Air
Interior 
High CeilingsOpen Floorplan
Laundry Features 
Laundry RoomWasher HookupMain Level
Main Level Bedrooms 
2
Window Features 
Window CoveringsDouble Pane WindowsScreensWindow Treatments
Bedroom 
Bedroom 3 
Dimensions - 16 X 14
Breakfast Room 
Dimensions - 9 X 8Level - Main
Den 
Dimensions - 13 X 10Level - Main
Dining Room 
Dimensions - 14 X 11Level - Main
Kitchen 
Level - Main
Living Room 
Dimensions - 15 X 14Level - Main
Loft 
Primary Bedroom 
Dimensions - 15 X 11Level - Main
Save
Ask
Tour
Hide
Share
Exterior Features
Construction Details 
Brick VeneerBrickVinyl Siding
Exterior 
Lighting
Patio And Porch 
DeckPorch
Pool Features 
Community
Roof 
Composition
View 
Garden
Waterview 
Garden
Windows/Doors 
Window CoveringsDouble Pane WindowsScreensWindow Treatments
Community Features
Association Amenities 
Party RoomTennis Court(s)Fitness CenterGatedPlayground
Association Dues 
253
Community Features 
Pool
HOA Fee Frequency 
Monthly
School District 
FAIRFAX COUNTY PUBLIC SCHOOLS
Senior Community 
Yes
Schools
School District
FAIRFAX COUNTY PUBLIC SCHOOLS
Elementary School
Unknown
Middle School
Unknown
High School
Unknown
Listing courtesy of Compass


The real estate listing information is provided by Bright MLS is for the consumer's personal, non-commercial use and may not be used for any purpose other than to identify prospective properties consumer may be interested in purchasing. Any information relating to real estate for sale or lease referenced on this web site comes from the Internet Data Exchange (IDX) program of the Bright MLS. This web site references real estate listing(s) held by a brokerage firm other than the broker and/or agent who owns this web site. The accuracy of all information is deemed reliable but not guaranteed and should be personally verified through personal inspection by and/or with the appropriate professionals. Properties in listings may have been sold or may no longer be available. The data contained herein is copyrighted by Bright MLS and is protected by all applicable copyright laws. Any unauthorized collection or dissemination of this information is in violation of copyright laws and is strictly prohibited. Copyright © 2020 Bright MLS. All rights reserved.

Neighborhood & Commute
Source: Walkscore
Disclosure: Community information and market data powered by Constellation Data Labs. Information is deemed reliable but not guaranteed.
Save
Ask
Tour
Hide
Share