9626 EATON WOODS PLACELORTON, VA 22079
Due to the health concerns created by Coronavirus we are offering personal 1-1 online video walkthough tours where possible.
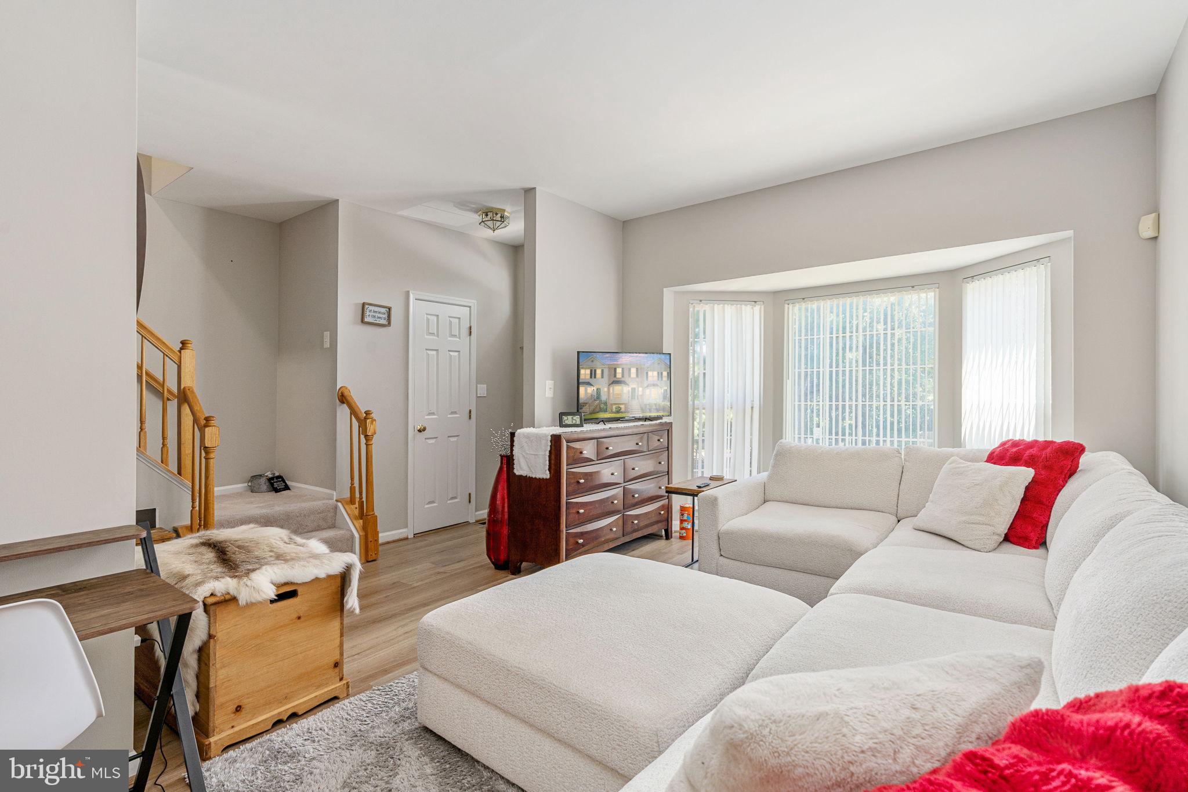
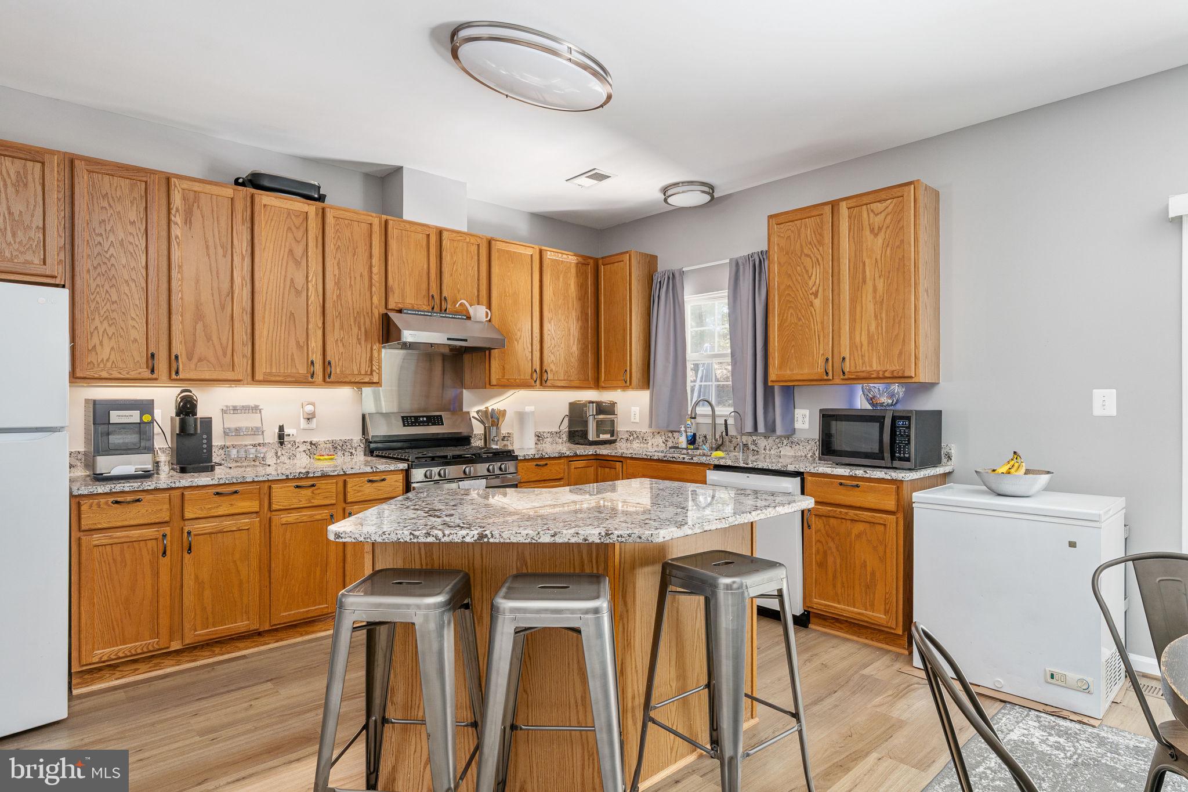
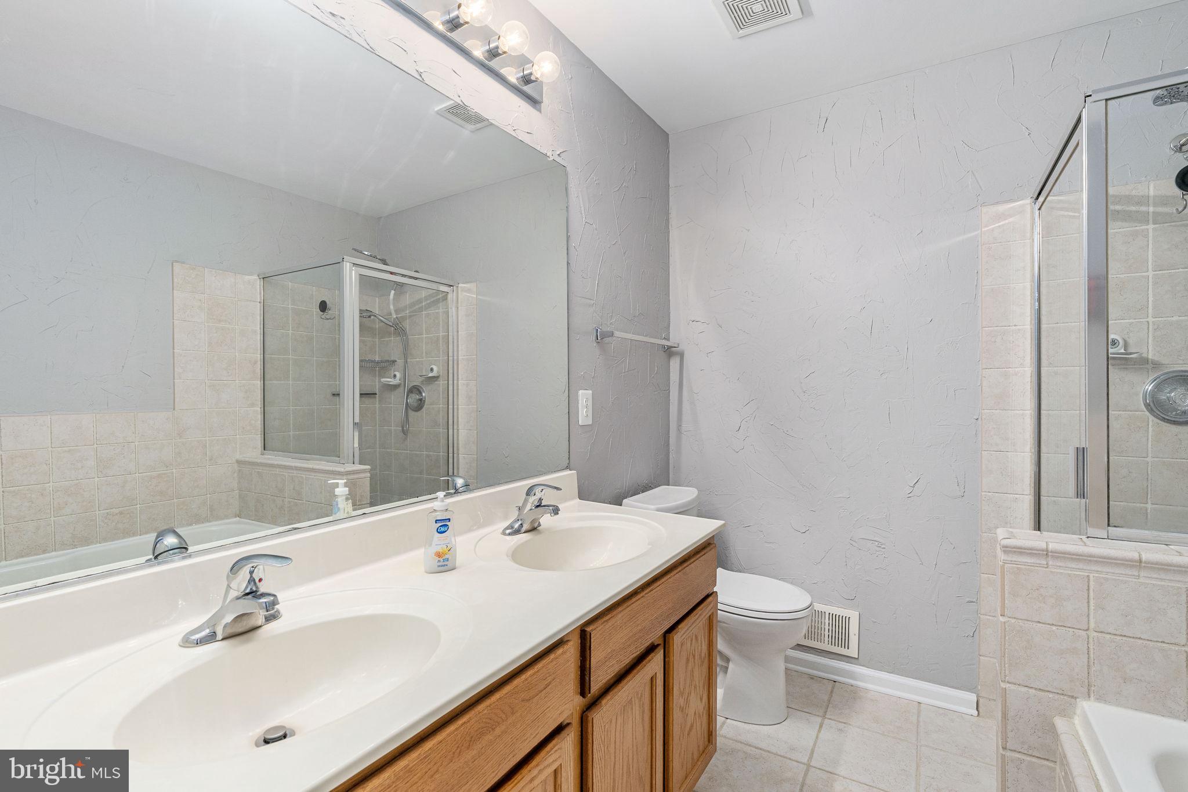
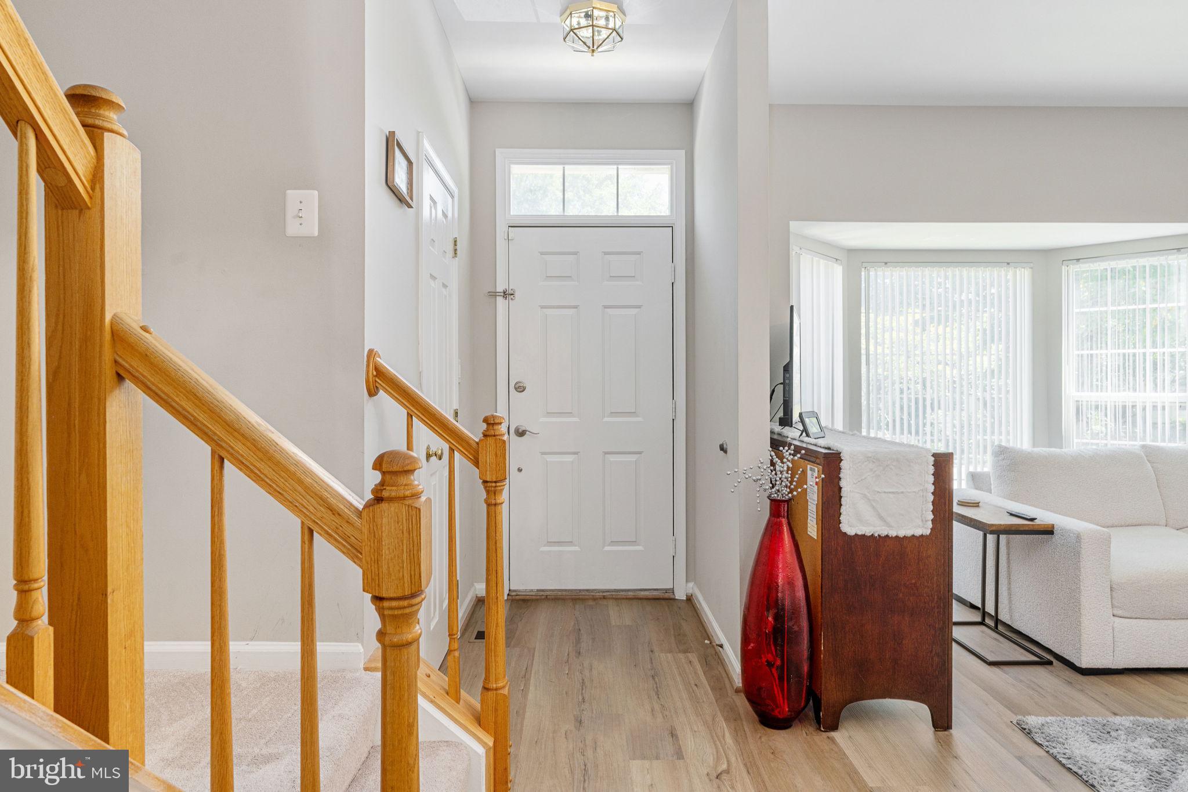
**OPEN HOUSE SATURDAY 8/29, 2-4PM!! JUST STOP BY!!****Ask about our aggressive buyer incentives.** Welcome to this beautifully maintained 4-bedroom, 3.5-bath townhome offering three finished levels of comfortable living space in a highly desirable location. Combining generous room sizes, modern updates, and exceptional commuter convenience, this home is ready for its next owner. Step inside to discover a bright and inviting main level featuring luxury flooring, soaring ceilings, and an open-concept layout designed for everyday living and entertaining. The spacious living room flows seamlessly into the dining area and well-appointed kitchen, where you'll find granite countertops, abundant cabinetry, a center island with seating, and a recently updated range (2024). The adjacent breakfast area provides the perfect spot for casual meals and offers direct access to the rear deck, creating an ideal indoor-outdoor lifestyle. Upstairs, the expansive primary suite serves as a relaxing retreat, complete with dual walk-in closets and a private en-suite bath featuring a soaking tub, separate shower, and dual vanity. Two additional generously sized bedrooms, and a full hall bath complete the second floor. The finished walk-out lower level offers outstanding flexibility with a fourth bedroom, full bath, recreation room, utility area, laundry, and walk-out access—perfect for guests, a home office, gym, or multi-generational living. Recent improvements provide added peace of mind, including a new range, washer, dryer, and toilets installed in 2024. The gas water heater was replaced in 2019. Beyond the home itself, residents enjoy access to outstanding community amenities, including five playgrounds and a community pool. The neighborhood is ideally positioned between Springfield and Potomac Mills, providing easy access to shopping, dining, entertainment, and everyday conveniences while maintaining a quieter residential feel. Nearby favorites include the Lorton Library and adjacent playground, along with the Lorton Community Center, where Fairfax County residents enjoy complimentary gym access. Ideally located just minutes from the Lorton VRE Station and Amtrak Auto Train terminal, offering convenient commuter access to Washington, DC and easy travel to Florida without the drive. Close to Fort Belvoir, I-95, Route 1, shopping, dining, parks, and walking trails. Lorton Station (VRE) provides commuter rail service on the Fredericksburg Line with parking and transit connections, while Lorton Station (Auto Train) serves as Amtrak’s northern Auto Train terminal. Don't miss your opportunity to own this spacious, move-in-ready home in one of Lorton's most convenient locations—schedule your showing today!
| 2 days ago | Status changed to Pending | |
| 2 days ago | Price changed to $600,000 | |
| 2 days ago | Listing updated with changes from the MLS® | |
| 5 months ago | Listing first seen on site |

The real estate listing information is provided by Bright MLS is for the consumer's personal, non-commercial use and may not be used for any purpose other than to identify prospective properties consumer may be interested in purchasing. Any information relating to real estate for sale or lease referenced on this web site comes from the Internet Data Exchange (IDX) program of the Bright MLS. This web site references real estate listing(s) held by a brokerage firm other than the broker and/or agent who owns this web site. The accuracy of all information is deemed reliable but not guaranteed and should be personally verified through personal inspection by and/or with the appropriate professionals. Properties in listings may have been sold or may no longer be available. The data contained herein is copyrighted by Bright MLS and is protected by all applicable copyright laws. Any unauthorized collection or dissemination of this information is in violation of copyright laws and is strictly prohibited. Copyright © 2020 Bright MLS. All rights reserved.

Did you know? You can invite friends and family to your search. They can join your search, rate and discuss listings with you.