8306 PERIWINKLE PLACEFAIRFAX STATION, VA 22039
Due to the health concerns created by Coronavirus we are offering personal 1-1 online video walkthough tours where possible.
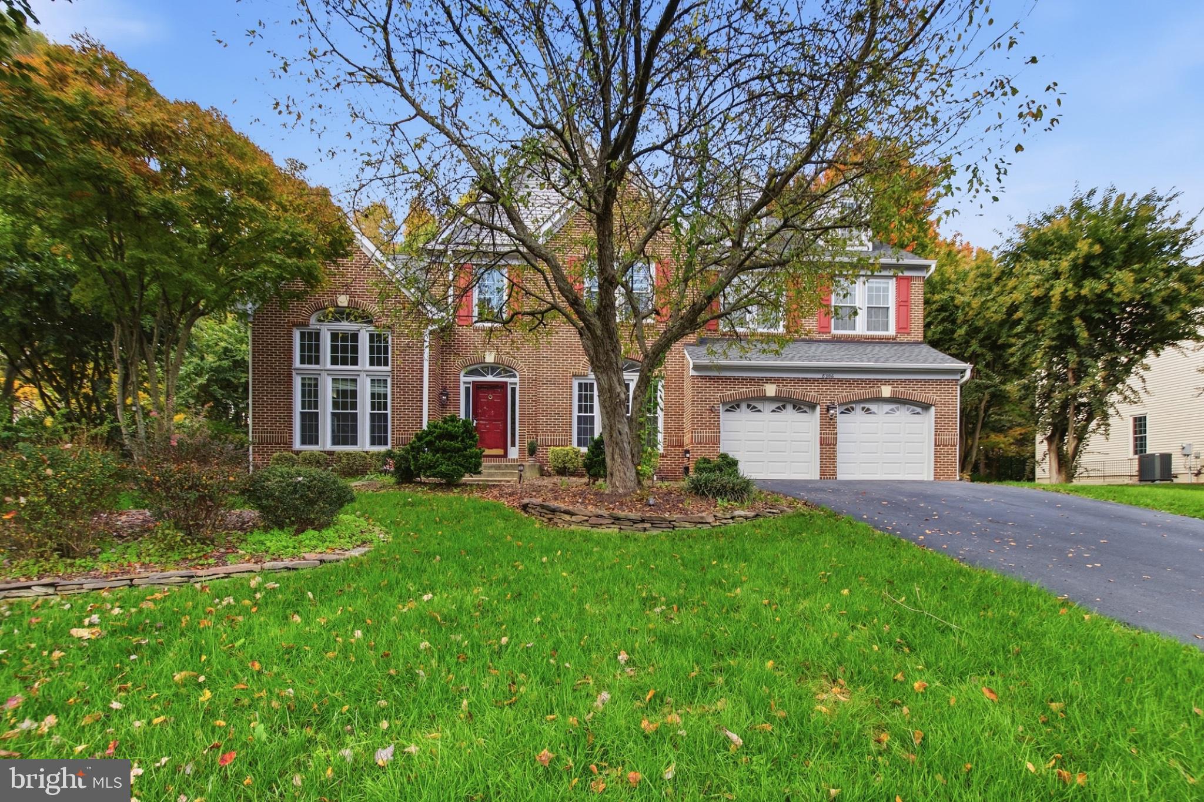
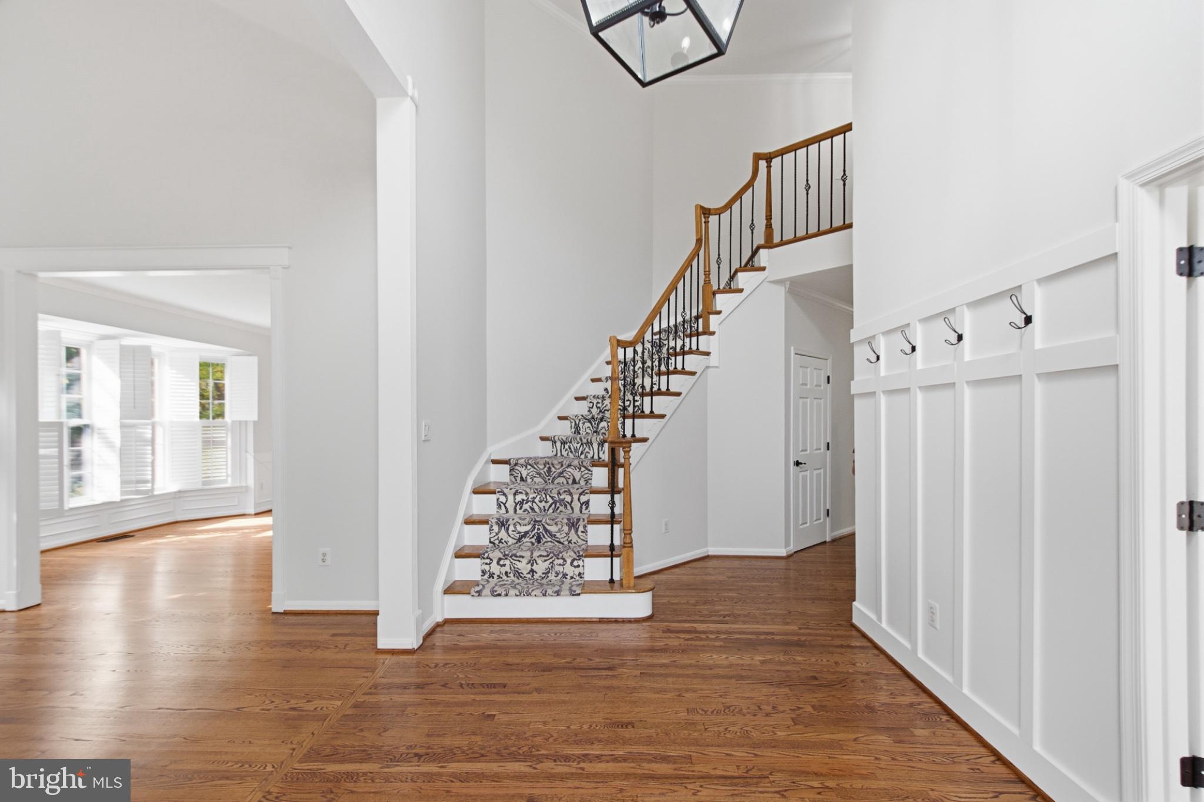
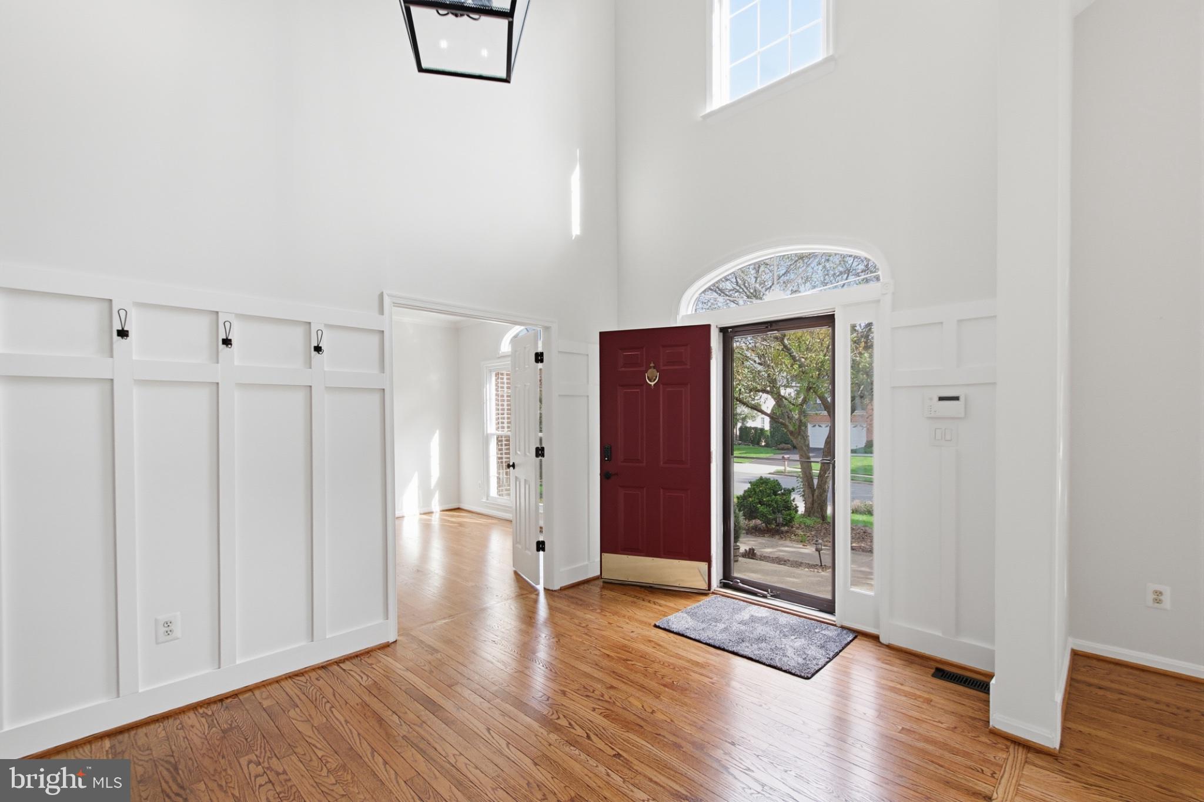
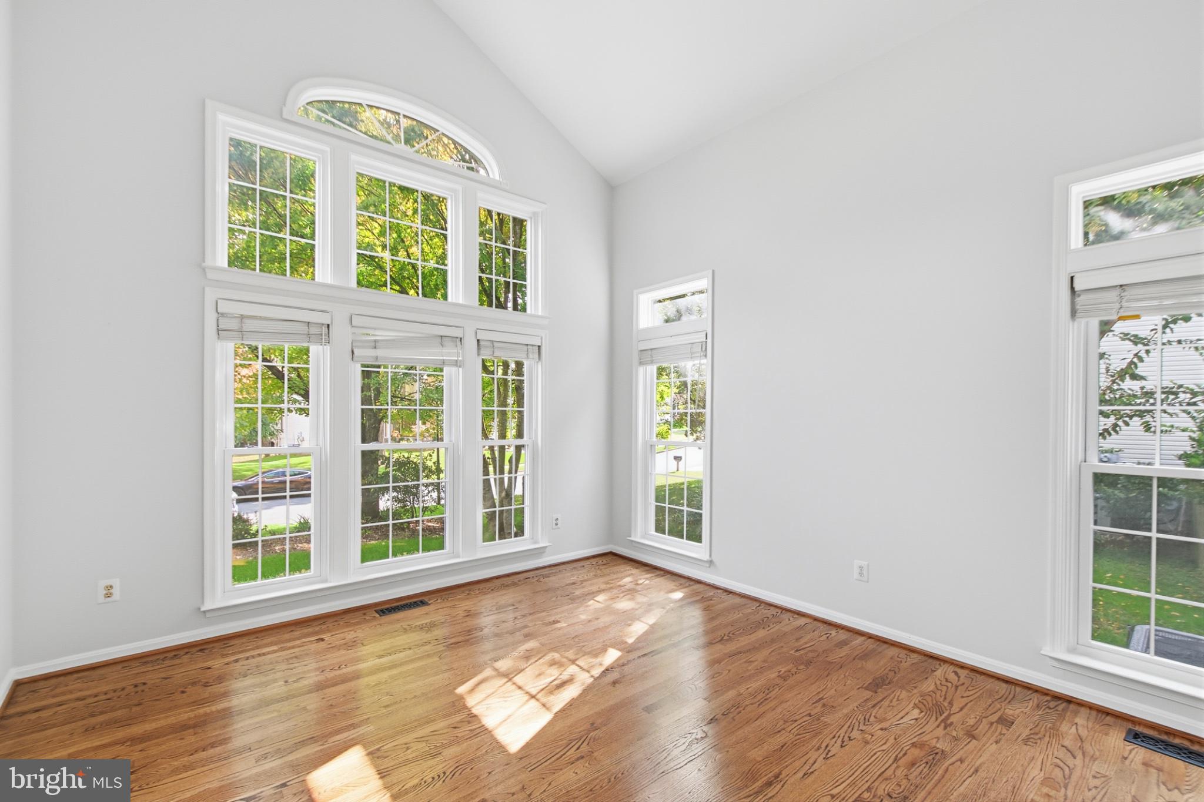
Welcome to this beautifully updated luxury residence in Fairfax Station’s sought-after Crosspointe community, where timeless architecture, thoughtful upgrades, and versatile living spaces create an exceptional turnkey home. With more than $175,000 in improvements over the years, this property blends refined finishes with major system updates and inviting spaces for everyday living and entertaining. Inside, newly installed hardwood flooring throughout the upper level, additional hardwood updates on the main level, and brand-new waterproof luxury vinyl flooring in the finished lower level establish a fresh, cohesive aesthetic. An upgraded staircase with wrought iron balusters, custom board-and-batten millwork, designer lighting, and elegant chandeliers adds architectural interest and a welcoming sense of sophistication. The remodeled gourmet eat-in kitchen balances style and function with newly installed quartz countertops, a new tile backsplash, upgraded lighting, and newer stainless steel appliances. A spacious center island provides generous prep space and seating, while an oversized pantry offers abundant storage. Surrounded by windows and illuminated by skylights, the breakfast nook is a bright, inviting gathering place, with new patio doors opening to the deck for easy indoor-outdoor living. The luxurious primary suite offers a private retreat, complete with a fully remodeled, spa-inspired bathroom featuring an oversized shower and jetted tub. An adjoining custom walk-in closet provides spacious, thoughtfully upgraded storage. Additional fully renovated bathrooms throughout the home pair modern comfort with timeless style. Generous bedrooms and expansive formal and casual living areas offer room to gather, relax, and recharge. The fully finished lower level adds flexible living space and an upgraded kitchenette, making it well suited for entertaining, hosting guests, recreation, fitness, or multigenerational living. Extensive improvements extend beyond the interiors, enhancing comfort, functionality, and long-term value: - New energy-efficient windows throughout - New architectural roof, upgraded gutters and downspouts, and new skylights - New water heater and sump pump - Updated sunroom HVAC system - Widened driveway - In-ground sprinkler system - Electric fence - Professionally landscaped grounds with outdoor lighting - New garage doors and openers Set on a quiet cul-de-sac with mature landscaping and inviting outdoor living spaces, this home combines privacy with convenient access to parks, trails, shopping, dining, major commuter routes, Fort Belvoir, the Pentagon, Metro connections, and Fairfax County schools. With extensive updates, timeless curb appeal, and a desirable Crosspointe location, this move-in-ready residence offers an outstanding opportunity to enjoy luxury living in Fairfax Station. ********* 2 offers in hand please submit best and final. Back ups will be accepted.
| yesterday | Status changed to Active Under Contract | |
| yesterday | Listing updated with changes from the MLS | |
| 5 months ago | Listing first seen on site |

The real estate listing information is provided by Bright MLS is for the consumer's personal, non-commercial use and may not be used for any purpose other than to identify prospective properties consumer may be interested in purchasing. Any information relating to real estate for sale or lease referenced on this web site comes from the Internet Data Exchange (IDX) program of the Bright MLS. This web site references real estate listing(s) held by a brokerage firm other than the broker and/or agent who owns this web site. The accuracy of all information is deemed reliable but not guaranteed and should be personally verified through personal inspection by and/or with the appropriate professionals. Properties in listings may have been sold or may no longer be available. The data contained herein is copyrighted by Bright MLS and is protected by all applicable copyright laws. Any unauthorized collection or dissemination of this information is in violation of copyright laws and is strictly prohibited. Copyright © 2020 Bright MLS. All rights reserved.

Did you know? You can invite friends and family to your search. They can join your search, rate and discuss listings with you.