Save
Ask
Hide
Share
$760,000

8364 MILLWOOD DRIVE
SPRINGFIELD, VA 22152

Townhouse|Sold 08/14/2026
3
Beds
4
Total Baths
2
Full Baths
2
Partial Baths
2,065
SqFt
$368
/SqFt
1998
Built
Subdivision:
KENWOOD TOWNES
County:
FAIRFAX
Listing courtesy of Coldwell Banker Realty
Bought with Christine C Goodrum of Hunt Country Sotheby's International Realty (703) 443-1757
Call Now: 703-539-2053
Is this the listing for you? We can help make it yours.
703-539-2053
8364 MILLWOOD DRIVE8364 MILLWOOD DRIVE8364 MILLWOOD DRIVE8364 MILLWOOD DRIVE
Save
Ask
Hide
Share

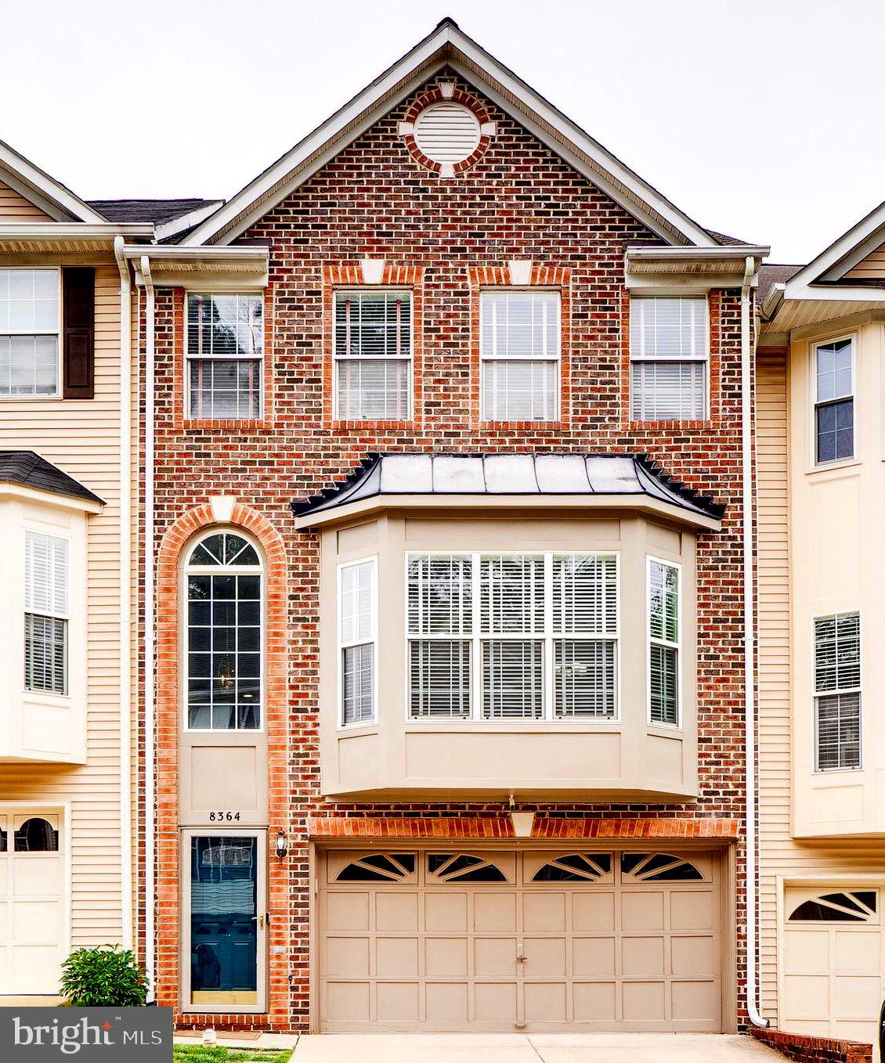
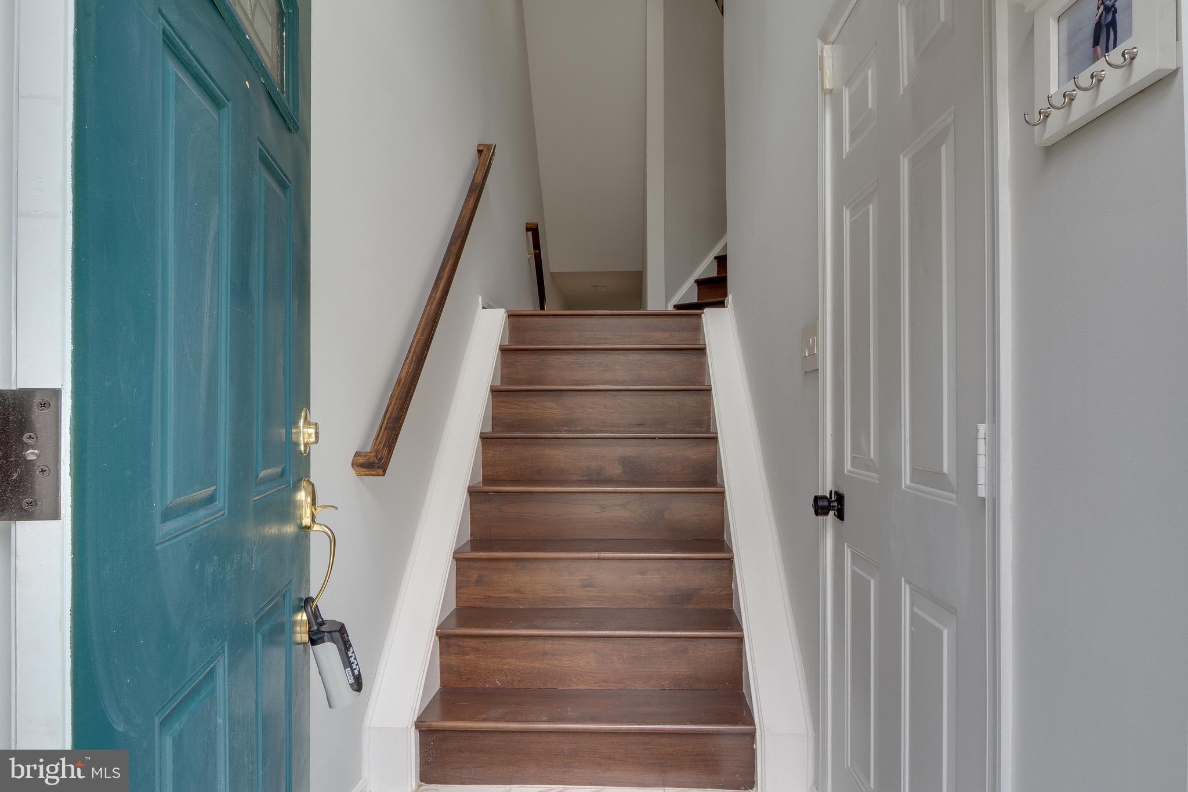
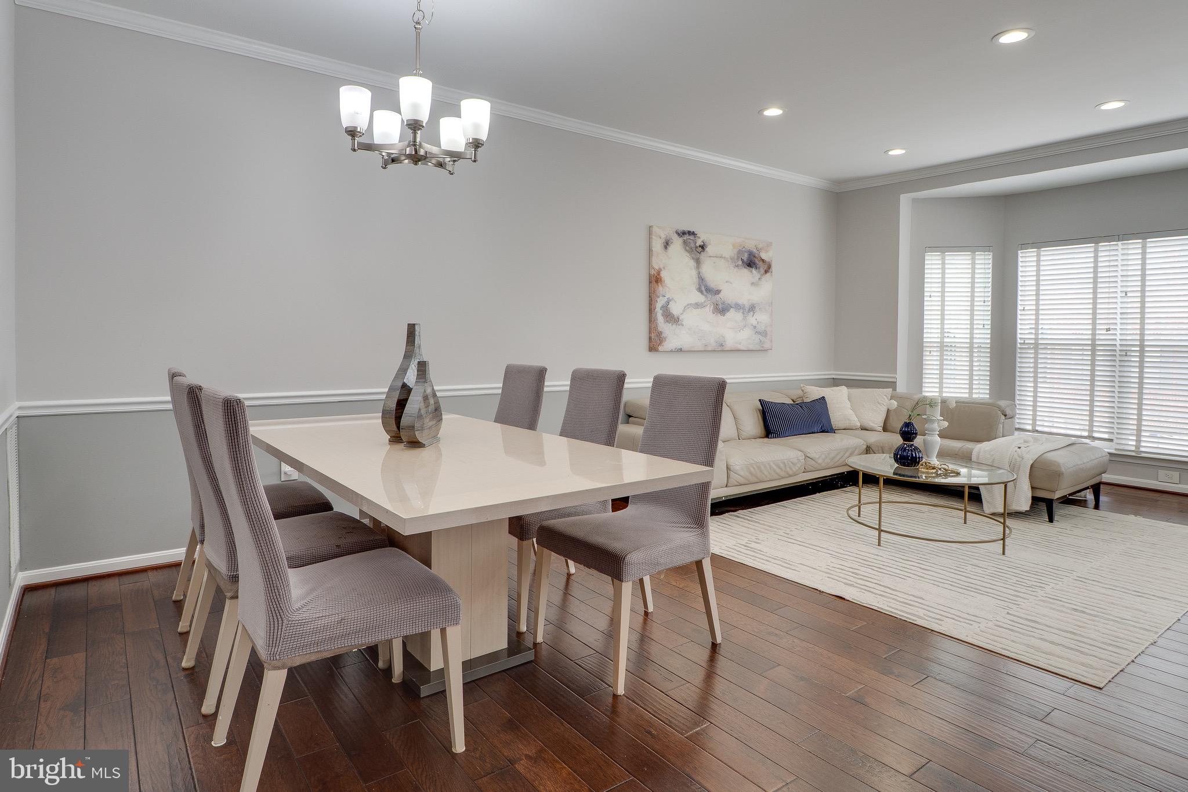
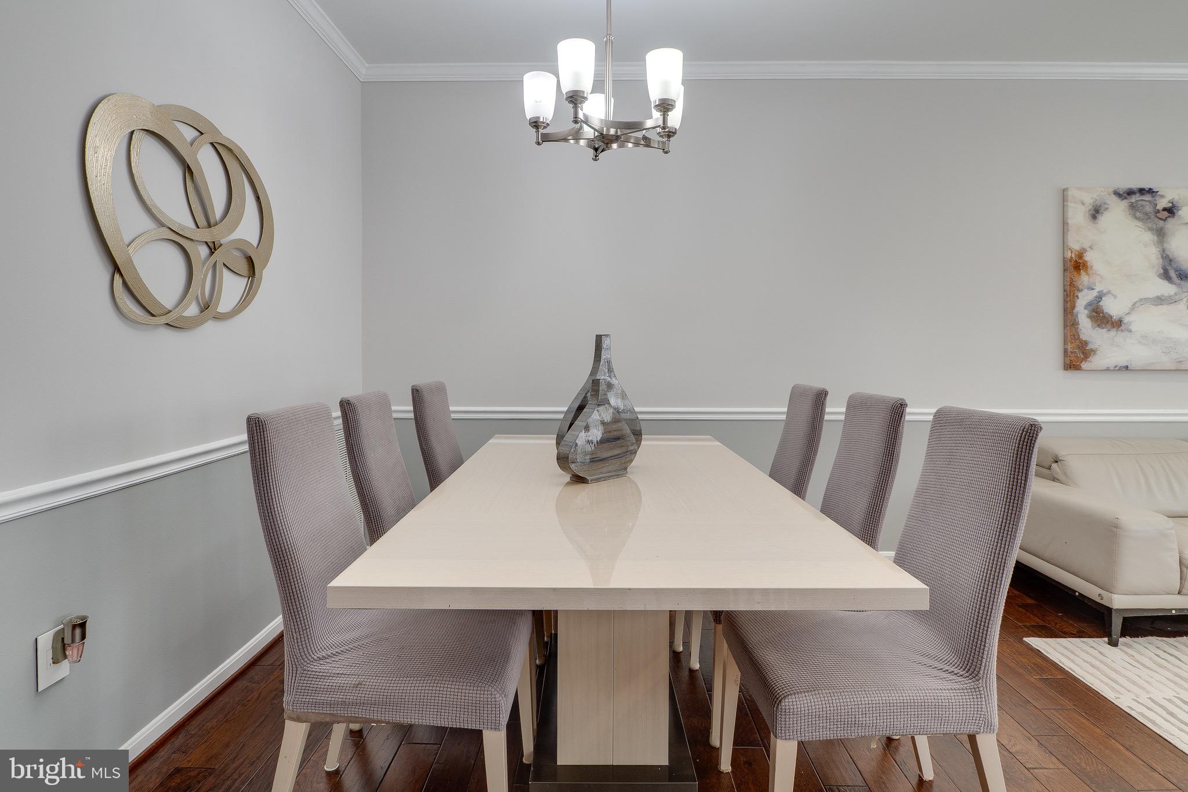
Welcome to this beautifully maintained brick-front townhome offering over three finished levels of comfortable living in the sought-after Kenwood Townes community. The main level features gleaming hardwood floors, elegant crown molding, formal living and dining spaces, and an updated kitchen with white shaker-style cabinetry, granite countertops, stainless steel appliances, a center island, and a bright breakfast area. Upstairs, the spacious primary suite provides a relaxing retreat with ample closet space and a private bath. Additional bedrooms offer flexibility for family, guests, or work-from-home needs. The fully finished walk-out lower level includes a cozy gas fireplace, generous recreation space, and direct access to the rear yard and outdoor living areas. Enjoy entertaining or unwinding on the expansive composite deck overlooking a landscaped common area. Additional highlights include a two-car garage, updated finishes throughout, recessed lighting, abundant storage, and a functional floor plan designed for today’s lifestyle. Conveniently located near shopping, dining, parks, major commuter routes, the Franconia-Springfield Metro, and the Fairfax County Parkway, this home offers the perfect combination of comfort, convenience, and value.

Save
Ask
Hide
Share
Listing Snapshot
Bedrooms 
3
Total Baths 
4
Full Baths 
2
Partial Baths 
2
Inside Area (SqFt) 
2,065 sqft
Lot Size 
0.04 Acres
Year Built 
1998
MLS® Number 
VAFX2319060
Status 
Sold
Property Tax 
$8,353
HOA/Condo/Coop Fees 
$123 monthly
Sq Ft Source 
Estimated
Friends & Family
Recent Activity
2 weeks agoListing updated with changes from the MLS®
General Features
Acres 
0.04
Attached Garage 
Yes
Foundation 
Slab
Garage 
Yes
Garage Spaces 
2
Levels 
Three Or More
Parking 
Garage Door OpenerGarageAttached
Parking Spaces 
2
Property Sub Type 
Townhouse
Sewer 
Public Sewer
Special Circumstances 
Standard
SqFt Above 
1810
SqFt Below 
255
SqFt Total 
2065
Style 
TraditionalColonial
Water Source 
Public
Zoning 
180
Interior Features
Appliances 
Gas Water Heater
Basement 
Walk-Out Access
Cooling 
Central AirElectric
Fireplace 
Yes
Fireplaces 
1
Heating 
Natural GasForced Air
Save
Ask
Hide
Share
Exterior Features
Construction Details 
Brick Veneer
Pool Features 
None
Community Features
Association Dues 
369
HOA Fee Frequency 
Quarterly
School District 
FAIRFAX COUNTY PUBLIC SCHOOLS
Schools
School District
FAIRFAX COUNTY PUBLIC SCHOOLS
Elementary School
ROLLING VALLEY
Middle School
IRVING
High School
WEST SPRINGFIELD
Neighborhood & Commute
Source: Walkscore
Disclosure: Community information and market data powered by Constellation Data Labs. Information is deemed reliable but not guaranteed.
Save
Ask
Hide
Share