6716 VAN FLEET DRIVEMCLEAN, VA 22101
Due to the health concerns created by Coronavirus we are offering personal 1-1 online video walkthough tours where possible.
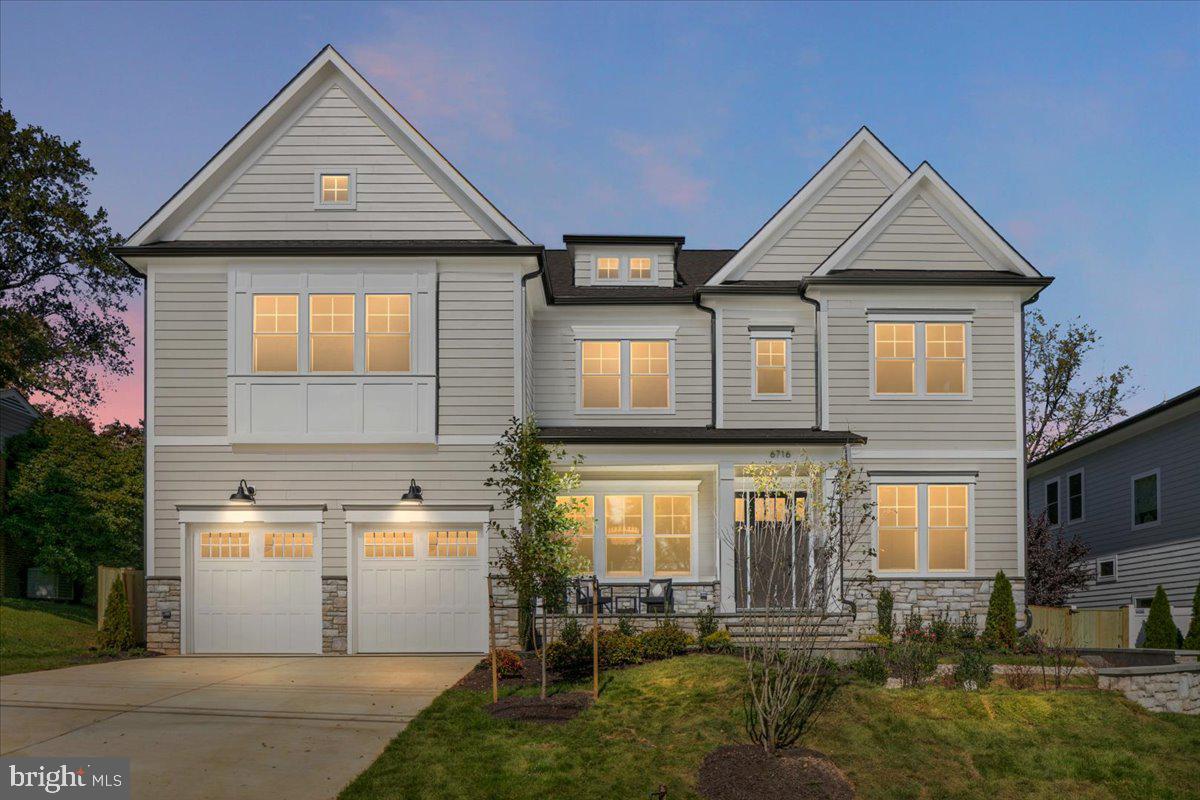
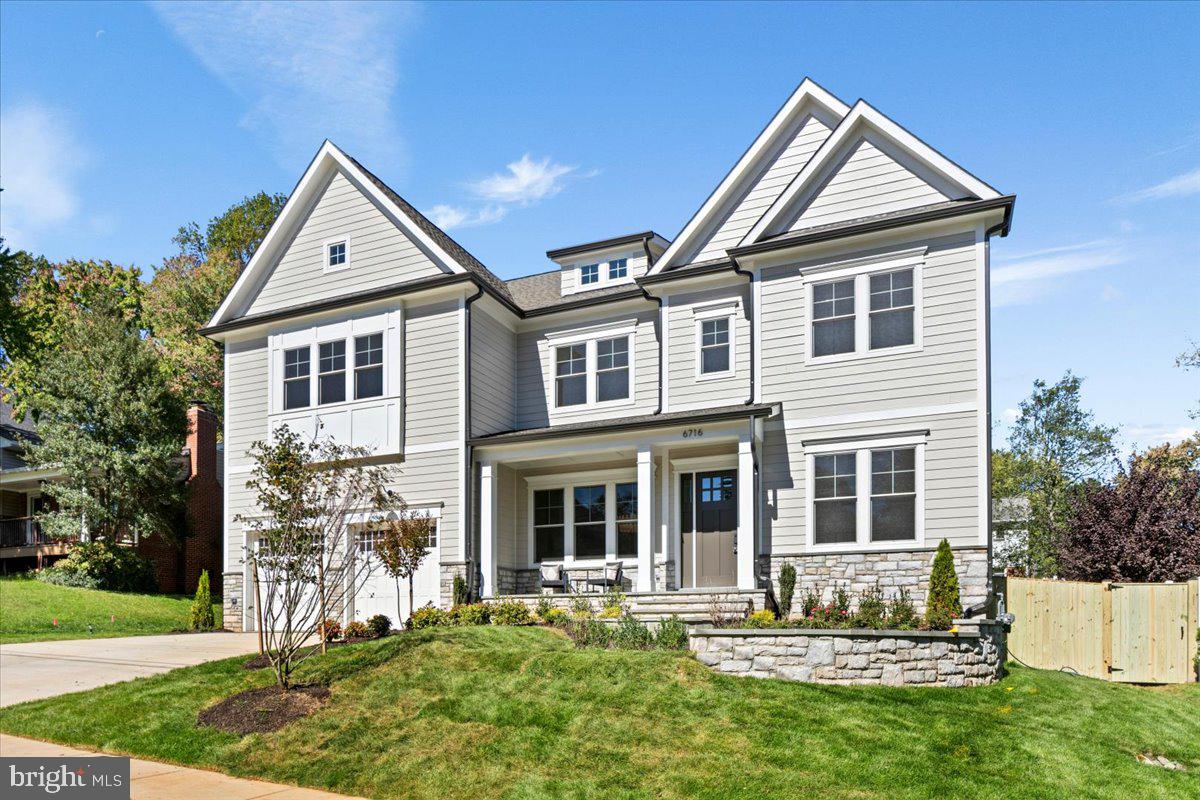
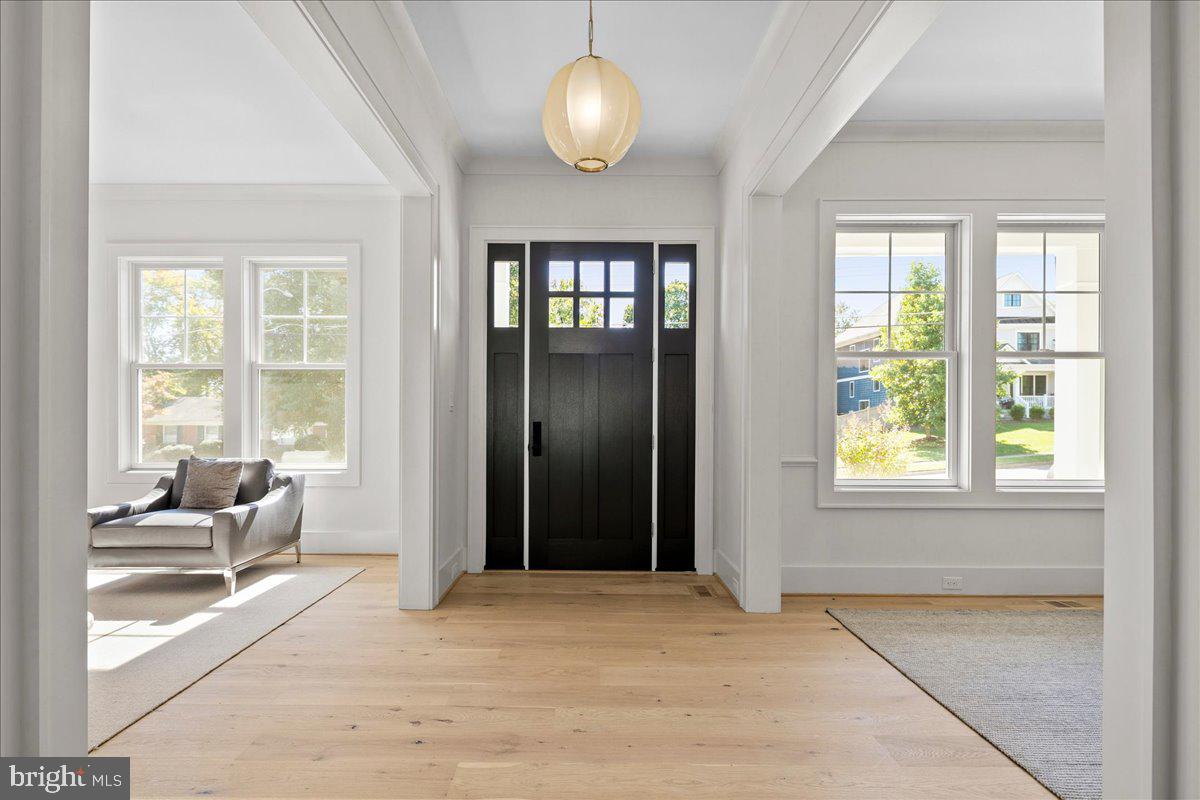
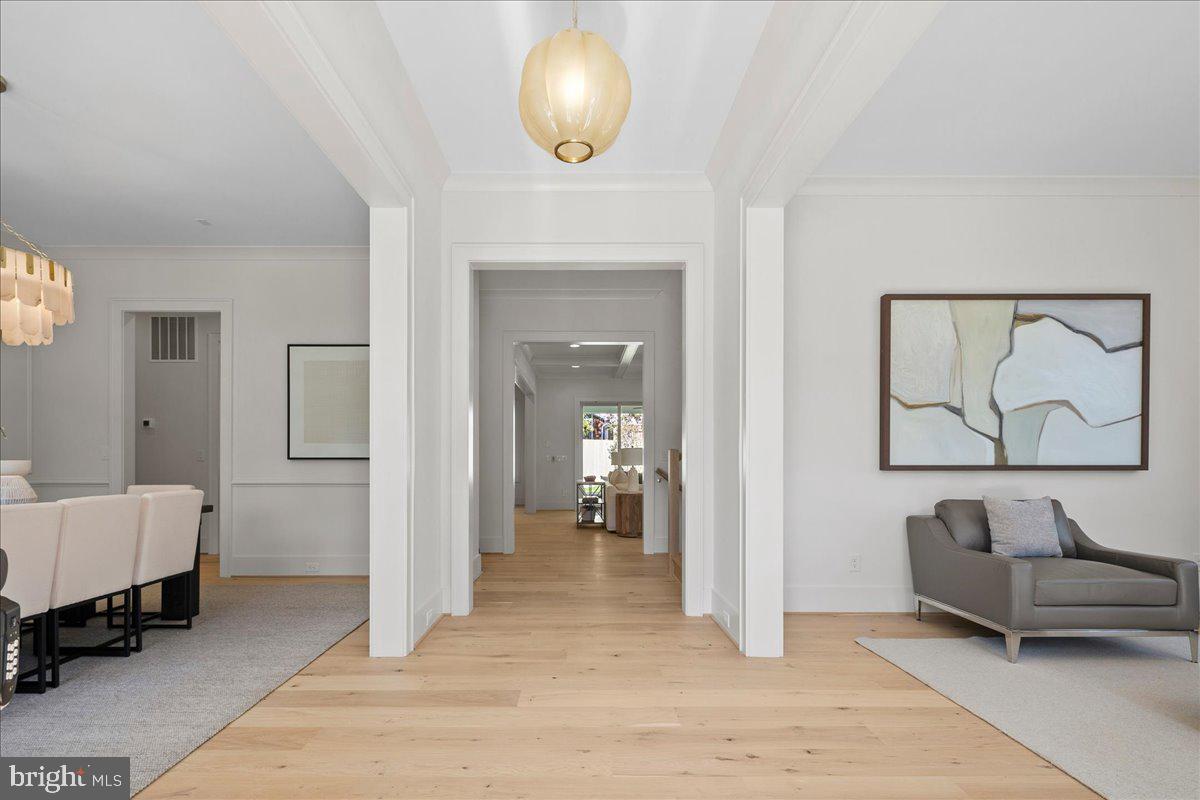
Just Completed In October! Brand-new Focal Point Homes construction in the heart of McLean. This 7-bedroom, 6.5-bath residence offers 6,000 sq ft across three finished levels, pairing a warm, inviting exterior architecture with a clean, contemporary interior. The main level features 7" white oak floors, custom built-ins, and a chef's kitchen with a 48" freestanding Wolf range, 48" Sub-Zero, Cove dishwasher, Calacatta quartz, and an oversized island — all of which opens to the light-filled breakfast nook and family room. A main-level bedroom suite, elegant dining room, and formal living room round out the floor. The owner's suite upstairs offers a tray ceiling, custom walk-ins, and a spa-like shower alongside a freestanding tub and brushed-brass fixtures, joined by four more bedrooms and the laundry. The finished lower level adds a rec room, seventh bedroom with full bath, and exercise room. This convenient location and inviting neighborhood is a short walk to Kent Gardens and McLean High School and minutes to downtown McLean, Tysons, and the Silver Line. Built with the quality and detail that define McLean-based Focal Point Homes — reach out today to tour the home and meet the team behind it.
| yesterday | Listing updated with changes from the MLS® | |
| yesterday | Price changed to $2,950,000 | |
| a month ago | Status changed to Active | |
| 4 months ago | Listing first seen on site |

The real estate listing information is provided by Bright MLS is for the consumer's personal, non-commercial use and may not be used for any purpose other than to identify prospective properties consumer may be interested in purchasing. Any information relating to real estate for sale or lease referenced on this web site comes from the Internet Data Exchange (IDX) program of the Bright MLS. This web site references real estate listing(s) held by a brokerage firm other than the broker and/or agent who owns this web site. The accuracy of all information is deemed reliable but not guaranteed and should be personally verified through personal inspection by and/or with the appropriate professionals. Properties in listings may have been sold or may no longer be available. The data contained herein is copyrighted by Bright MLS and is protected by all applicable copyright laws. Any unauthorized collection or dissemination of this information is in violation of copyright laws and is strictly prohibited. Copyright © 2020 Bright MLS. All rights reserved.
