13024 FARTHINGALE DRIVEHERNDON, VA 20171
Due to the health concerns created by Coronavirus we are offering personal 1-1 online video walkthough tours where possible.
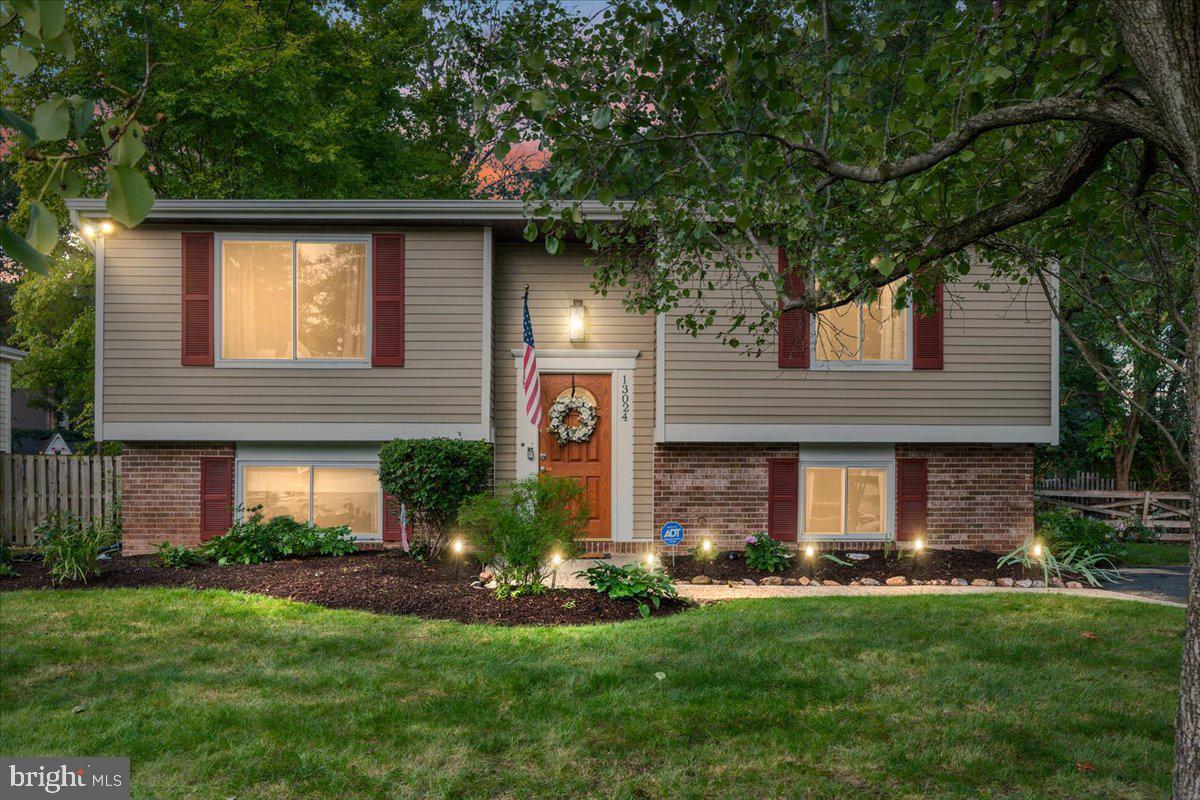
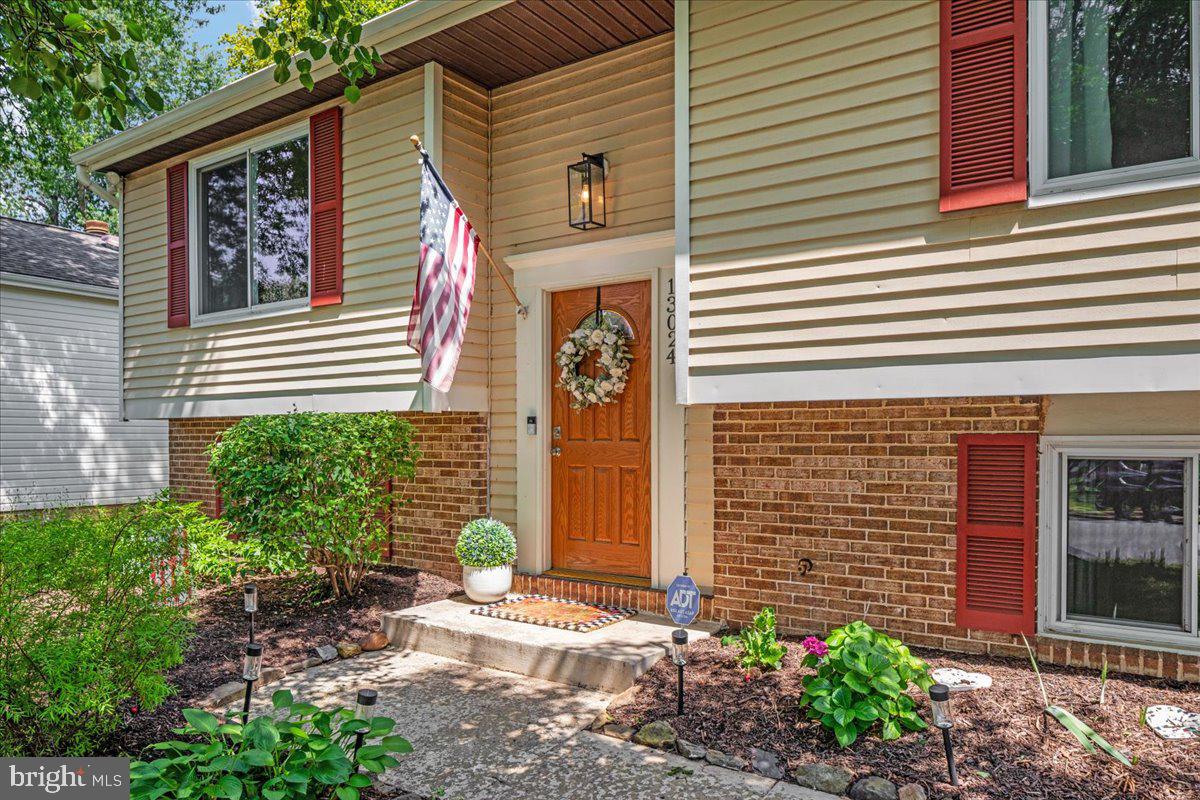
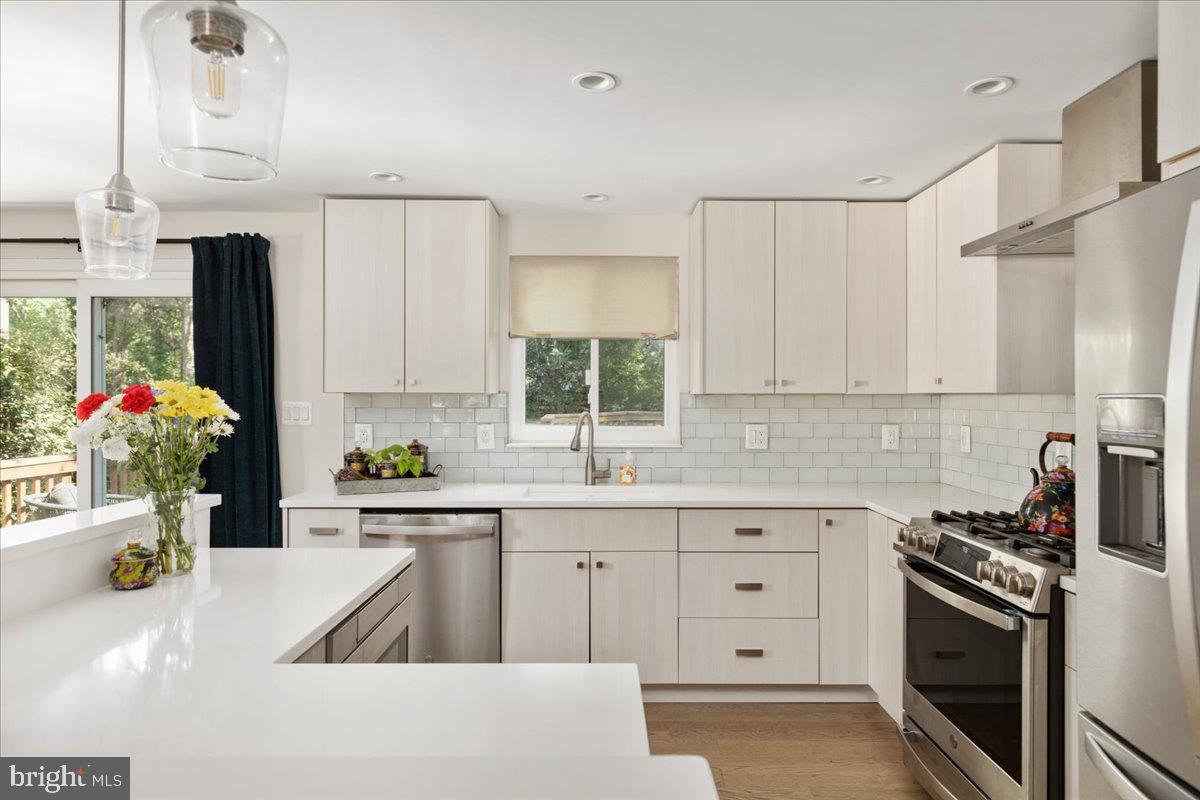
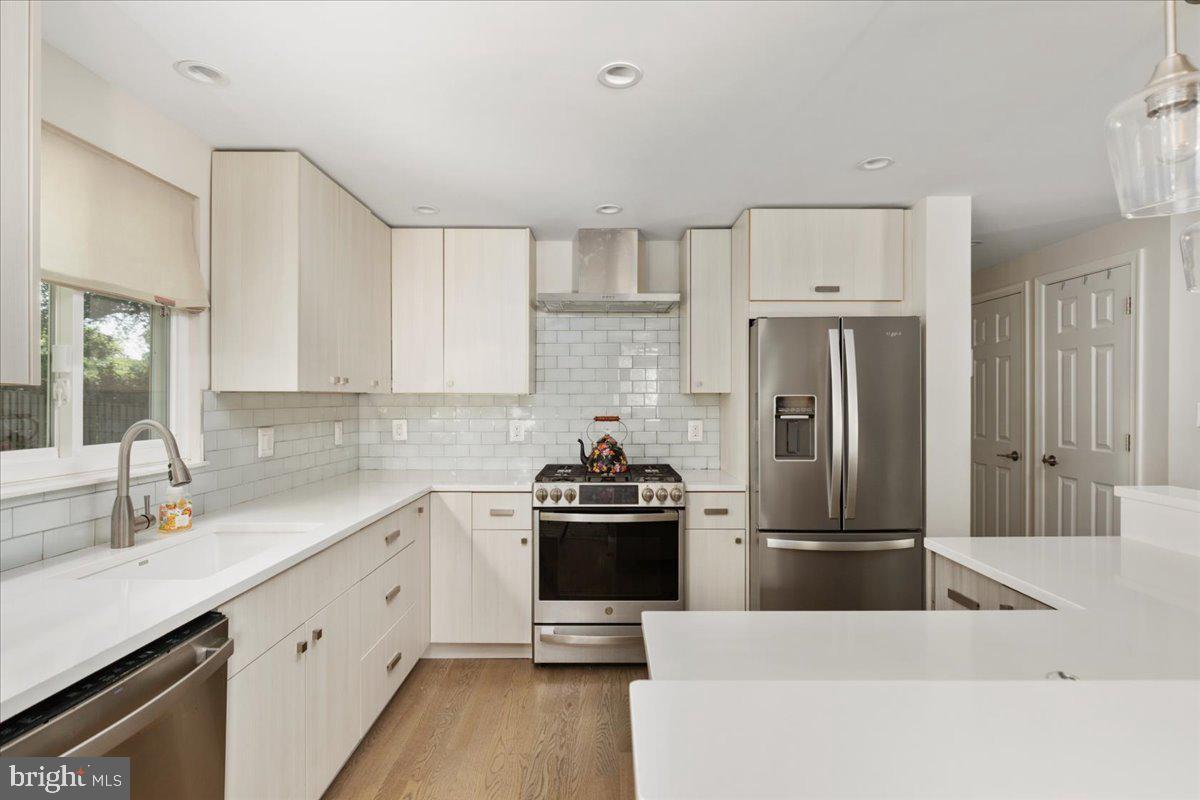
Welcome to 13024 Farthingale Dr, a beautifully updated home in the heart of Herndon offering the perfect blend of comfort, style, and modern convenience. This 4-bedroom, 2-full-bath home spans approximately 1,844 square feet and has been thoughtfully renovated throughout, making it truly move-in ready. Step inside to an inviting open-concept layout that seamlessly connects the living, dining, and kitchen spaces — ideal for both everyday living and entertaining. The fully renovated kitchen is a showstopper, featuring sleek quartz countertops, brand-new cabinetry, and a design that flows effortlessly into the main living area. Both bathrooms have also been tastefully updated with contemporary black and gold finishes. Throughout the home, thoughtful upgrades continue to impress: popcorn ceilings have been removed and replaced for a clean, modern look, and the staircase has been transformed with a stylish wire-and-wood railing that adds a sleek, contemporary touch. New windows fill the home with natural light while improving energy efficiency, and updated light fixtures throughout add a fresh glow to every room. Major systems have been maintained and upgraded for worry-free ownership: new windows in 2020, water heater and sump pump were replaced in 2021, the HVAC system was replaced in 2024, and the A/C unit in 2025 — giving buyers peace of mind for years to come. Outside, enjoy a flat, fenced 0.28-acre yard — plenty of room to relax, garden, or entertain, with privacy built right in. Located in the sought-after Fox Mill Estates community, residents enjoy access to a neighborhood pool along with easy reach of Herndon's shops, dining, and commuter routes. Bonus: Seller holds a coveted Pine Crest Pool membership, transferable to the buyer — skip the waitlist. Don't miss your chance to own this beautifully renovated home in a prime Herndon location — schedule your showing today!
| 4 weeks ago | Status changed to Pending | |
| 4 weeks ago | Listing updated with changes from the MLS® | |
| a month ago | Listing first seen on site |

The real estate listing information is provided by Bright MLS is for the consumer's personal, non-commercial use and may not be used for any purpose other than to identify prospective properties consumer may be interested in purchasing. Any information relating to real estate for sale or lease referenced on this web site comes from the Internet Data Exchange (IDX) program of the Bright MLS. This web site references real estate listing(s) held by a brokerage firm other than the broker and/or agent who owns this web site. The accuracy of all information is deemed reliable but not guaranteed and should be personally verified through personal inspection by and/or with the appropriate professionals. Properties in listings may have been sold or may no longer be available. The data contained herein is copyrighted by Bright MLS and is protected by all applicable copyright laws. Any unauthorized collection or dissemination of this information is in violation of copyright laws and is strictly prohibited. Copyright © 2020 Bright MLS. All rights reserved.
