Save
Ask
Tour
Hide
Share
$799,000
21 Days On Site

7808 BRAEMAR WAY
SPRINGFIELD, VA 22153

For Sale|Single Family Residence|Active Under Contract
4
Beds
3
Total Baths
2
Full Baths
1
Partial Bath
2,858
SqFt
$280
/SqFt
1971
Built
Subdivision:
SARATOGA
County:
FAIRFAX
Listing courtesy of RLAH @properties

Due to the health concerns created by Coronavirus we are offering personal 1-1 online video walkthough tours where possible.

Call Now: 703-539-2053
Is this the listing for you? We can help make it yours.
703-539-2053
7808 BRAEMAR WAY7808 BRAEMAR WAY7808 BRAEMAR WAY7808 BRAEMAR WAY
Save
Ask
Tour
Hide
Share

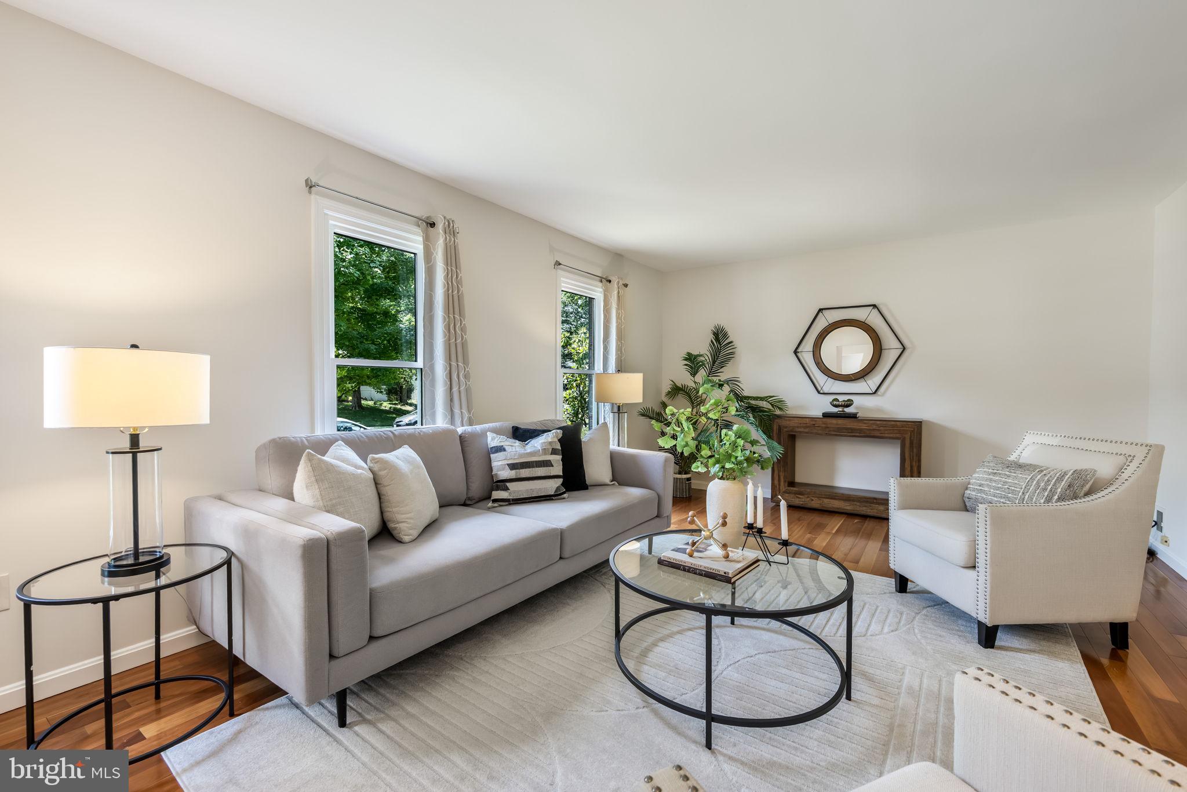
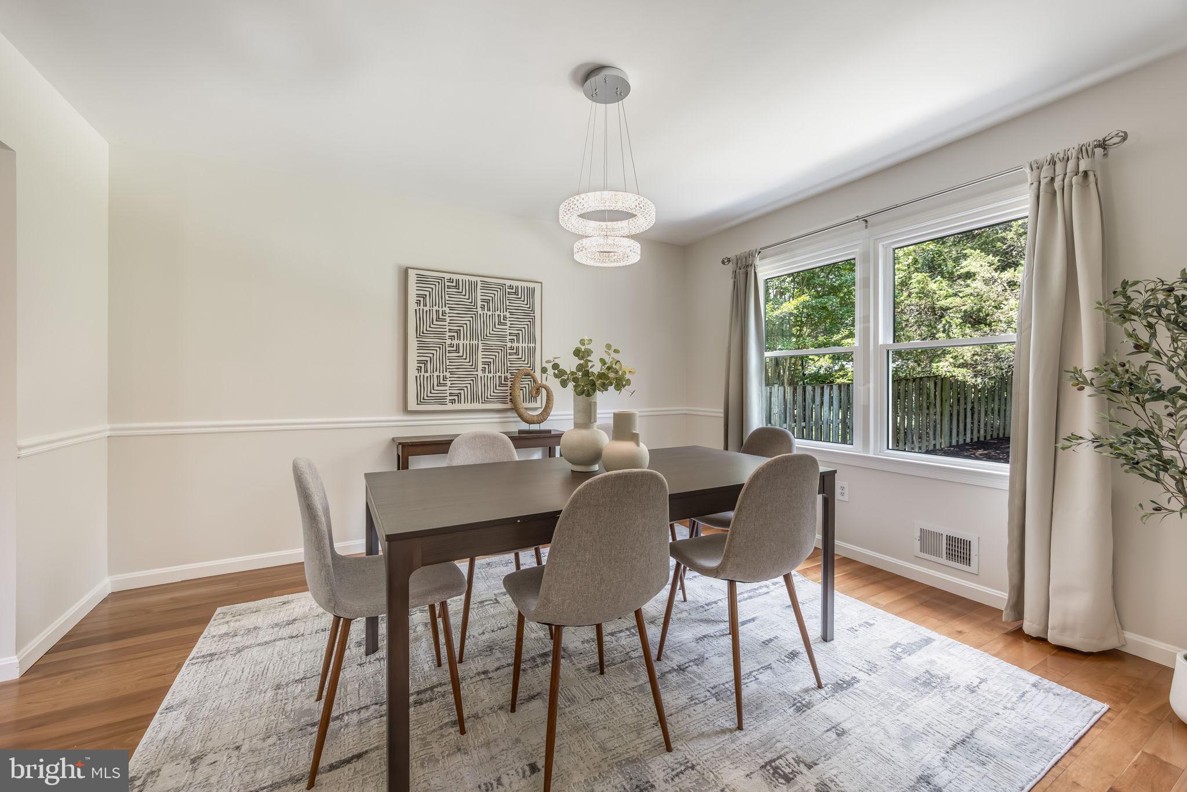
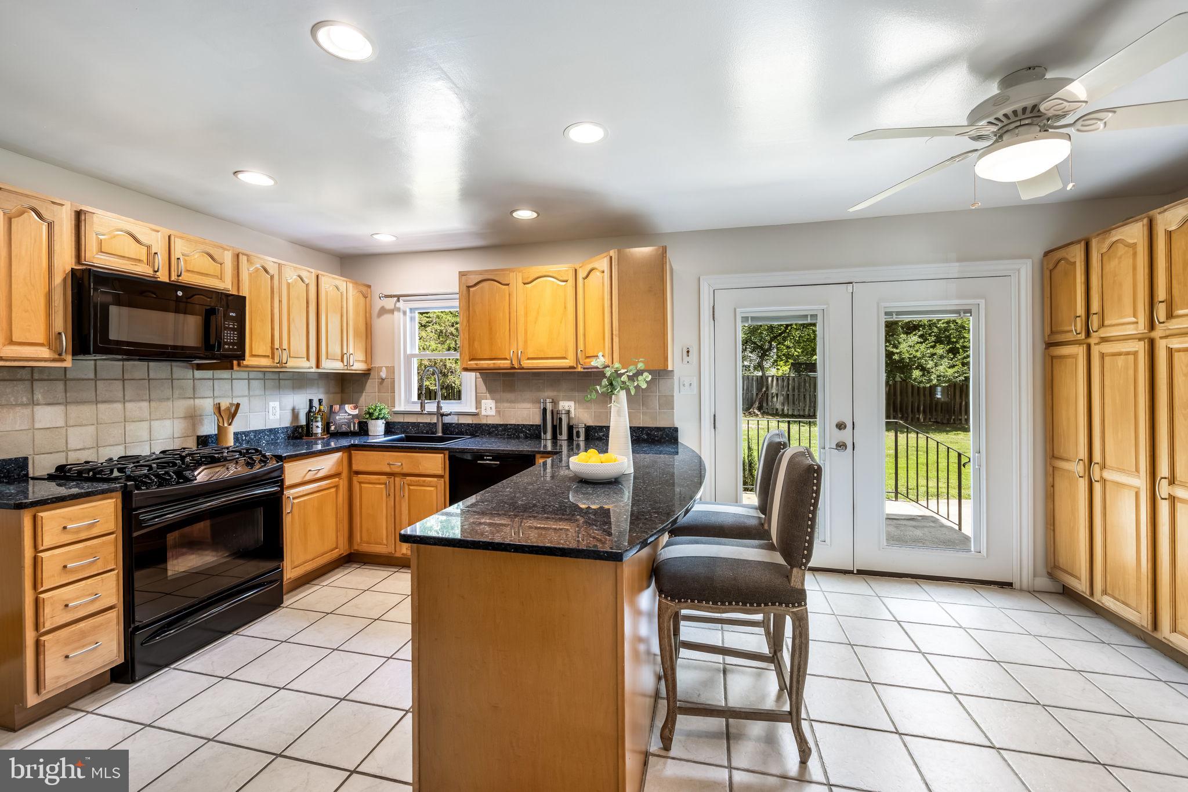
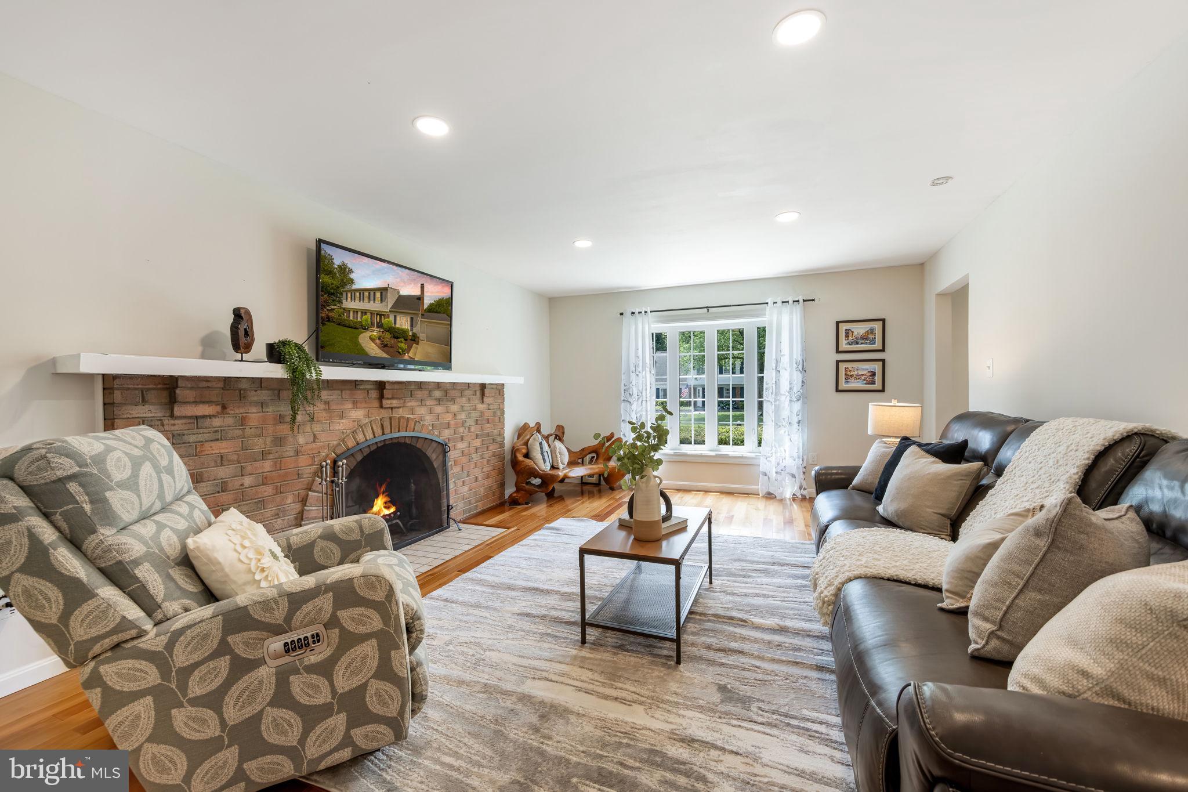
SPRINGFIELD | Updated Colonial on Quiet Cul-de-Sac Tucked away in Springfield's sought-after Saratoga neighborhood, this beautifully maintained 4-bedroom, 2.5-bath offers spacious living areas, thoughtful updates, and a large, flat, fenced backyard. A slate walkway leads to the double front doors and welcoming foyer. The light-filled main level offers hardwood floors, a spacious formal living room, separate dining room, and an inviting family room anchored by a brick wood-burning fireplace and sunny bay window. The updated eat-in kitchen features granite countertops, abundant cabinetry, a breakfast bar, and table space. French doors open to the concrete patio and level backyard. A convenient mudroom with laundry provides access to the attached one-car garage; a half-bath room completes the main level. Upstairs, four generously sized bedrooms all feature gleaming hardwood floors. The spacious primary suite includes two closets, including a walk-in closet, and an updated ensuite bath with a soaking tub and separate shower. Three additional bedrooms share an updated hall bath. The finished lower level provides exceptional flexibility with a large recreation room featuring built-ins, a bonus room, and a generous storage/utility room. The home has been thoughtfully updated with elegant interior light fixtures, a whole-house generator, sprinkler system, and decorative exterior lighting. Nearby Rolling Wood Park offers tennis and basketball courts, playgrounds, and walking trails, while Saratoga residents have the opportunity to join the neighborhood pool and enjoy a full calendar of community events. Ideally located just minutes from Fairfax County Parkway, I-95, shopping, and dining, this home also enjoys easy access to Old Town Alexandria, the Pentagon, and Washington, DC. Combining generous living spaces, meticulous maintenance, and an unbeatable location, this move-in ready home is ready for its next chapter.

Save
Ask
Tour
Hide
Share
Listing Snapshot
Price 
$799,000
Days On Site 
21 Days
Bedrooms 
4
Inside Area (SqFt) 
2,858 sqft
Total Baths 
3
Full Baths 
2
Partial Baths 
1
Lot Size 
0.24 Acres
Year Built 
1971
MLS® Number 
VAFX2322224
Status 
Active Under Contract
Property Tax 
$8,858
HOA/Condo/Coop Fees 
$8.33 monthly
Sq Ft Source 
Estimated
Friends & Family
Recent Activity
19 hours agoStatus changed to Active Under Contract
19 hours agoListing updated with changes from the MLS®
3 weeks agoListing first seen on site
General Features
Acres 
0.24
Attached Garage 
Yes
Foundation 
Permanent
Garage 
Yes
Garage Spaces 
1
Levels 
Three Or More
Parking 
Garage Door OpenerConcreteGarageAttached
Parking Spaces 
1
Property Sub Type 
Single Family Residence
Sewer 
Public Sewer
Special Circumstances 
Third Party ApprovalStandard
SqFt Above 
2230
SqFt Below 
628
SqFt Total 
3058
Style 
Colonial
Water Source 
Public
Zoning 
131
Interior Features
Appliances 
CooktopGas Water HeaterDryerWasherDishwasherDisposalRefrigeratorIce MakerMicrowave
Basement 
Full
Cooling 
Central AirCeiling Fan(s)Electric
Fireplace 
Yes
Fireplace Features 
Wood Burning
Fireplaces 
1
Flooring 
WoodCeramic TileCarpetVinyl
Heating 
Natural GasForced Air
Interior 
Eat-in KitchenCeiling Fan(s)Recessed LightingSoaking Tub
Laundry Features 
Laundry RoomLower Level
Window Features 
Window CoveringsWindow Treatments
Bedroom 2 
Features - Ceiling Fan(s)
Bedroom 3 
Features - Ceiling Fan(s)
Bedroom 4 
Bonus Room 
Dining Room 
Level - Main
Family Room 
Level - Main
Foyer 
Level - Main
Full Bath 
Half Bath 
Level - Main
Kitchen 
Level - MainFeatures - Breakfast Bar
Laundry 
Level - Main
Living Room 
Level - Main
Primary Bathroom 
Primary Bedroom 
Features - Ceiling Fan(s)
Recreation Room 
Storage Room 
Save
Ask
Tour
Hide
Share
Exterior Features
Construction Details 
Brick VeneerVinyl Siding
Patio And Porch 
Patio
Pool Features 
None
Roof 
Shingle
Windows/Doors 
Window CoveringsWindow Treatments
Community Features
Association Dues 
100
HOA Fee Frequency 
Annually
School District 
FAIRFAX COUNTY PUBLIC SCHOOLS
Schools
School District
FAIRFAX COUNTY PUBLIC SCHOOLS
Elementary School
SARATOGA
Middle School
KEY
High School
JOHN R. LEWIS
Listing courtesy of RLAH @properties


The real estate listing information is provided by Bright MLS is for the consumer's personal, non-commercial use and may not be used for any purpose other than to identify prospective properties consumer may be interested in purchasing. Any information relating to real estate for sale or lease referenced on this web site comes from the Internet Data Exchange (IDX) program of the Bright MLS. This web site references real estate listing(s) held by a brokerage firm other than the broker and/or agent who owns this web site. The accuracy of all information is deemed reliable but not guaranteed and should be personally verified through personal inspection by and/or with the appropriate professionals. Properties in listings may have been sold or may no longer be available. The data contained herein is copyrighted by Bright MLS and is protected by all applicable copyright laws. Any unauthorized collection or dissemination of this information is in violation of copyright laws and is strictly prohibited. Copyright © 2020 Bright MLS. All rights reserved.

Neighborhood & Commute
Source: Walkscore
Disclosure: Community information and market data powered by Constellation Data Labs. Information is deemed reliable but not guaranteed.
Save
Ask
Tour
Hide
Share