11556 HOLLY BRIAR LANEGREAT FALLS, VA 22066
Due to the health concerns created by Coronavirus we are offering personal 1-1 online video walkthough tours where possible.
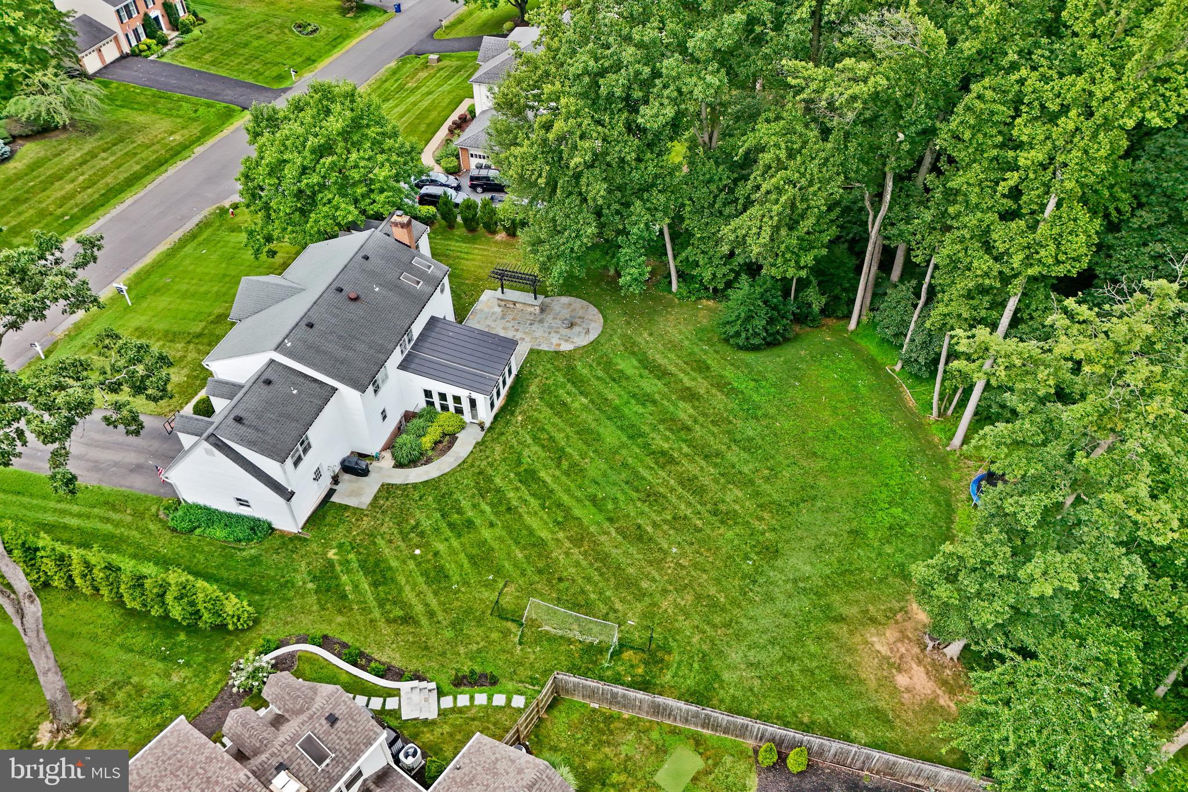
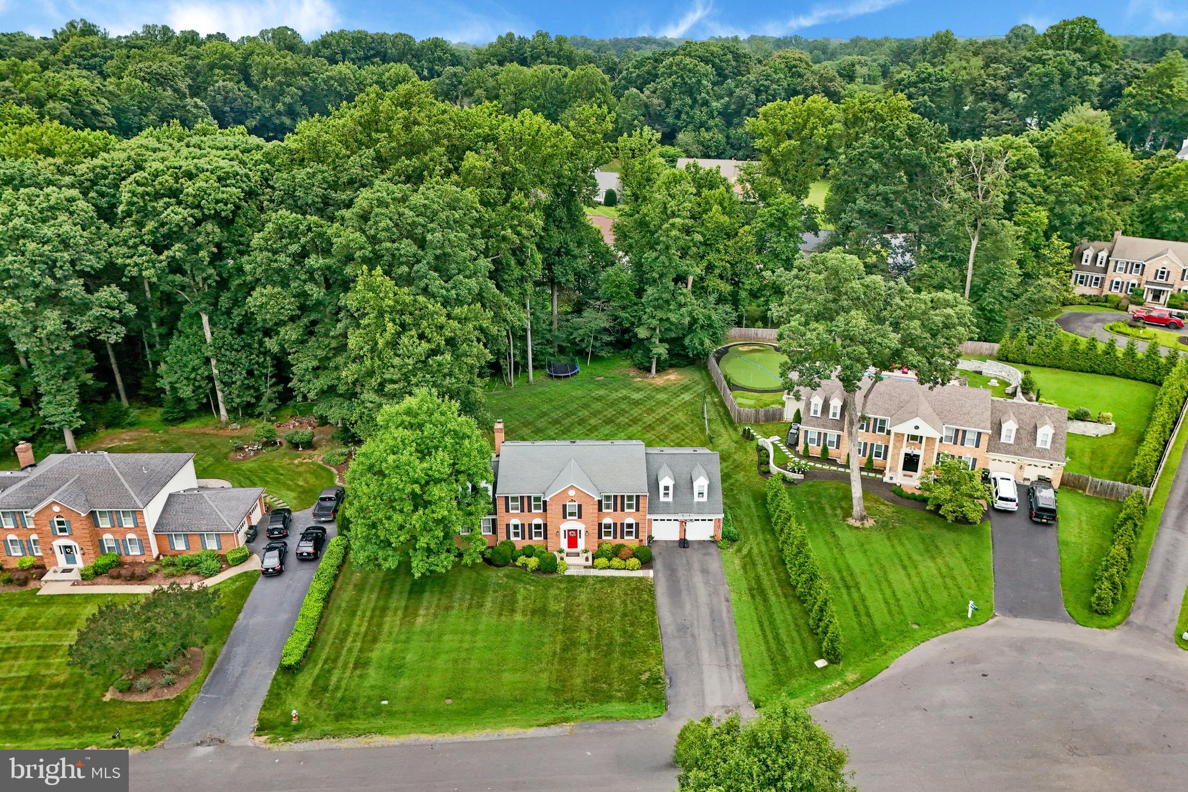
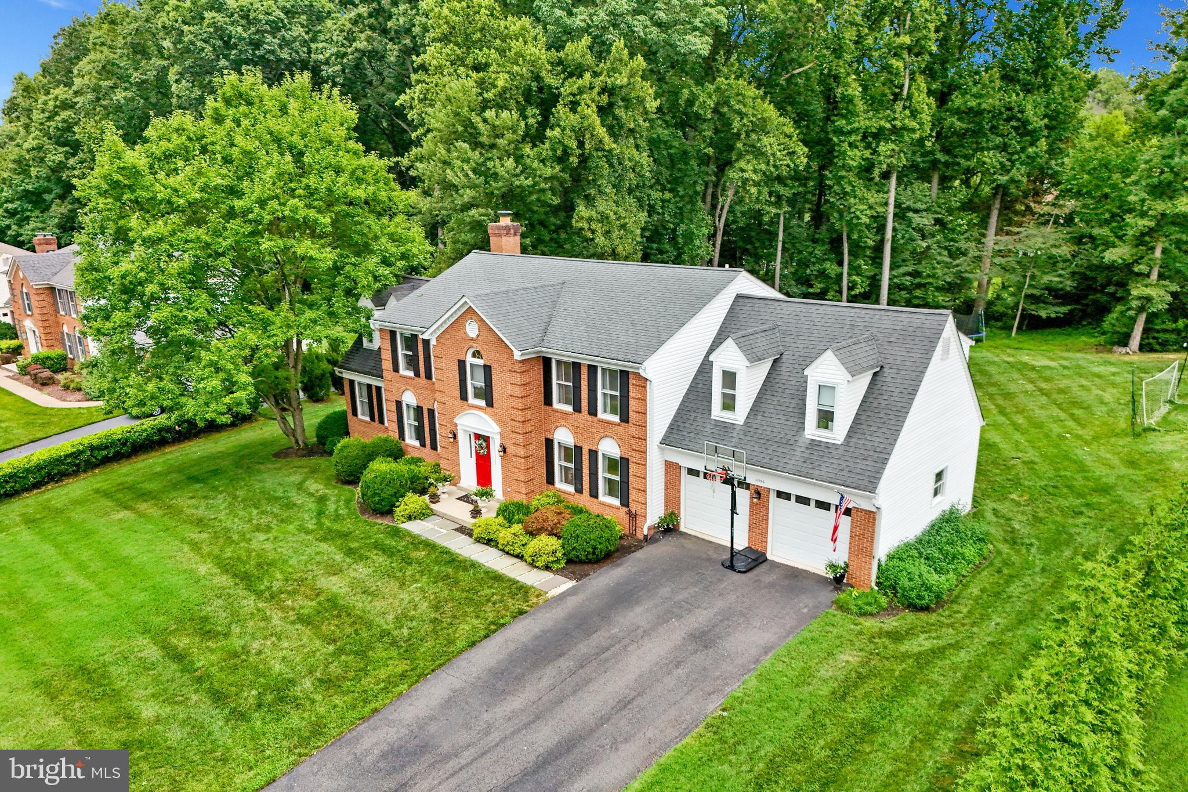
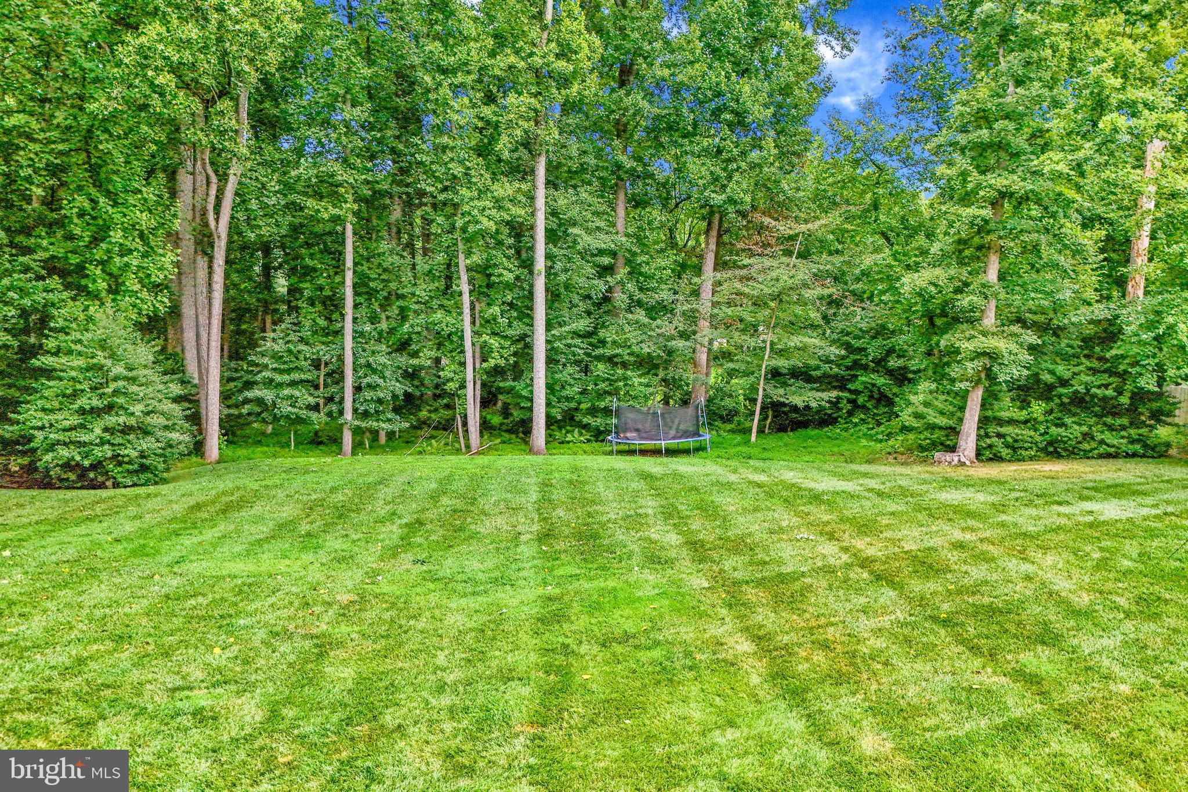
AMAZING NEW PRICE... this could be yours!! Perfectly situated on a cul-de-sac, an elegant brick-front home with exceptional backyard in Amberwoods of Great Falls! This home is a classic Laurelwood floor-plan with the 3-level builder extension which gives you a main-level office/flex space, primary suite sitting room, and lower level hobby room! PLUS... a Bonus Room giving you 5 Bed/3bath upstairs!! Over 4700 sq ft total AND a gorgeous Sunroom addition! Welcome Home - Inviting entrance with elegant curved staircase and adjacent formal living & dining rooms. Gleaming NEWLY refinished hardwoods on main level! Charming Family room with a beautiful white-brick fireplace wall and elegant built-in cabinetry. The breakfast room has a darling coffee bar for the mornings and a wine bar for the evenings! You will immediately fall in love with the sunroom addition which has beautiful shiplap wall finishes and gorgeous exposed beams! Superb entertainment flow out to a curved patio with flagstone bar-height table & pergola - complete with electric components to display your outdoor TV, plug in your mixer, and invite friends and family to enjoy! You will have endless hours of fun in the expansive flat back yard as homeowners have extended the tree line beautifully for maximum enjoyment! Professional landscaping in both front and back gardens. Kitchen overlooks backyard and features NEW SS appliances (2025), NEW white brick-style backsplash, updated hardware, and refinished cabinets. Conveniences on the main level include a butler’s pantry and cubby & hooks wall (don't miss the sports cubby's inside the garage). Retreat to the upper level – Primary Suite has a charming and very private sitting room (makes for an ideal 2nd home office). Dressing area leads to a luxurious primary bath with soak tub, dual vanity, walk-in shower, and skylights! You have 4 additional bedrooms upstairs comprised of 3 bedrooms with a lovely hall bath PLUS a special bonus room with an en-suite bath! This charming suite has dormer window nooks each w/custom built-in desks! On the lower level of the home, you will enjoy a large rec room space with walk-up stairs to the outdoors. A fully custom entertainers bar carefully designed with a mounted TV, glass front cabinetry and custom table space for wine-tastings and more! Additionally, the homeowners added a wonderful craft room / hobby room with shelving and built-in tabletop - (which is also a fantastic gift-wrapping station)! Full 4th Bathroom on lower level and laundry room with plenty of storage. NEW upstairs Furnace (2025). NEW AC condenser (2026). NEW Water Heater (2025). ROOF is 12-14 age range. FANTASTIC oversized 2-car garage has loads of shelving space, Cubby & Hooks wall, and a Workbench plus, a rear door that leads directly to the backyard - great for grabbing sports equipment / backyard toys! Home is located at the entrance of the cul-de-sac! Neighborhood Tennis & Playground! Langley HS pyramid. Schedule a showing today!
| yesterday | Price changed to $1,495,000 | |
| yesterday | Listing updated with changes from the MLS® | |
| 3 months ago | Status changed to Active | |
| 3 months ago | Listing first seen on site |

The real estate listing information is provided by Bright MLS is for the consumer's personal, non-commercial use and may not be used for any purpose other than to identify prospective properties consumer may be interested in purchasing. Any information relating to real estate for sale or lease referenced on this web site comes from the Internet Data Exchange (IDX) program of the Bright MLS. This web site references real estate listing(s) held by a brokerage firm other than the broker and/or agent who owns this web site. The accuracy of all information is deemed reliable but not guaranteed and should be personally verified through personal inspection by and/or with the appropriate professionals. Properties in listings may have been sold or may no longer be available. The data contained herein is copyrighted by Bright MLS and is protected by all applicable copyright laws. Any unauthorized collection or dissemination of this information is in violation of copyright laws and is strictly prohibited. Copyright © 2020 Bright MLS. All rights reserved.

Did you know? You can invite friends and family to your search. They can join your search, rate and discuss listings with you.