10900 WOODLEAF LANEGREAT FALLS, VA 22066
Due to the health concerns created by Coronavirus we are offering personal 1-1 online video walkthough tours where possible.
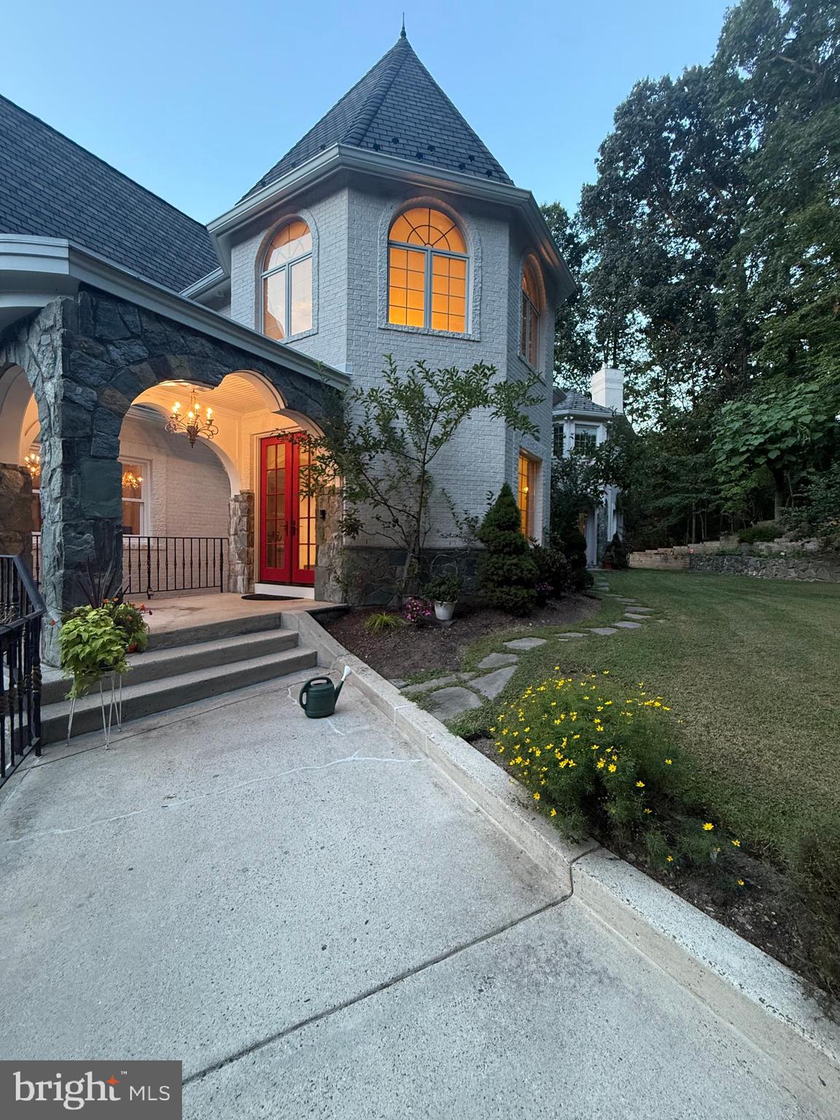
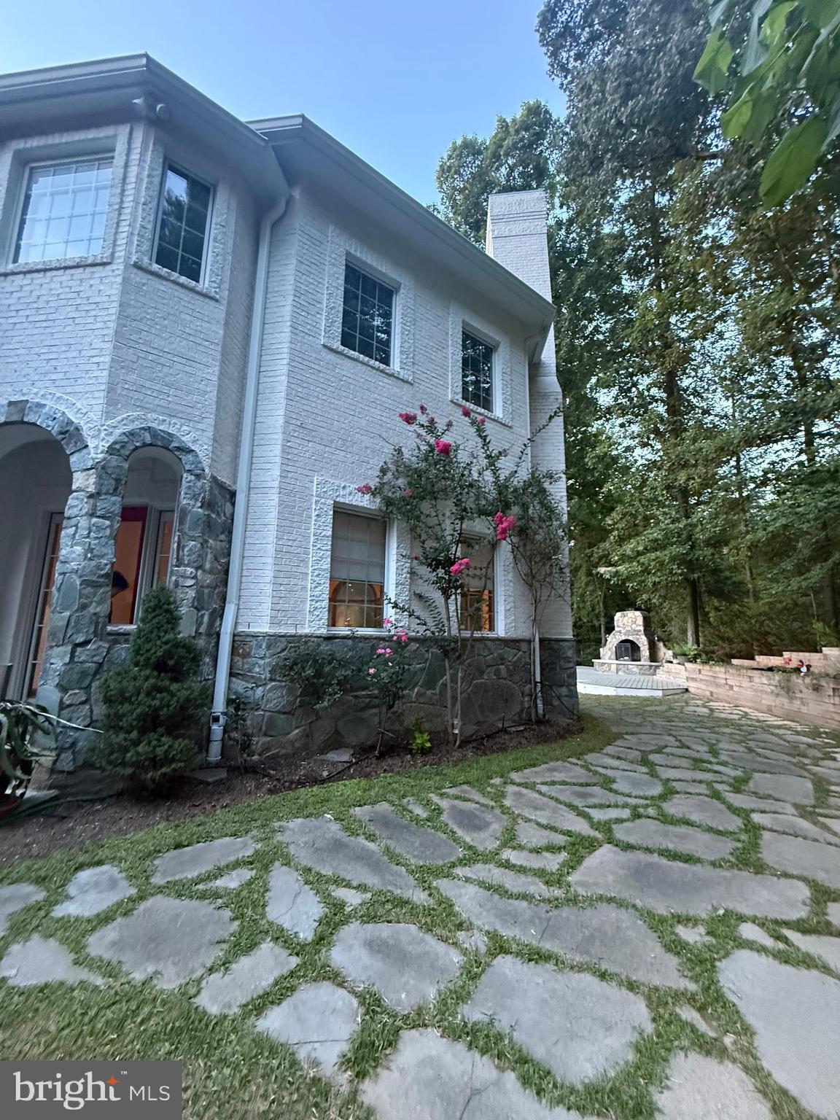
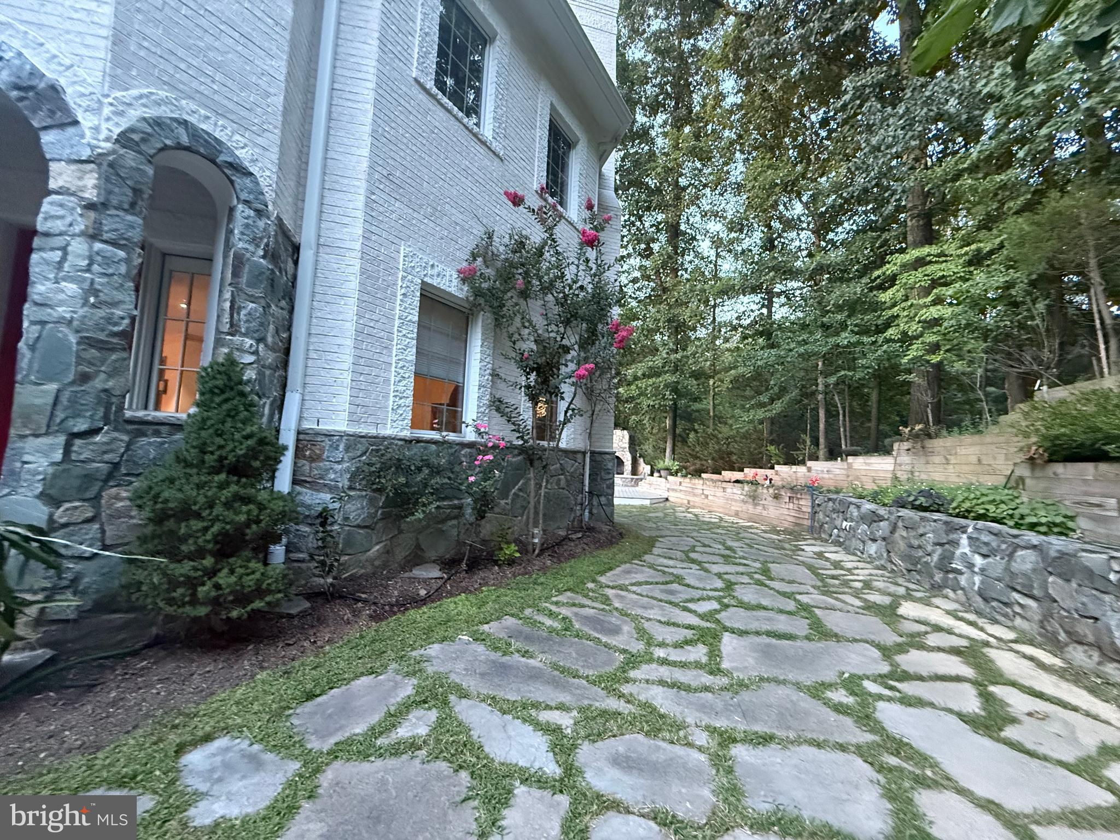
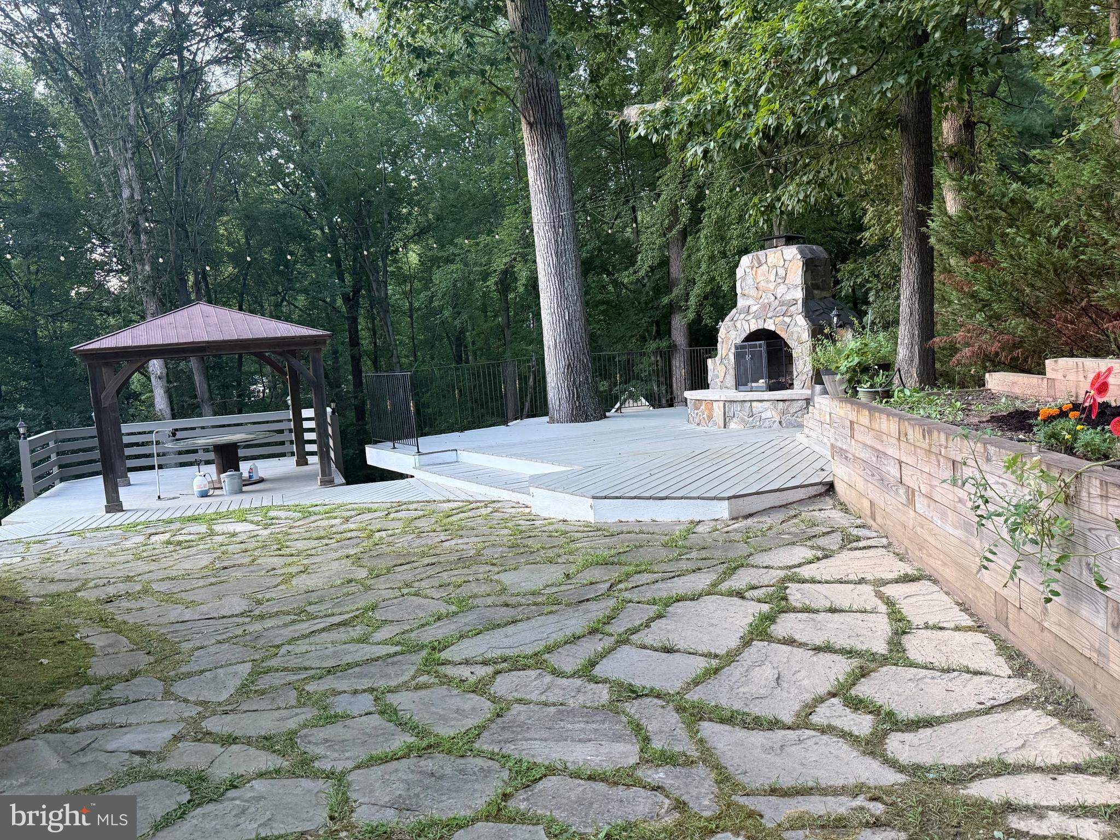
For details/??? ADERAS, INC. - 11911 FREEDOM Dr, SUITE 650, RESTON, VA 20190. Welcome to 10900 Woodleaf Ln, this a truly distinctive Great Falls. THE SELLER WILL CONSIDER UP TO $25,000 TOWARD BUYER CLOSING COSTS OR AN INTEREST-RATE BUYDOWN WITH AN ACCEPTABLE OFFER, providing buyers the flexibility to reduce upfront expenses or potentially lower their monthly mortgage payment. The SEPTIC SYSTEM PROFESSIONALLY EMPTIED AND CLEANED JUST FEW WEEKS AGO. Experience timeless European elegance in this exceptional French Château, thoughtfully designed and constructed with uncompromising attention to detail. Unlike homes that simply borrow from the style, this distinctive residence features authentic natural stone masonry, premium building materials, and exceptional craftsmanship throughout. Graceful turrets, dramatic rooflines, arched stone porticos, wrought-iron balconies, and custom architectural details create the character and presence of a classic French estate, while the interior delivers the comfort, functionality, and modern conveniences expected for today’s lifestyle. Inside, refined finishes, rich materials, custom craftsmanship, and generously proportioned living spaces create an atmosphere that is elegant without feeling overly formal. The home is equally suited for everyday living, entertaining, and hosting family and guests. Set on a private, beautifully landscaped property in Great Falls, this residence offers exceptional privacy, architectural character, and enduring quality in one of Northern Virginia’s most desirable communities. This is a compelling opportunity to own a truly distinctive Great Falls residence. Timeless architecture. Exceptional craftsmanship. Modern luxury. ADERAS, INC. - 11911 FREEDOM Dr, SUITE 650, RESTON, VA 20190.
| a week ago | Listing updated with changes from the MLS® | |
| a week ago | Price changed to $1,899,900 | |
| 2 months ago | Status changed to Active | |
| 2 months ago | Listing first seen on site |

The real estate listing information is provided by Bright MLS is for the consumer's personal, non-commercial use and may not be used for any purpose other than to identify prospective properties consumer may be interested in purchasing. Any information relating to real estate for sale or lease referenced on this web site comes from the Internet Data Exchange (IDX) program of the Bright MLS. This web site references real estate listing(s) held by a brokerage firm other than the broker and/or agent who owns this web site. The accuracy of all information is deemed reliable but not guaranteed and should be personally verified through personal inspection by and/or with the appropriate professionals. Properties in listings may have been sold or may no longer be available. The data contained herein is copyrighted by Bright MLS and is protected by all applicable copyright laws. Any unauthorized collection or dissemination of this information is in violation of copyright laws and is strictly prohibited. Copyright © 2020 Bright MLS. All rights reserved.

Did you know? You can invite friends and family to your search. They can join your search, rate and discuss listings with you.