CONDOMINIUM AT6608 NETTIES LANE 1411ALEXANDRIA, VA 22315
Due to the health concerns created by Coronavirus we are offering personal 1-1 online video walkthough tours where possible.
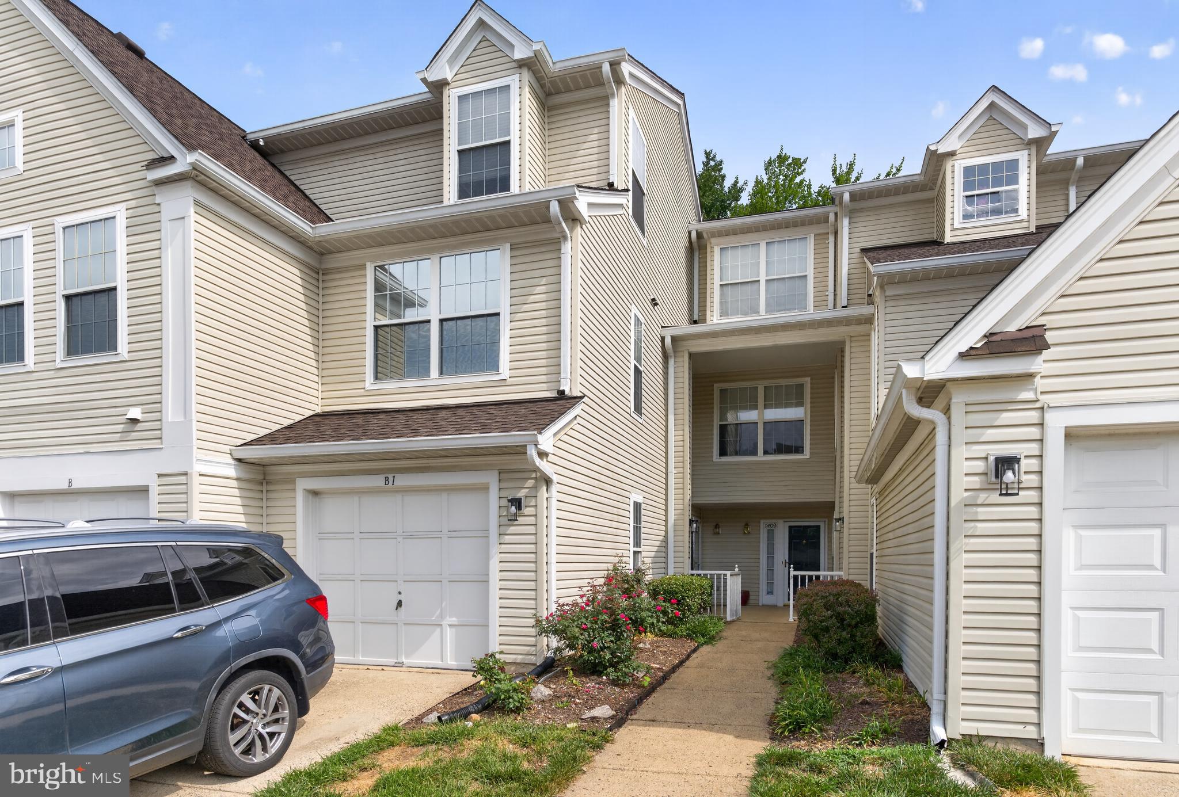
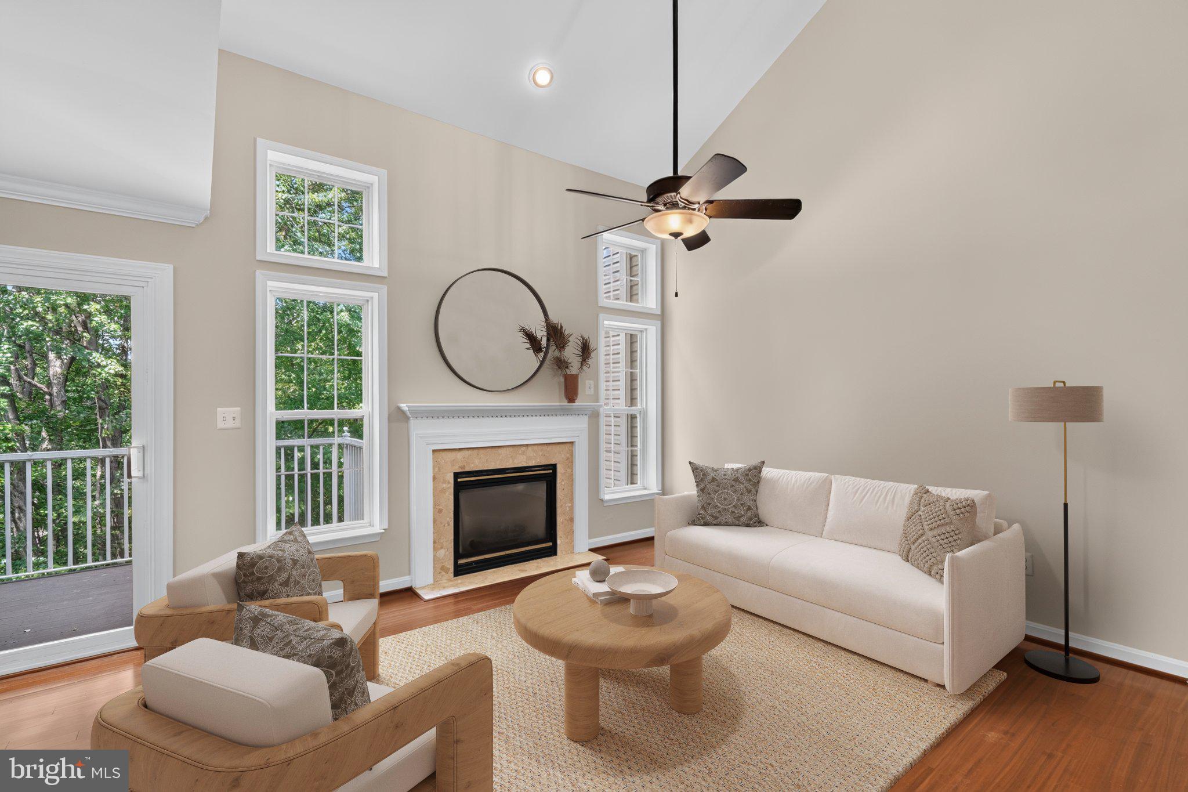
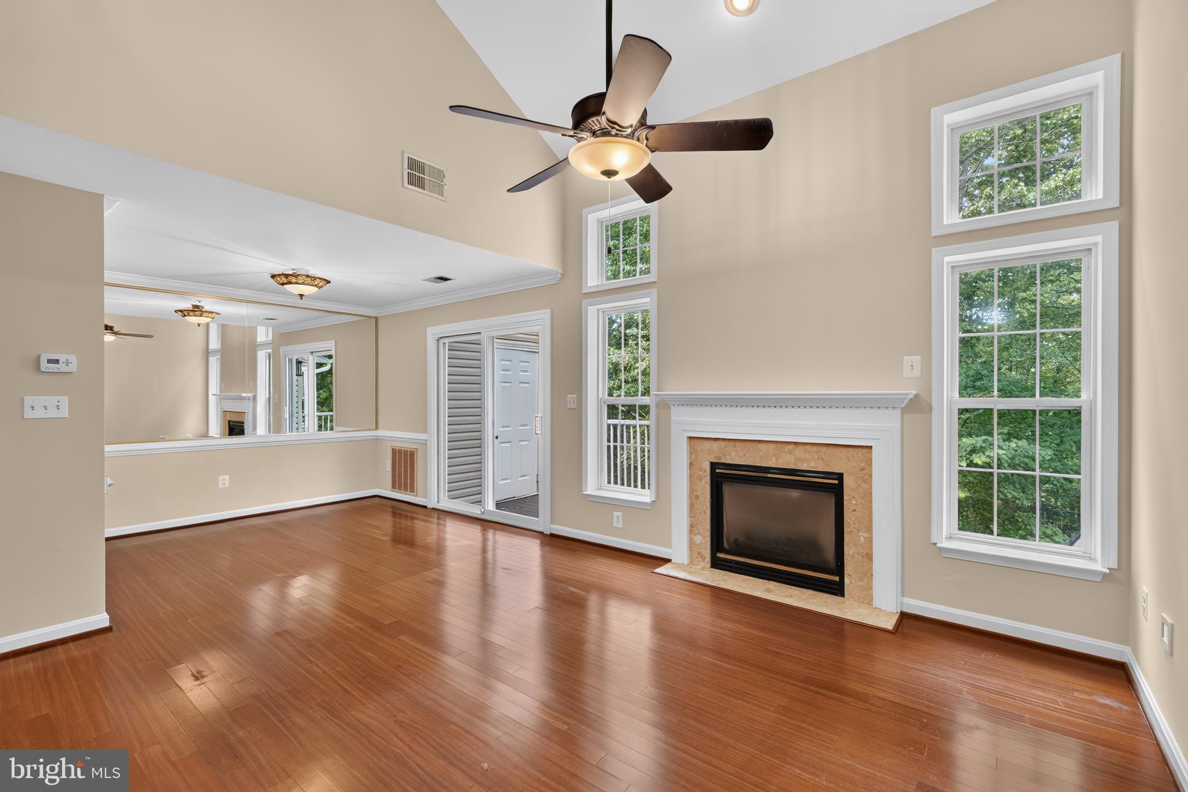
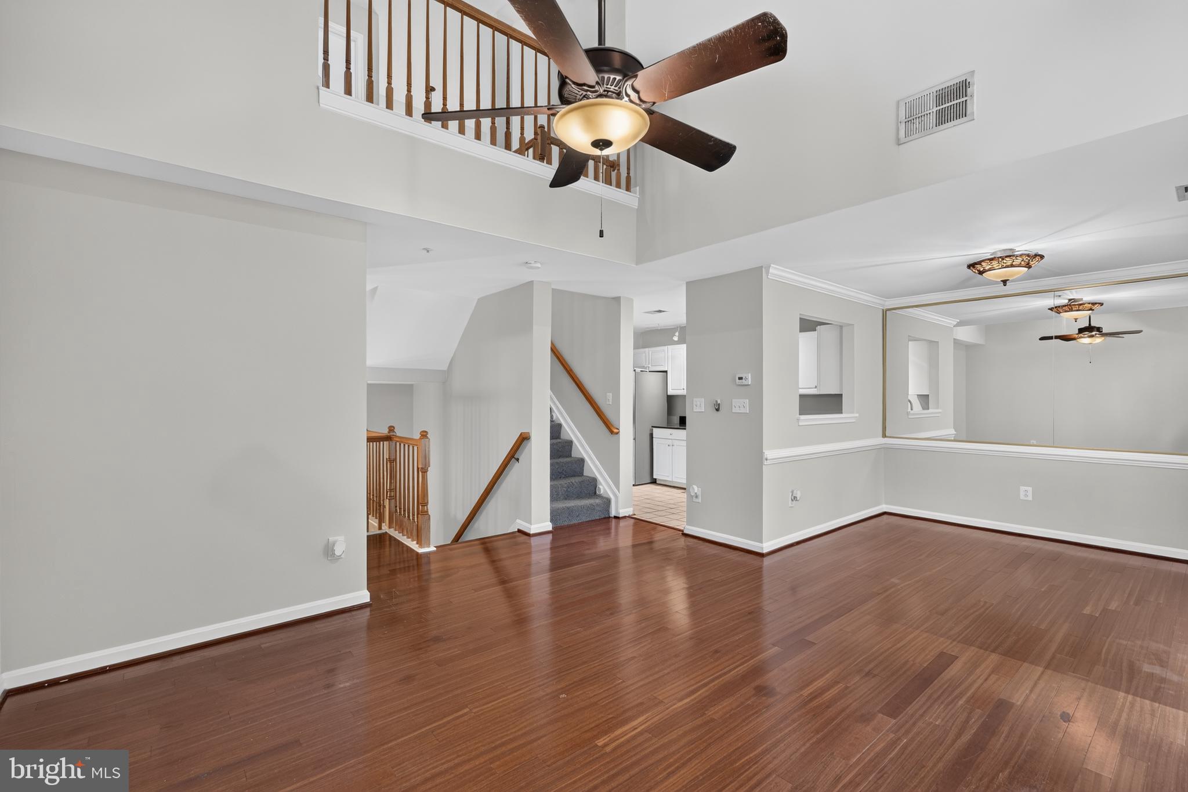
Welcome to 6608 Netties Lane, Unit 1411, a wonderful Doral model with a one-car garage, backing to trees in Alexandria’s popular Island Creek. Classic hardwood floors flow through the dining room and into the spacious living room, which features a soaring vaulted ceiling. The living room is centered by a cozy fireplace with a granite surround and detailed wood mantel, flanked by two oversized windows that fill the space with natural light. Elegant crown molding flows through the dining room, which is further enhanced by classic chair rail. The tastefully updated kitchen features stylish track lighting, stainless appliances, contemporary white cabinetry, and sleek granite countertops. There is also a roomy pantry for all your cooking essentials. Step out to the fantastic balcony with Trex decking and enjoy the beautiful wooded view—truly the ideal spot to unwind with a good book. Upstairs, you’ll find two spacious bedrooms, both with ceiling fans and updated en-suite baths. The first bedroom has a large double window with scenic views, a roomy closet, and a separate linen closet. Elegant crown molding and chair rail continue into the impressive owner’s suite, which also offers two walk-in closets and a terrific en-suite bath featuring a double-sink vanity with white cabinetry on either side. The laundry room is conveniently located on the upper level, making everyday living a breeze. The HVAC system was installed in 2026, all the bathrooms have been updated, and new carpet was installed in 2025. Island Creek offers residents a wide variety of amenities, including a clubhouse, outdoor swimming pool, tennis courts, basketball courts, a volleyball court, tot lots, and walking paths. There is even a pond for catch-and-release fishing. This fabulous community is super-close to Fort Belvoir, Metro, Wegmans, two town centers, major commuter routes, and more! **Seller will credit $2500 towards carpet**
| 2 days ago | Status changed to Pending | |
| 2 days ago | Listing updated with changes from the MLS® | |
| a month ago | Price changed to $459,950 | |
| 4 months ago | Listing first seen on site |

The real estate listing information is provided by Bright MLS is for the consumer's personal, non-commercial use and may not be used for any purpose other than to identify prospective properties consumer may be interested in purchasing. Any information relating to real estate for sale or lease referenced on this web site comes from the Internet Data Exchange (IDX) program of the Bright MLS. This web site references real estate listing(s) held by a brokerage firm other than the broker and/or agent who owns this web site. The accuracy of all information is deemed reliable but not guaranteed and should be personally verified through personal inspection by and/or with the appropriate professionals. Properties in listings may have been sold or may no longer be available. The data contained herein is copyrighted by Bright MLS and is protected by all applicable copyright laws. Any unauthorized collection or dissemination of this information is in violation of copyright laws and is strictly prohibited. Copyright © 2020 Bright MLS. All rights reserved.

Did you know? You can invite friends and family to your search. They can join your search, rate and discuss listings with you.