Save
Ask
Tour
Hide
Share
$1,035,000
1 Day On Site

6372 ALDERMAN DRIVE
ALEXANDRIA, VA 22315

Single Family Residence|Coming Soon
5
Beds
4
Total Baths
3
Full Baths
1
Partial Bath
4,123
SqFt
$251
/SqFt
1997
Built
Subdivision:
KINGSTOWNE
County:
FAIRFAX
Listing courtesy of Compass

Due to the health concerns created by Coronavirus we are offering personal 1-1 online video walkthough tours where possible.
Call Now: 703-539-2053
Is this the listing for you? We can help make it yours.
703-539-2053
6372 ALDERMAN DRIVE
Save
Ask
Tour
Hide
Share

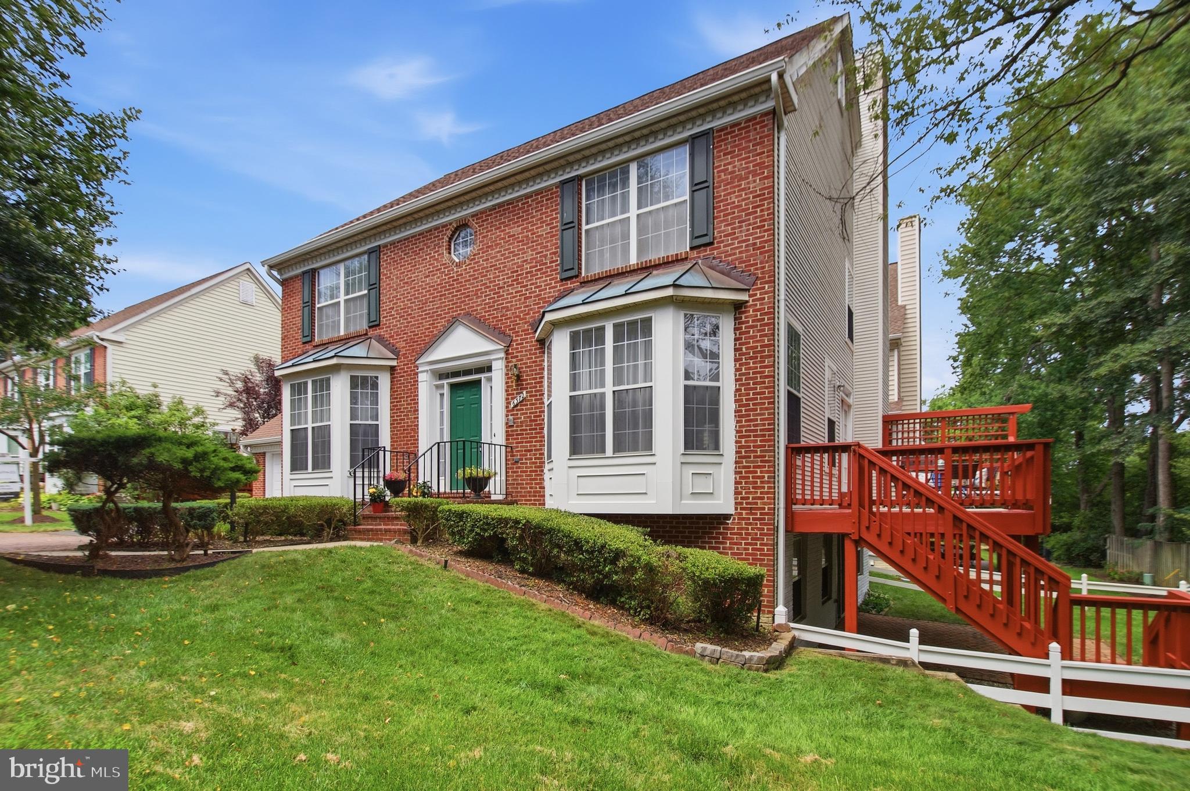
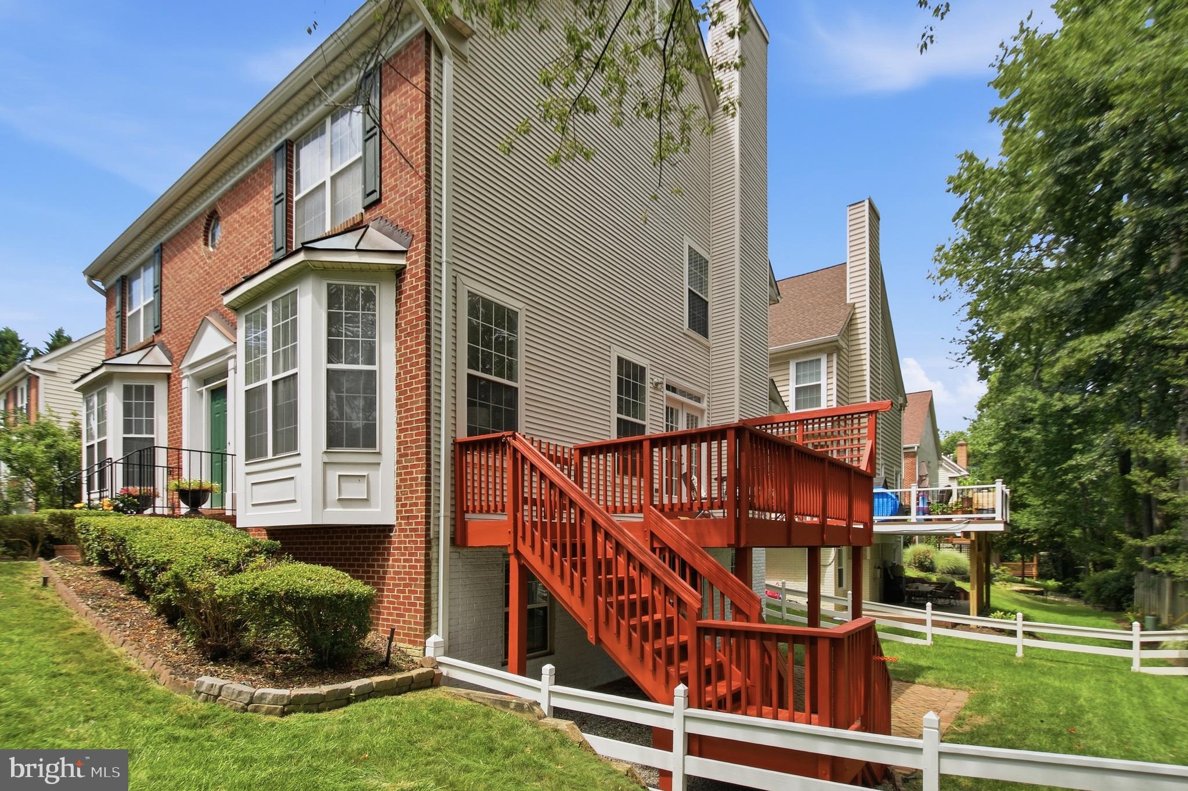
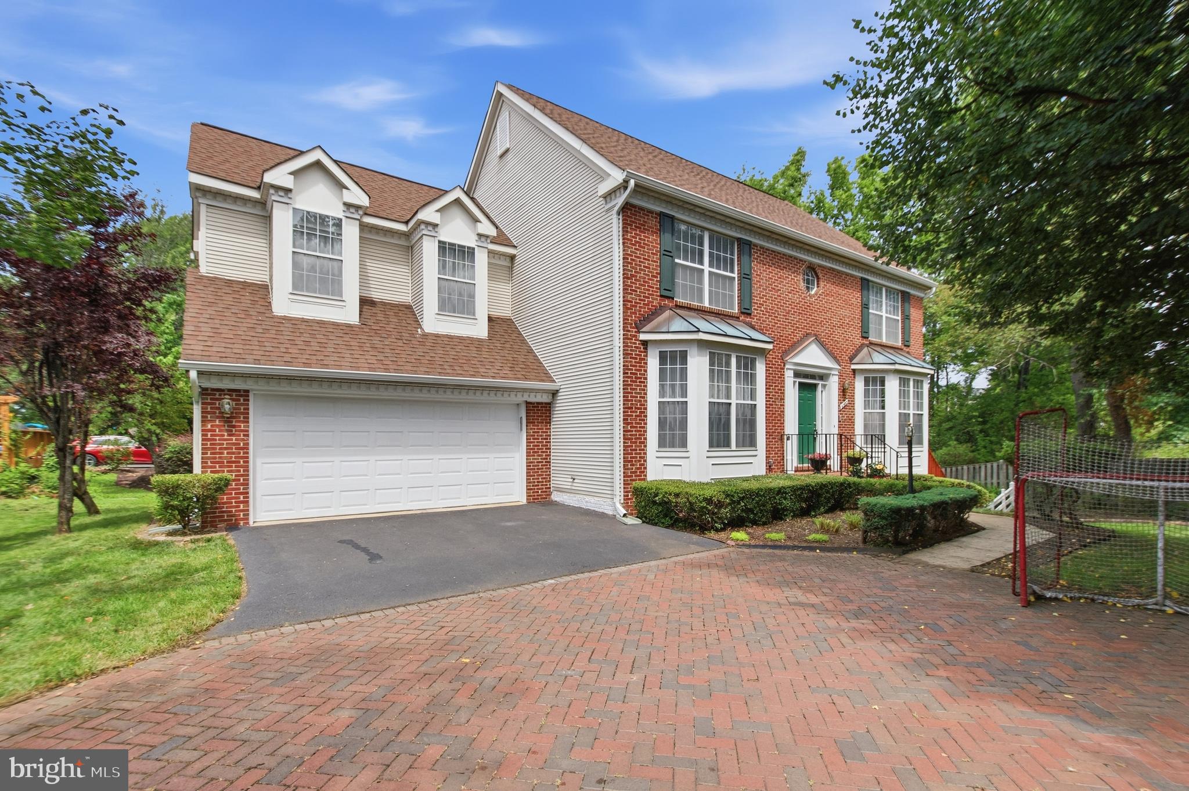
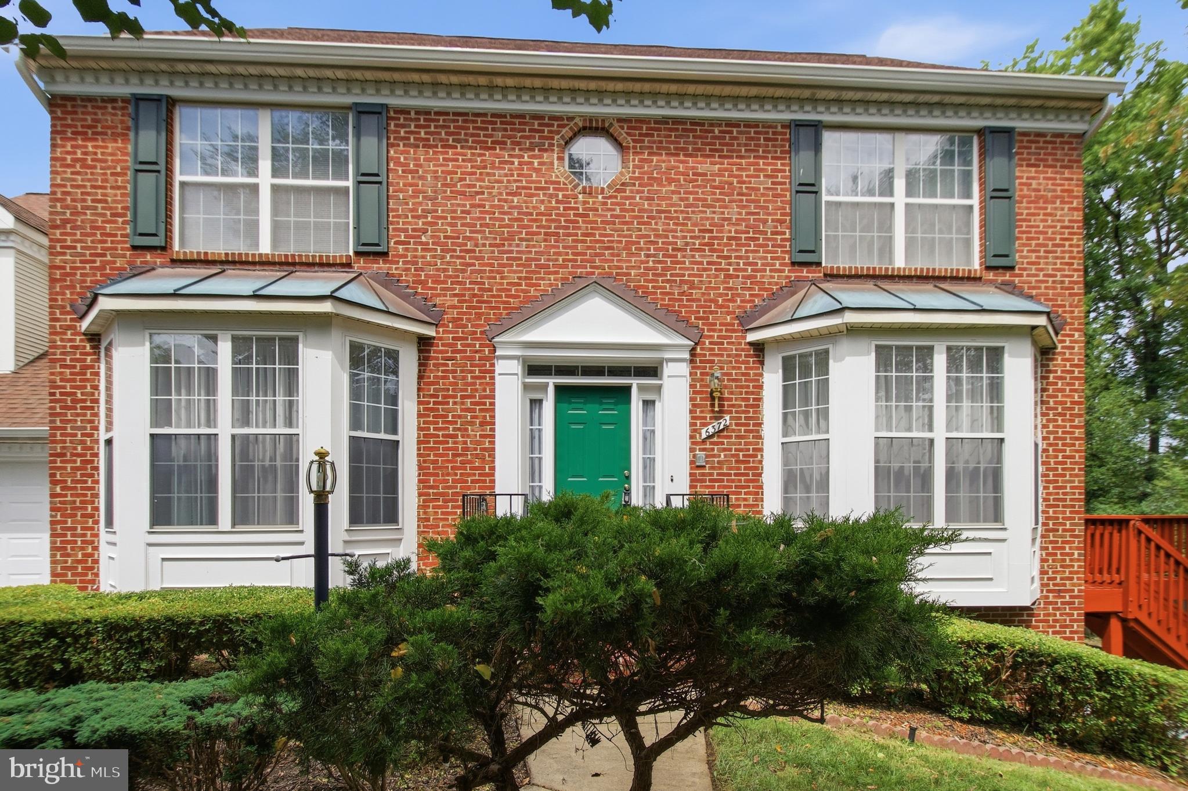
Professional photos will upload next week. Wanted to live near metro and minutes from I-95 and I 495?! This home is only the second owner since it was built in 1997, this very well maintained 4-bedroom, 3.5-bath Carlton model is one of the rarest finds in Kingstowne — and it shows. Gleaming hardwood floors, fully renovated bathrooms, and a chef's kitchen featuring a Wolf gas range speak to the care and pride of ownership throughout. Basement can be an in-law suite with small kitchen set up if needed. Every major system has been replaced over the past 12 years — roof, HVAC, and hot water heater — so you move in with total peace of mind. The full walkout basement and double deck overlooking the woods make this home as functional as it is beautiful. There is a sprinkler system that provide you more free time to do what you love. Primary bedroom with a seating area and en-suite bathroom in the Carlton model are exceptionally rare. This one won't last.

Save
Ask
Tour
Hide
Share
Listing Snapshot
Price 
$1,035,000
Days On Site 
1 Day
Bedrooms 
5
Inside Area (SqFt) 
4,123 sqft
Total Baths 
4
Full Baths 
3
Partial Baths 
1
Lot Size 
0.13 Acres
Year Built 
1997
MLS® Number 
VAFX2324106
Status 
Coming Soon
Property Tax 
$10,926
HOA/Condo/Coop Fees 
$126 monthly
Sq Ft Source 
Estimated
Friends & Family
Recent Activity
yesterdayListing first seen on site
yesterdayListing updated with changes from the MLS®
General Features
Acres 
0.13
Attached Garage 
Yes
Foundation 
Permanent
Garage 
Yes
Garage Spaces 
2
Levels 
Three Or More
Parking 
Garage Door OpenerPrivateGarageDrivewayAttached
Parking Spaces 
4
Property Sub Type 
Single Family Residence
Sewer 
Public Sewer
Special Circumstances 
Standard
SqFt Above 
2848
SqFt Below 
1275
SqFt Total 
4123
Style 
Colonial
Utilities 
Cable AvailableUnderground UtilitiesNatural Gas AvailablePhone AvailableWater AvailableSewer Available
Water Source 
Public
Zoning 
304
Interior Features
Appliances 
Gas RangeGas OvenGas Water HeaterWasherDishwasherDisposalExhaust FanIce MakerRefrigeratorDryer
Basement 
FinishedWalk-Out AccessSump PumpFull
Cooling 
Central AirCeiling Fan(s)Electric
Fireplace 
Yes
Fireplace Features 
GasGlass Doors
Fireplaces 
2
Flooring 
LaminateHardwoodWoodCeramic Tile
Heating 
Exhaust FanNatural GasForced AirHeat Pump
Interior 
Kitchen IslandCathedral Ceiling(s)High Ceilings
Laundry Features 
Laundry RoomMain Level
Window Features 
Window CoveringsDouble Pane WindowsScreensBay Window(s)Window Treatments
Bathroom 2 
Bathroom 3 
Bedroom 2 
Dimensions - 13 X 12Features - Walk-In Closet(s)
Bedroom 3 
Dimensions - 14 X 10
Bedroom 4 
Dimensions - 14 X 13Features - Walk-In Closet(s)
Bedroom 5 
Dining Room 
Dimensions - 14 X 12Level - MainFeatures - Crown Molding
Family Room 
Dimensions - 18 X 13Level - Main
Game Room 
In-Law/auPair/Suite 
Kitchen 
Dimensions - 18 X 18Level - MainFeatures - Pantry
Laundry 
Living Room 
Dimensions - 15 X 13Level - Main
Mud Room 
Primary Bathroom 
Primary Bedroom 
Features - Walk-In Closet(s)
Storage Room 
Utility Room 
Save
Ask
Tour
Hide
Share
Exterior Features
Construction Details 
Brick
Lot Features 
Wooded
Patio And Porch 
DeckPatio
Pool Features 
Community
View 
Trees/Woods
Waterview 
Trees/Woods
Windows/Doors 
Window CoveringsDouble Pane WindowsScreensBay Window(s)Window Treatments
Community Features
Association Amenities 
Party RoomTennis Court(s)Trail(s)Fitness CenterJogging PathRecreation FacilitiesPlayground
Association Dues 
126
Community Features 
Pool
HOA Fee Frequency 
Monthly
School District 
FAIRFAX COUNTY PUBLIC SCHOOLS
Schools
School District
FAIRFAX COUNTY PUBLIC SCHOOLS
Elementary School
Unknown
Middle School
Unknown
High School
HAYFIELD SECONDARY SCHOOL
Listing courtesy of Compass


The real estate listing information is provided by Bright MLS is for the consumer's personal, non-commercial use and may not be used for any purpose other than to identify prospective properties consumer may be interested in purchasing. Any information relating to real estate for sale or lease referenced on this web site comes from the Internet Data Exchange (IDX) program of the Bright MLS. This web site references real estate listing(s) held by a brokerage firm other than the broker and/or agent who owns this web site. The accuracy of all information is deemed reliable but not guaranteed and should be personally verified through personal inspection by and/or with the appropriate professionals. Properties in listings may have been sold or may no longer be available. The data contained herein is copyrighted by Bright MLS and is protected by all applicable copyright laws. Any unauthorized collection or dissemination of this information is in violation of copyright laws and is strictly prohibited. Copyright © 2020 Bright MLS. All rights reserved.

Neighborhood & Commute
Source: Walkscore
Disclosure: Community information and market data powered by Constellation Data Labs. Information is deemed reliable but not guaranteed.
Save
Ask
Tour
Hide
Share