13626 OLD DAIRY ROADHERNDON, VA 20171
Due to the health concerns created by Coronavirus we are offering personal 1-1 online video walkthough tours where possible.
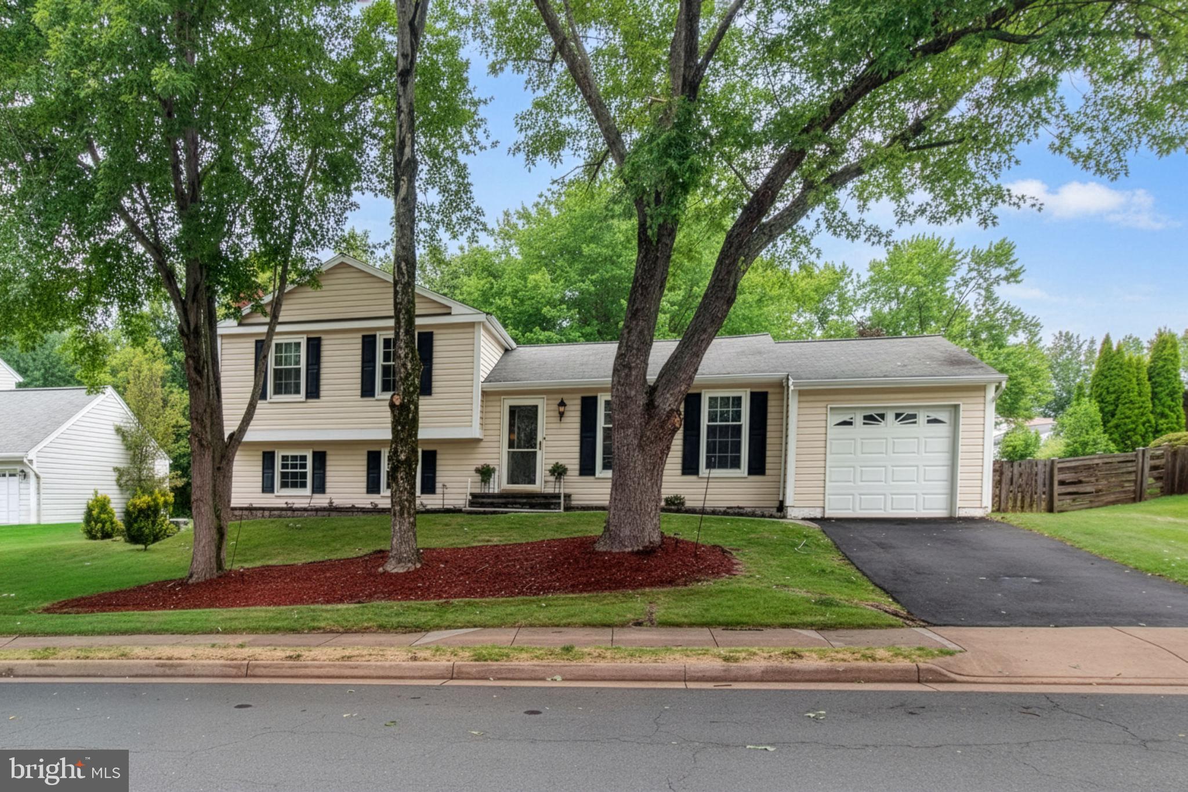
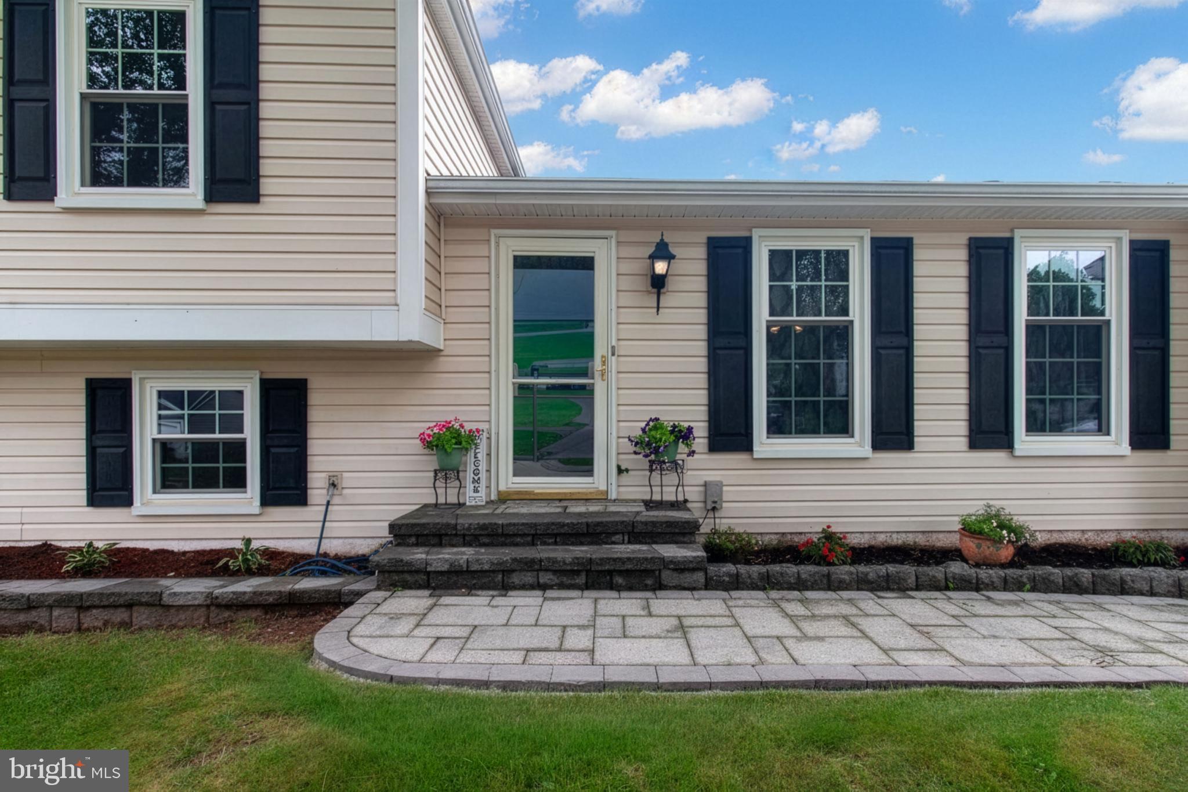
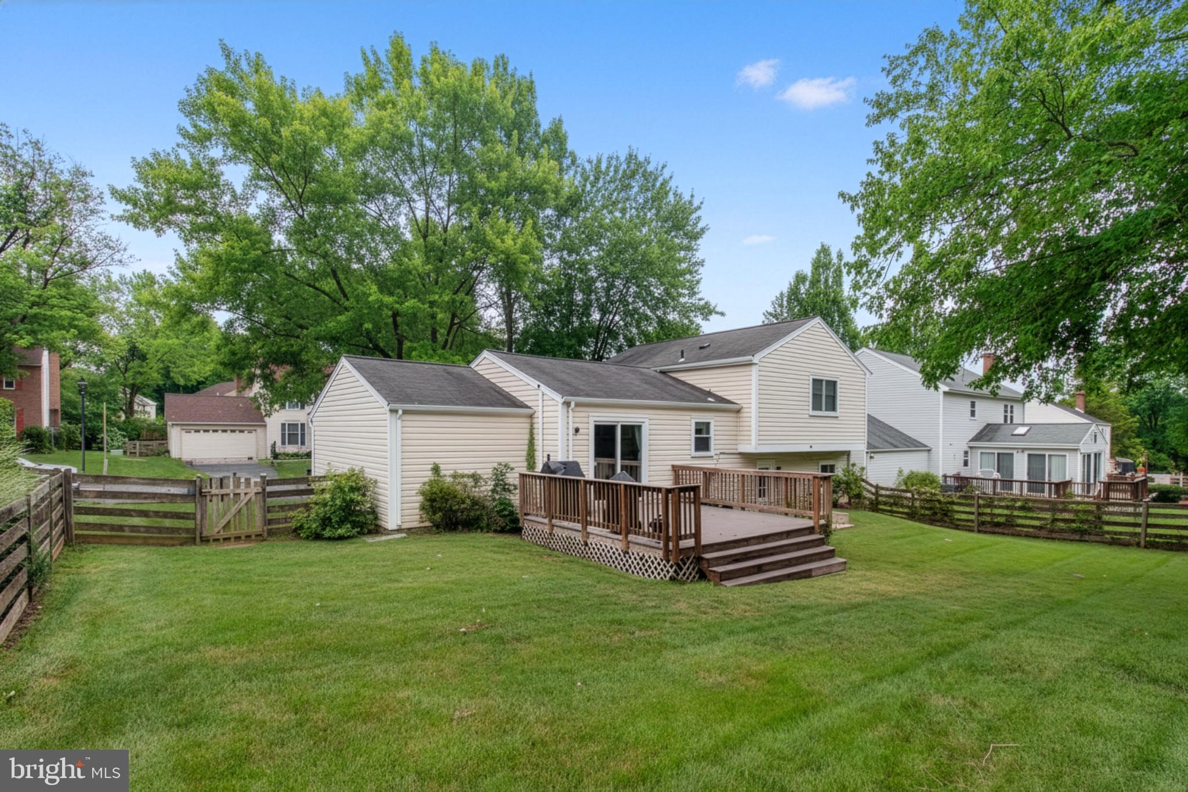
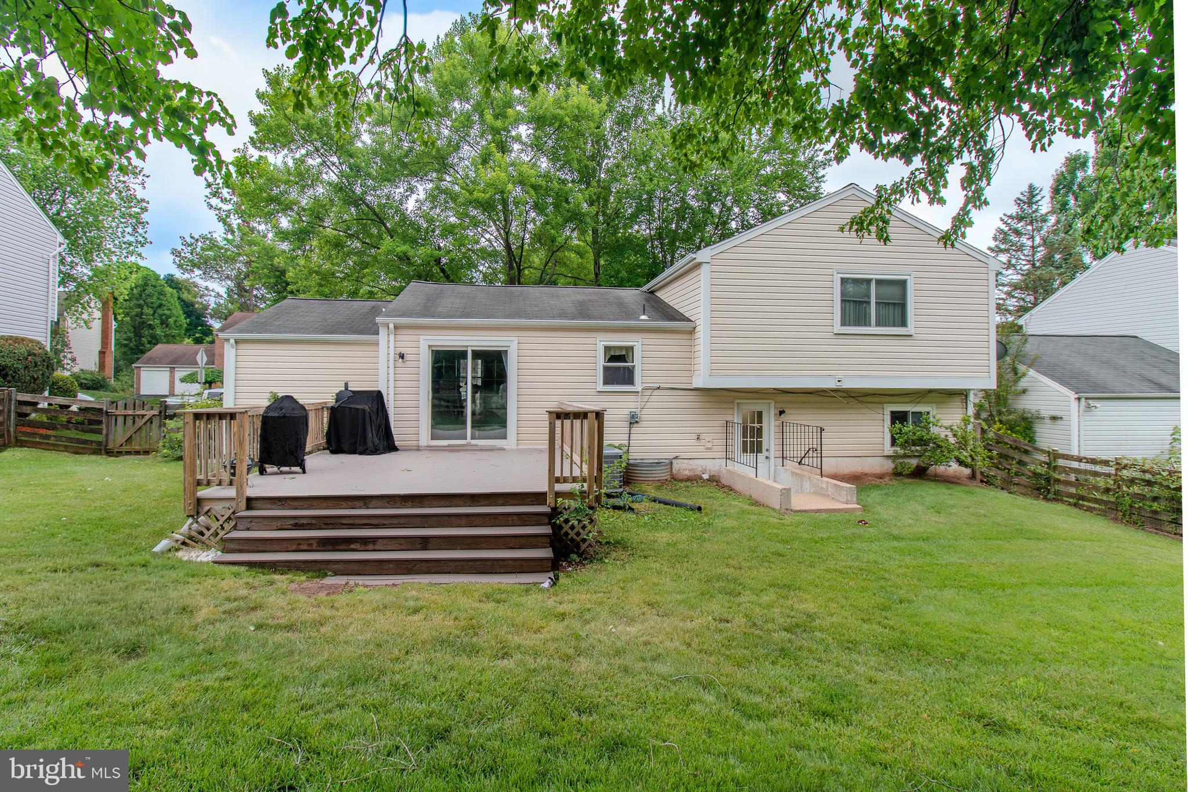
$25, 000 PRICE IMPROVEMENT***seller will consider seller subsidy for a rate buy down*******VA ASSUMABLE LOAN FOR THOSE WHO QUALIFY.******MOTIVATED SELLER***Exquisitely versatile Split-Level / Split-Foyer home – a true gem in one of the area’s most coveted, tree-lined neighborhoods! With estimated 2220 square feet of compact brilliance (and a partial daylight basement offering endless expansion possibilities.) Warmth exudes on the main level with lustrous golden oak natural hardwood flooring flows like honey level. The expansive dining area is bathed in cascading natural light from a sleek sliding glass door that opens directly onto a pristine Trex deck – the perfect stage for sunset cocktails, or morning coffee serenades. Upper Level – Private Retreats with Panache: Primary with a private bath and a charming dressing desk area (ideal for a vanity or work-from-home nook). Two additional sun-drenched bedrooms offer plush comfort and generous closets, while a second full bath ensures effortless harmony for family and guests. Lower Level opens with vast family room and wood-burning fireplace that beckons with brick accents – a natural focal point for joyful gatherings. A fourth bedroom (with surprising natural light) and a convenient hallway bath offer flexibility for guests, a home office, or a creative studio. The laundry/mud room is a workhorse of convenience, boasting a direct walk-up to the backyard – a game-changer pet-friendly living. Backyard Paradise – Fully Fenced & Ready for your private oasis. Tree lined and wooded, Perfect for lively barbecues, or a child’s imaginative kingdom. One-car attached garage convenience with front entry offers secure parking with ample room for visitors on the street. Newer HVAC (2021), Newer hot water heater (2023), Air ducts cleaned (2024) with blue light installed. The Neighborhood is vibrant, walkable community known for its friendly vibe, top-tier schools, and proximity to parks, dining, and shopping, ready for your new lifestyle.
| a week ago | Listing updated with changes from the MLS® | |
| 2 weeks ago | Price changed to $775,000 | |
| 2 months ago | Status changed to Active | |
| 2 months ago | Listing first seen on site |

The real estate listing information is provided by Bright MLS is for the consumer's personal, non-commercial use and may not be used for any purpose other than to identify prospective properties consumer may be interested in purchasing. Any information relating to real estate for sale or lease referenced on this web site comes from the Internet Data Exchange (IDX) program of the Bright MLS. This web site references real estate listing(s) held by a brokerage firm other than the broker and/or agent who owns this web site. The accuracy of all information is deemed reliable but not guaranteed and should be personally verified through personal inspection by and/or with the appropriate professionals. Properties in listings may have been sold or may no longer be available. The data contained herein is copyrighted by Bright MLS and is protected by all applicable copyright laws. Any unauthorized collection or dissemination of this information is in violation of copyright laws and is strictly prohibited. Copyright © 2020 Bright MLS. All rights reserved.

Did you know? You can invite friends and family to your search. They can join your search, rate and discuss listings with you.