Save
Ask
Tour
Hide
Share
$4,000
88 Days On Site

11312 MYRTLE LANE
RESTON, VA 20191

For Rent|Single Family Residence|Active
4
Beds
4
Total Baths
3
Full Baths
1
Partial Bath
2,868
SqFt
$1
/SqFt
1968
Built
Subdivision:
RESTON
County:
FAIRFAX
Listing courtesy of Wellborn Management Co., Inc.

Due to the health concerns created by Coronavirus we are offering personal 1-1 online video walkthough tours where possible.
Call Now: 703-539-2053
Is this the listing for you? We can help make it yours.
703-539-2053
11312 MYRTLE LANE11312 MYRTLE LANE11312 MYRTLE LANE11312 MYRTLE LANE
Save
Ask
Tour
Hide
Share

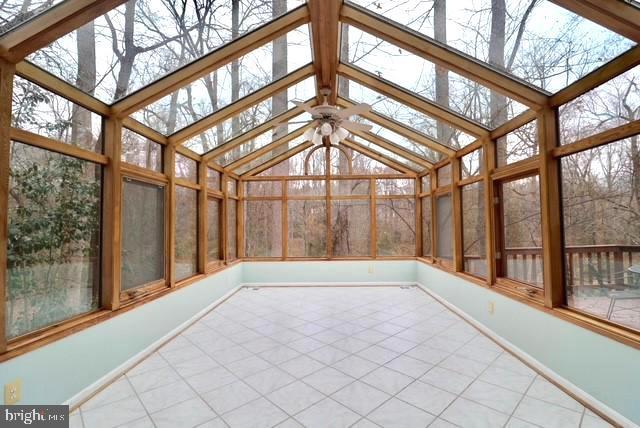
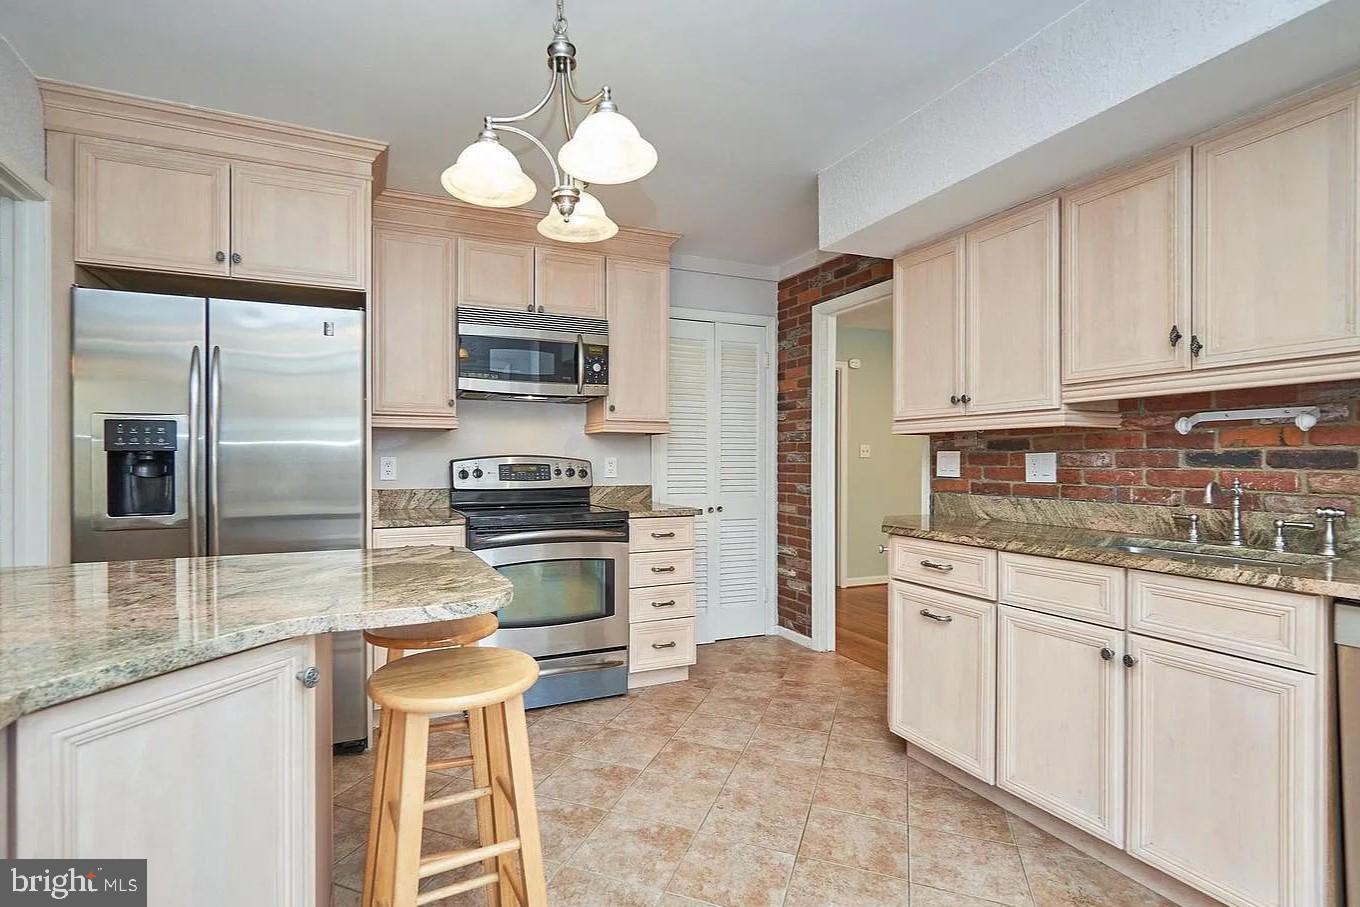
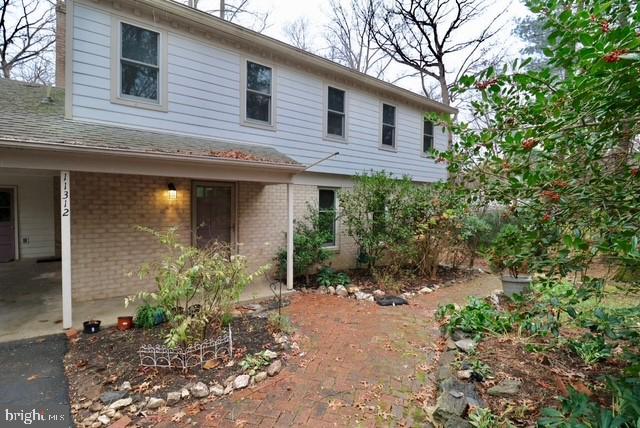
PRICE DROP | Welcome to this charming 4 bedroom, 3.5 bathroom home in Reston! Located in a peaceful cul de sac, surrounded by trees - step inside to a number of features, including an all glass sunroom with vaulted ceilings, overlooking the Turquoise Trail. (Lawn care is included in rent) The kitchen includes updated appliances, custom cabinets, granite countertops and a breakfast bar. Upstairs you'll find hardwood floors throughout and 4 spacious bedrooms, two with walk-in closets. The walk-out lower level room is perfect for entertaining with a wet bar and full bath for guests. Plenty of storage space and a workroom also included in the basement. Don't miss this one - ready for move-in at the beginning of August!

Save
Ask
Tour
Hide
Share
Listing Snapshot
Price 
$4,000
Days On Site 
88 Days
Bedrooms 
4
Inside Area (SqFt) 
2,868 sqft
Total Baths 
4
Full Baths 
3
Partial Baths 
1
Lot Size 
0.37 Acres
Year Built 
1968
MLS® Number 
VAFX2325824
Status 
Active
Property Tax 
N/A
HOA/Condo/Coop Fees 
N/A
Sq Ft Source 
Estimated
Friends & Family
Recent Activity
5 days agoPrice changed to $4,000
5 days agoListing updated with changes from the MLS®
3 months agoStatus changed to Active
3 months agoListing first seen on site
General Features
Acres 
0.37
Available on 
2026-08-10
Carport 
1
Foundation 
Slab
Levels 
Three Or More
Parking 
AsphaltOn StreetAttached CarportDrivewayAttached
Parking Spaces 
4
Pets 
Yes
Property Sub Type 
Single Family Residence
Sewer 
Public Sewer
SqFt Above 
2043
SqFt Below 
825
SqFt Total 
2868
Style 
Colonial
Water Source 
Public
Zoning 
370
Interior Features
Appliances 
OvenElectric RangeElectric OvenGas Water HeaterDishwasherDisposalDryerFreezerIce MakerMicrowaveRange HoodStainless Steel Appliance(s)Washer
Basement 
FinishedWalk-Out AccessFull
Cooling 
Central AirCeiling Fan(s)Electric
Fireplace 
Yes
Fireplace Features 
Glass Doors
Fireplaces 
1
Flooring 
Wood
Heating 
Natural GasCentralForced Air
Interior 
Ceiling Fan(s)PantryWalk-In Closet(s)
Laundry Features 
Main Level
Save
Ask
Tour
Hide
Share
Exterior Features
Construction Details 
BrickHardiPlank Type
Patio And Porch 
DeckPatioPorch
Pool Features 
Community
View 
Trees/Woods
Waterfront Features 
Lake
Waterview 
Trees/Woods
Windows/Doors 
French Doors
Community Features
Association Amenities 
ClubhouseFitness CenterMeeting RoomParty RoomPicnic AreaTennis Court(s)Trail(s)BoatingJogging PathRecreation FacilitiesPlayground
Community Features 
PoolSidewalks
School District 
FAIRFAX COUNTY PUBLIC SCHOOLS
Schools
School District
FAIRFAX COUNTY PUBLIC SCHOOLS
Elementary School
HUNTERS WOODS
Middle School
HUGHES
High School
SOUTH LAKES
Listing courtesy of Wellborn Management Co., Inc.


The real estate listing information is provided by Bright MLS is for the consumer's personal, non-commercial use and may not be used for any purpose other than to identify prospective properties consumer may be interested in purchasing. Any information relating to real estate for sale or lease referenced on this web site comes from the Internet Data Exchange (IDX) program of the Bright MLS. This web site references real estate listing(s) held by a brokerage firm other than the broker and/or agent who owns this web site. The accuracy of all information is deemed reliable but not guaranteed and should be personally verified through personal inspection by and/or with the appropriate professionals. Properties in listings may have been sold or may no longer be available. The data contained herein is copyrighted by Bright MLS and is protected by all applicable copyright laws. Any unauthorized collection or dissemination of this information is in violation of copyright laws and is strictly prohibited. Copyright © 2020 Bright MLS. All rights reserved.

Neighborhood & Commute
Source: Walkscore
Disclosure: Community information and market data powered by Constellation Data Labs. Information is deemed reliable but not guaranteed.
Save
Ask
Tour
Hide
Share