8122 BIRNAM WOOD DRIVEMCLEAN, VA 22102
Due to the health concerns created by Coronavirus we are offering personal 1-1 online video walkthough tours where possible.
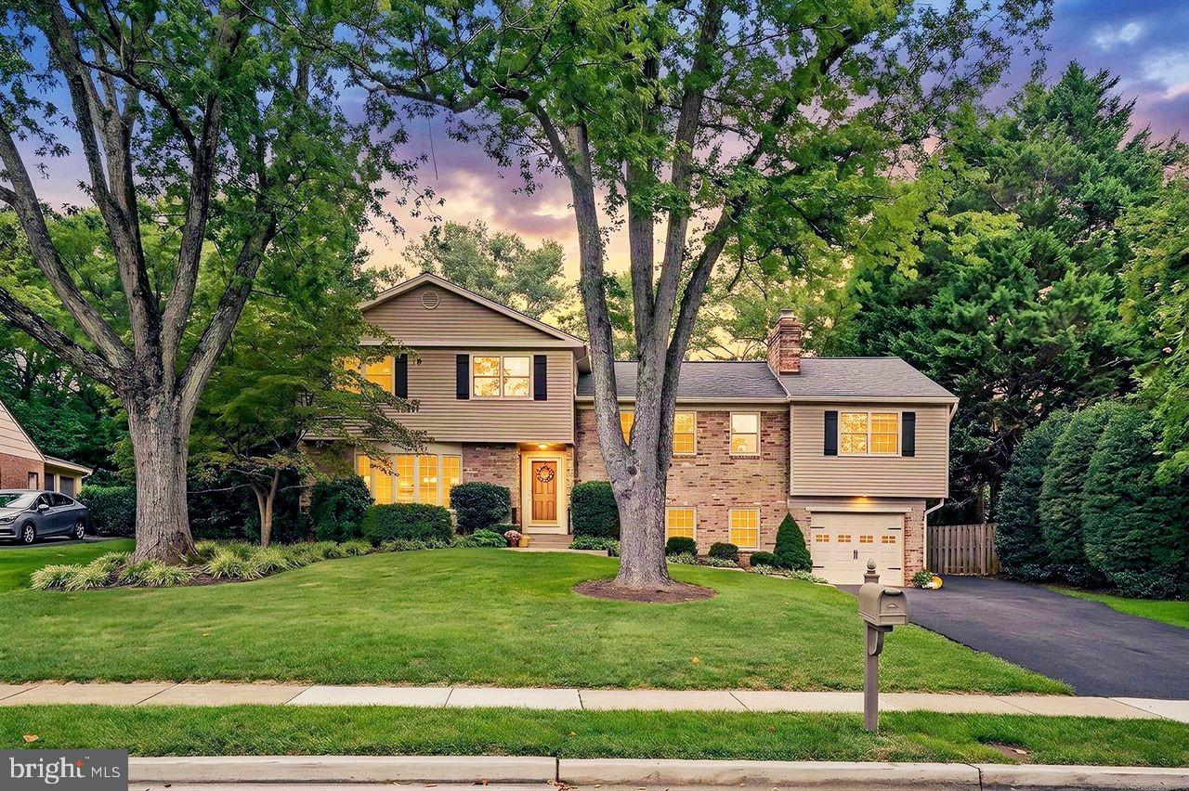
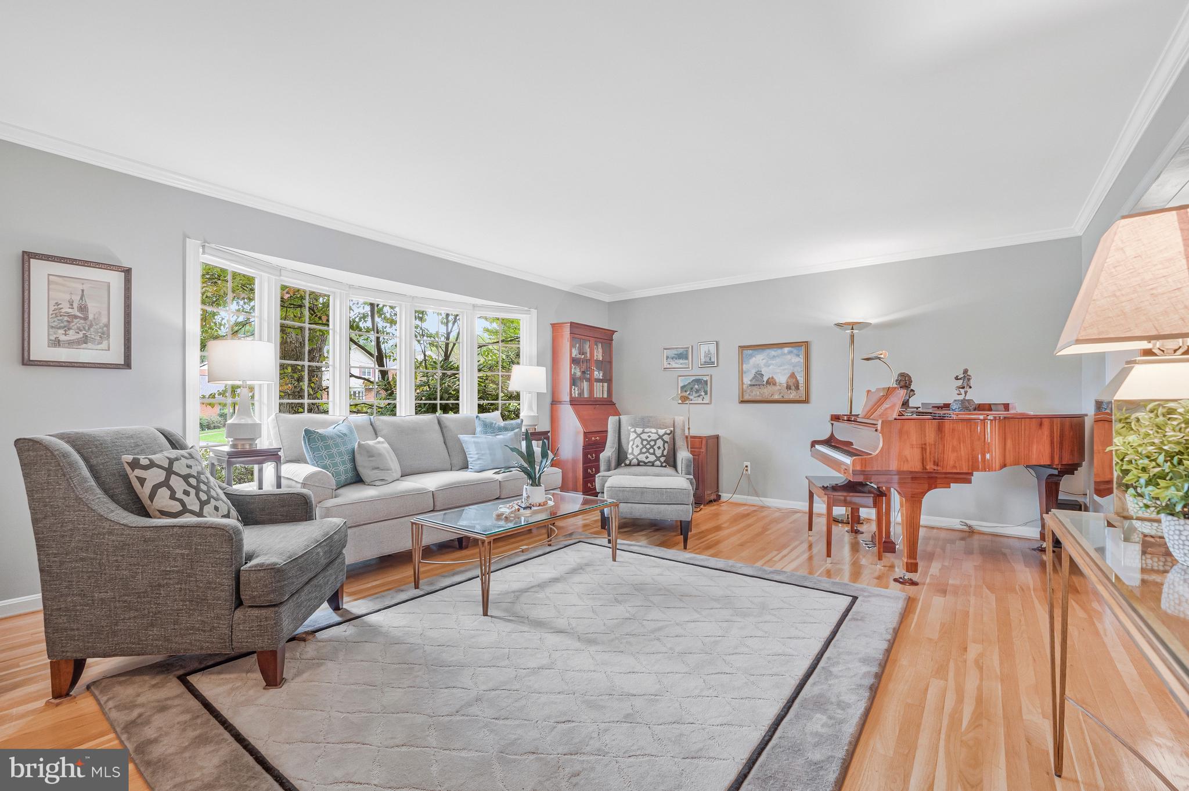
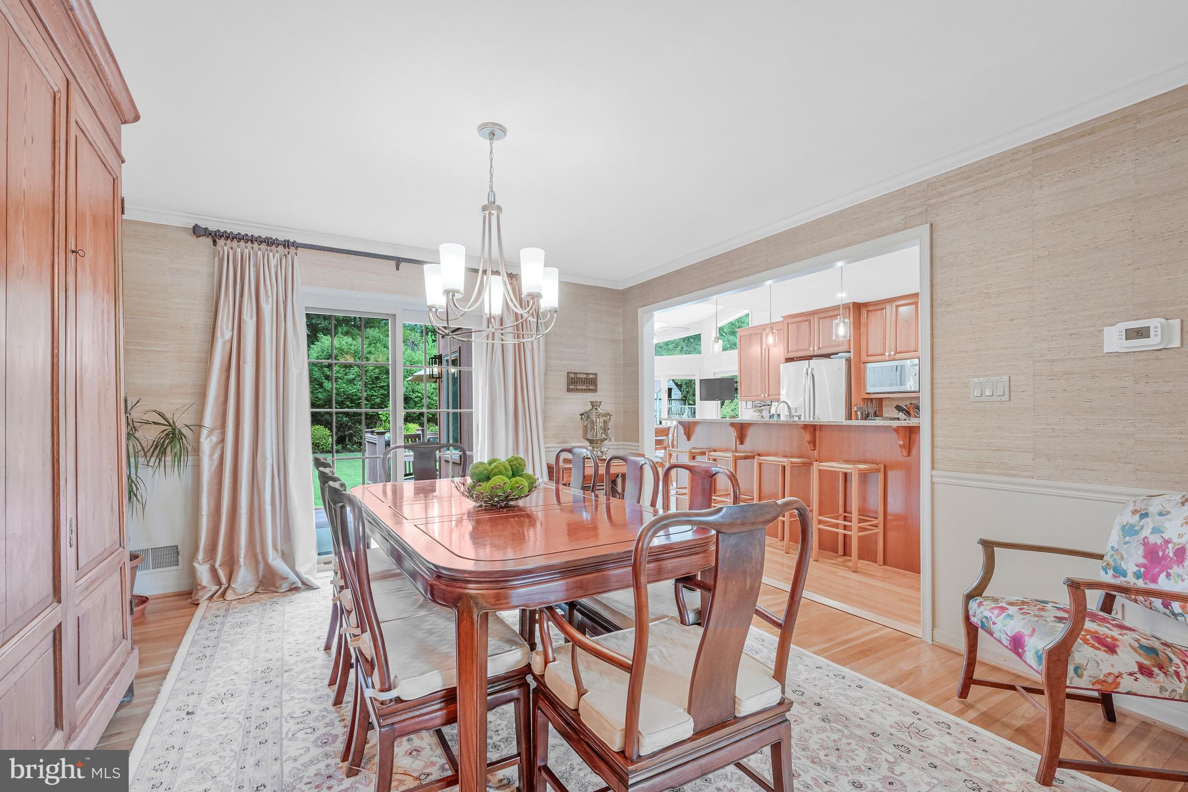
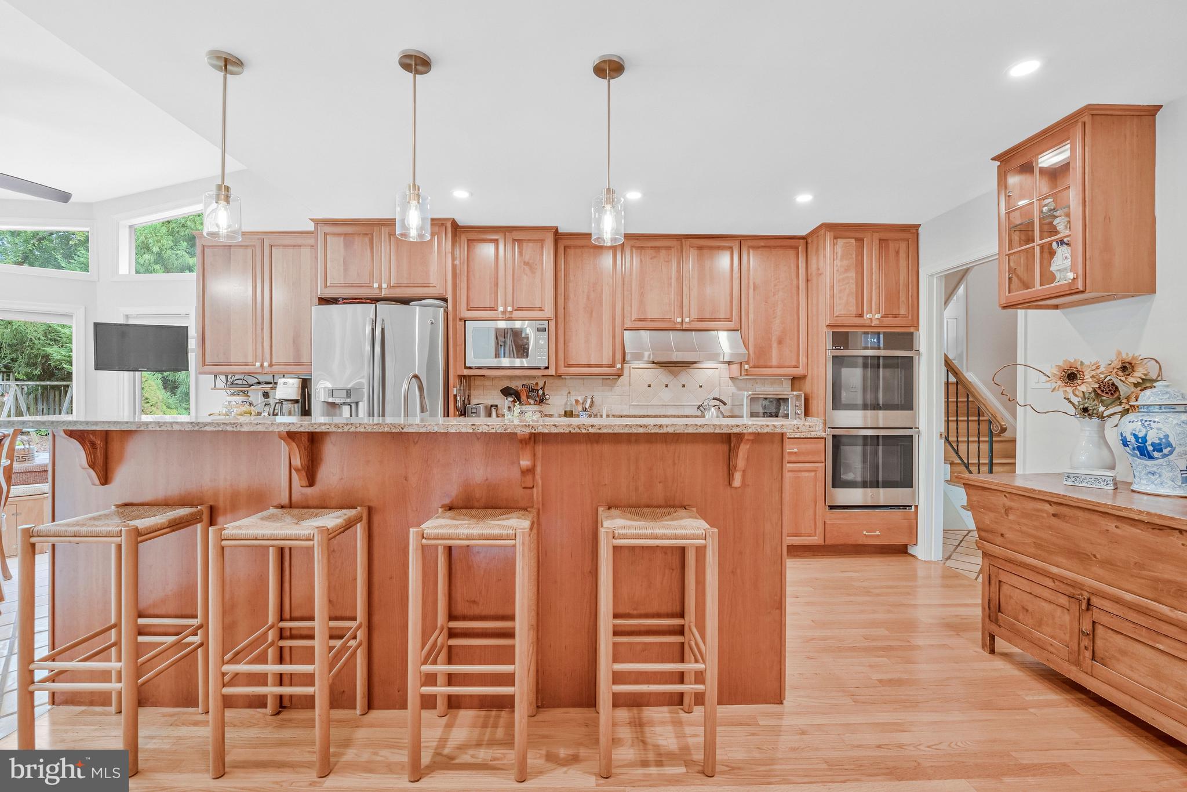
Welcome to 8122 Birnam Wood Drive, in sought-after McLean Hamlet featuring a spacious interior, thoughtful updates, and a wonderful flat, private lot backing to Spring Hill Elementary! The main level offers beautiful hardwood floors, a spacious kitchen with center island, 5-burner gas cooktop, stainless steel appliances, abundant cabinetry and pantry, plus a sunny breakfast area with bay window and deck access. The formal dining room and inviting living room feature crown molding, hardwood floors, and large bay windows. Upstairs, the expansive owner’s suite provides a true private retreat with tray ceiling, two walk-in closets, built-in bookshelves, and a flexible office and sitting room with a wood-burning fireplace. The updated owner’s bath features dual vanities, glass-enclosed shower, lighted medicine cabinets, Jacuzzi tub, and abundant natural light. Three additional spacious bedrooms, a full hall bath, additional office, and ample storage complete the upper levels. The walk-down lower level provides an inviting extension of the home’s living space with a gas fireplace, bar area, recessed lighting, carpeting, and sliding glass doors opening to the backyard, plus a convenient half bath. A second lower level offers a true flex space, spacious laundry room with workshop and abundant storage. Experience outdoor living on the large deck overlooking the mature trees and perfectly manicured backyard, with additional area for entertaining on the slate patio. With its classic brick exterior, one car garage, generous room sizes, multiple flexible living spaces, and exceptional lot, this home offers the space and versatility today’s buyers are looking for. Enjoy all that McLean Hamlet has to offer in this tree-lined community with sidewalks, streetlights, and an optional swim and tennis club featuring a pool, tennis and dive teams, kids camp, and year-round social activities. Conveniently located near Spring Hill Elementary and Rec Center, with easy access to 495, Route 7, Dulles Toll Road, Route 123, GW Parkway, and just 1.7 miles to the Silver Line Metro with a convenient bus stop nearby. Tysons Corner Center is approximately 10 minutes away. A wonderful opportunity to enjoy spacious living, beautiful outdoor space, and an established McLean community in an exceptionally convenient location.
| 8 hours ago | Listing updated with changes from the MLS® | |
| 8 hours ago | Listing first seen on site |

The real estate listing information is provided by Bright MLS is for the consumer's personal, non-commercial use and may not be used for any purpose other than to identify prospective properties consumer may be interested in purchasing. Any information relating to real estate for sale or lease referenced on this web site comes from the Internet Data Exchange (IDX) program of the Bright MLS. This web site references real estate listing(s) held by a brokerage firm other than the broker and/or agent who owns this web site. The accuracy of all information is deemed reliable but not guaranteed and should be personally verified through personal inspection by and/or with the appropriate professionals. Properties in listings may have been sold or may no longer be available. The data contained herein is copyrighted by Bright MLS and is protected by all applicable copyright laws. Any unauthorized collection or dissemination of this information is in violation of copyright laws and is strictly prohibited. Copyright © 2020 Bright MLS. All rights reserved.

Did you know? You can invite friends and family to your search. They can join your search, rate and discuss listings with you.