Save
Ask
Hide
Share
$1,115,000

13458 STREAM VALLEY DRIVE
CHANTILLY, VA 20151

Single Family Residence|Sold 08/14/2026
4
Beds
4
Total Baths
3
Full Baths
1
Partial Bath
3,636
SqFt
$307
/SqFt
1987
Built
Subdivision:
POPLAR TREE WOODS
County:
FAIRFAX
Listing courtesy of CENTURY 21 New Millennium
Bought with Nicole Naples of Pearson Smith Realty, LLC (571) 386-1075
Call Now: 703-539-2053
Is this the listing for you? We can help make it yours.
703-539-2053
13458 STREAM VALLEY DRIVE13458 STREAM VALLEY DRIVE13458 STREAM VALLEY DRIVE13458 STREAM VALLEY DRIVE
Save
Ask
Hide
Share

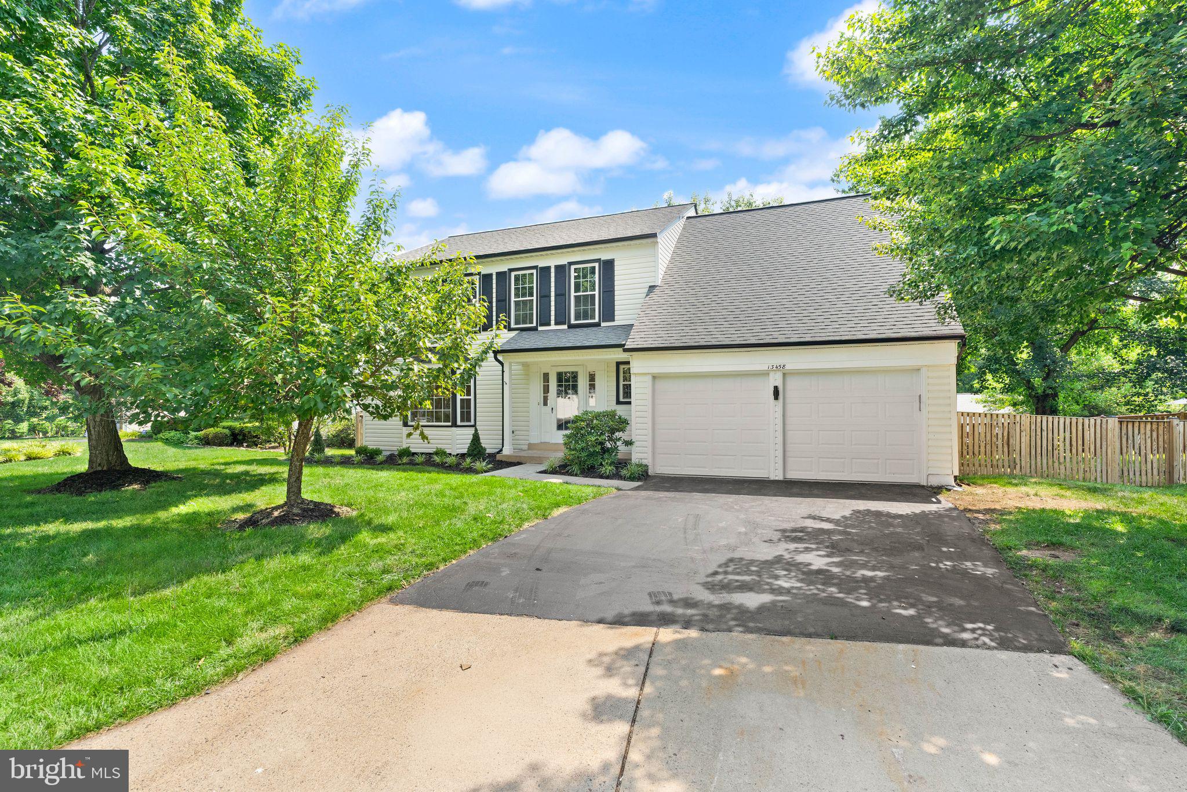
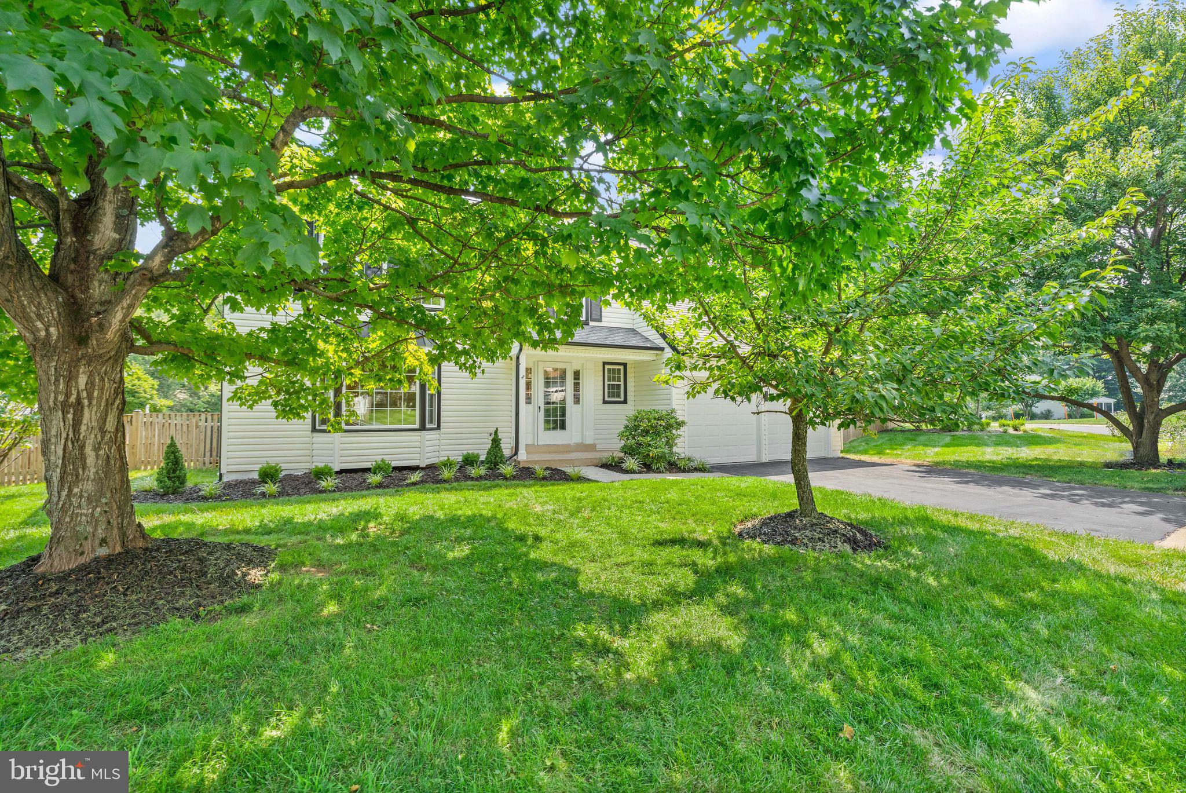
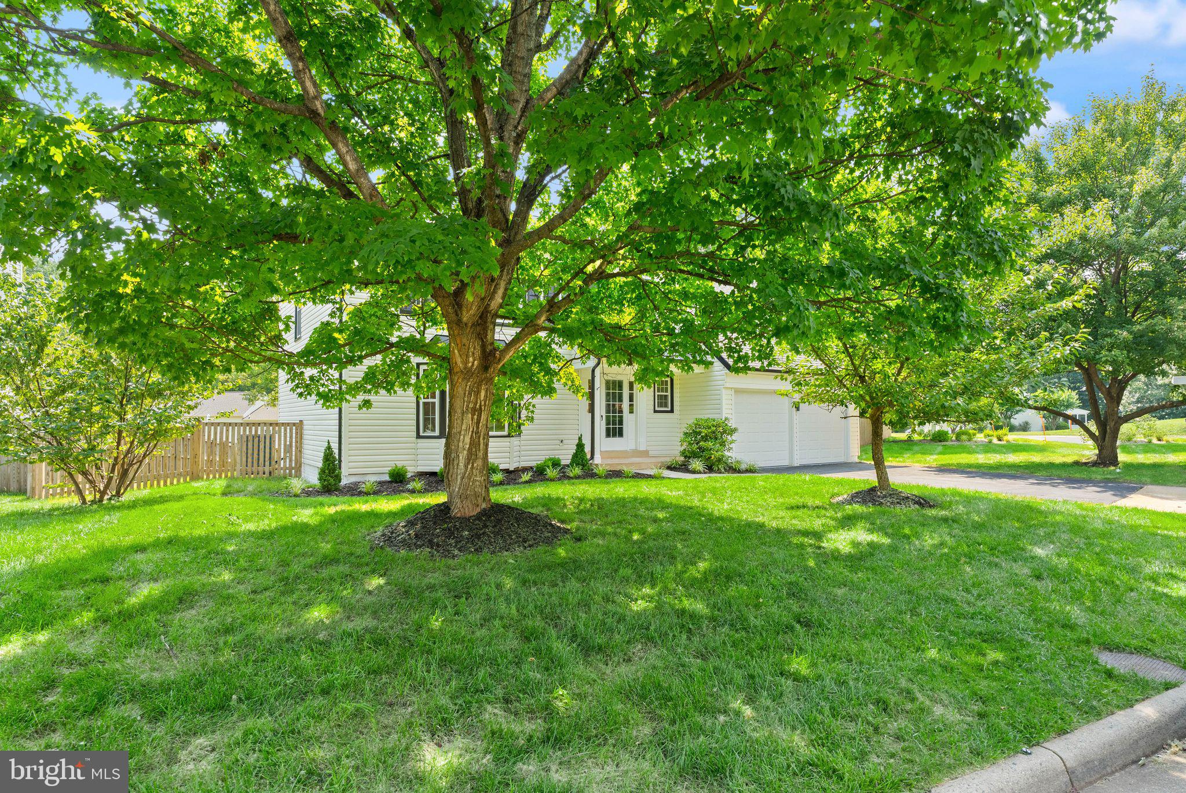
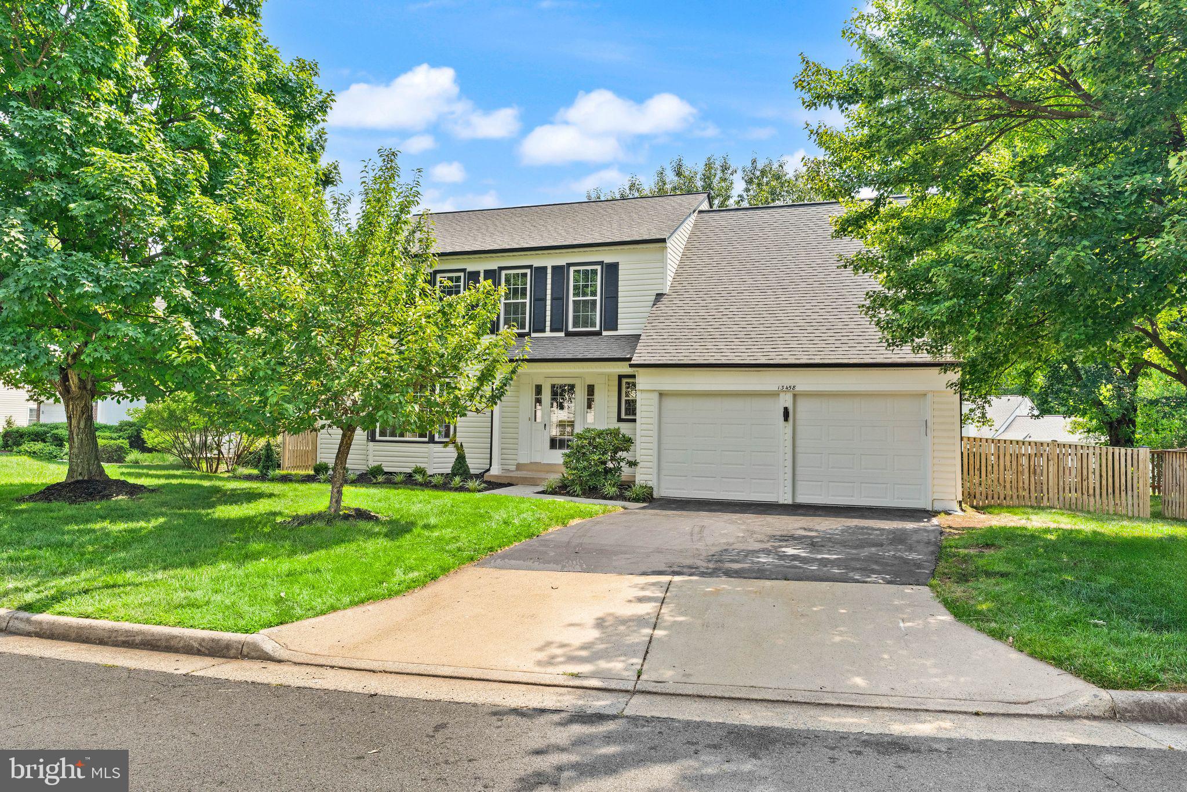
Welcome to this beautifully remodeled home in one of Chantilly's most desirable communities, where modern design meets quality craftsmanship. Thoughtfully renovated from top to bottom with high-end finishes, this move-in-ready home features a new HVAC (2024) and a brand-new roof (2026) for added peace of mind. The main level offers a bright and functional layout with spacious living and dining areas, a cozy family room, powder room, and a stunning gourmet kitchen showcasing quartz countertops, a waterfall island, custom cabinetry, designer backsplash, and stainless steel appliances. Upstairs, you'll find four generously sized bedrooms and two fully remodeled bathrooms, including a luxurious primary suite with elegant porcelain tile, custom vanities, and upscale finishes. The finished lower level provides exceptional additional living space with a large recreation room, den, full bathroom, laundry area, and an oversized utility/storage room. Ideally situated just minutes from premier shopping, dining, parks, and major commuter routes, this home offers the perfect combination of luxury, comfort, and convenience. Don't miss this exceptional opportunity to own a truly turnkey home in the heart of Chantilly.

Save
Ask
Hide
Share
Listing Snapshot
Bedrooms 
4
Total Baths 
4
Full Baths 
3
Partial Baths 
1
Inside Area (SqFt) 
3,636 sqft
Lot Size 
0.25 Acres
Year Built 
1987
MLS® Number 
VAFX2326644
Status 
Sold
Property Tax 
$9,986
HOA/Condo/Coop Fees 
$16.67 monthly
Sq Ft Source 
Estimated
Friends & Family
Recent Activity
a week agoListing updated with changes from the MLS®
General Features
Acres 
0.25
Attached Garage 
Yes
Foundation 
Concrete Perimeter
Garage 
Yes
Garage Spaces 
2
Levels 
Three Or More
Parking 
GarageDrivewayInside EntranceAttached
Parking Spaces 
4
Property Sub Type 
Single Family Residence
Sewer 
Public Sewer
Special Circumstances 
Standard
SqFt Above 
2636
SqFt Below 
1000
SqFt Total 
3636
Style 
Colonial
Water Source 
Public
Zoning 
130
Interior Features
Appliances 
Electric Water Heater
Basement 
FinishedInterior Entry
Cooling 
Central AirCeiling Fan(s)Electric
Fireplace 
Yes
Fireplaces 
1
Heating 
ElectricHeat Pump
Den 
Save
Ask
Hide
Share
Exterior Features
Construction Details 
Vinyl Siding
Pool Features 
None
Community Features
Association Dues 
200
HOA Fee Frequency 
Annually
School District 
FAIRFAX COUNTY PUBLIC SCHOOLS
Schools
School District
FAIRFAX COUNTY PUBLIC SCHOOLS
Elementary School
POPLAR TREE
Middle School
ROCKY RUN
High School
CHANTILLY
Neighborhood & Commute
Source: Walkscore
Disclosure: Community information and market data powered by Constellation Data Labs. Information is deemed reliable but not guaranteed.
Save
Ask
Hide
Share