Save
Ask
Tour
Hide
Share
$875,000
1 Day On Site

8744 ARLEY DRIVE
SPRINGFIELD, VA 22153

For Sale|Single Family Residence|Active
5
Beds
4
Total Baths
3
Full Baths
1
Partial Bath
3,051
SqFt
$287
/SqFt
1971
Built
Subdivision:
ROLLING VALLEY
County:
FAIRFAX
Listing courtesy of Samson Properties

Due to the health concerns created by Coronavirus we are offering personal 1-1 online video walkthough tours where possible.

Call Now: 703-539-2053
Is this the listing for you? We can help make it yours.
703-539-2053
Upcoming Open Houses
Due to COVID-19, we recommend you verify Open Houses before attending.
Sat, Jul 25, 1:00 PM - 3:00 PM
Sun, Jul 26, 1:00 PM - 3:00 PM
8744 ARLEY DRIVE8744 ARLEY DRIVE8744 ARLEY DRIVE8744 ARLEY DRIVE
Save
Ask
Tour
Hide
Share

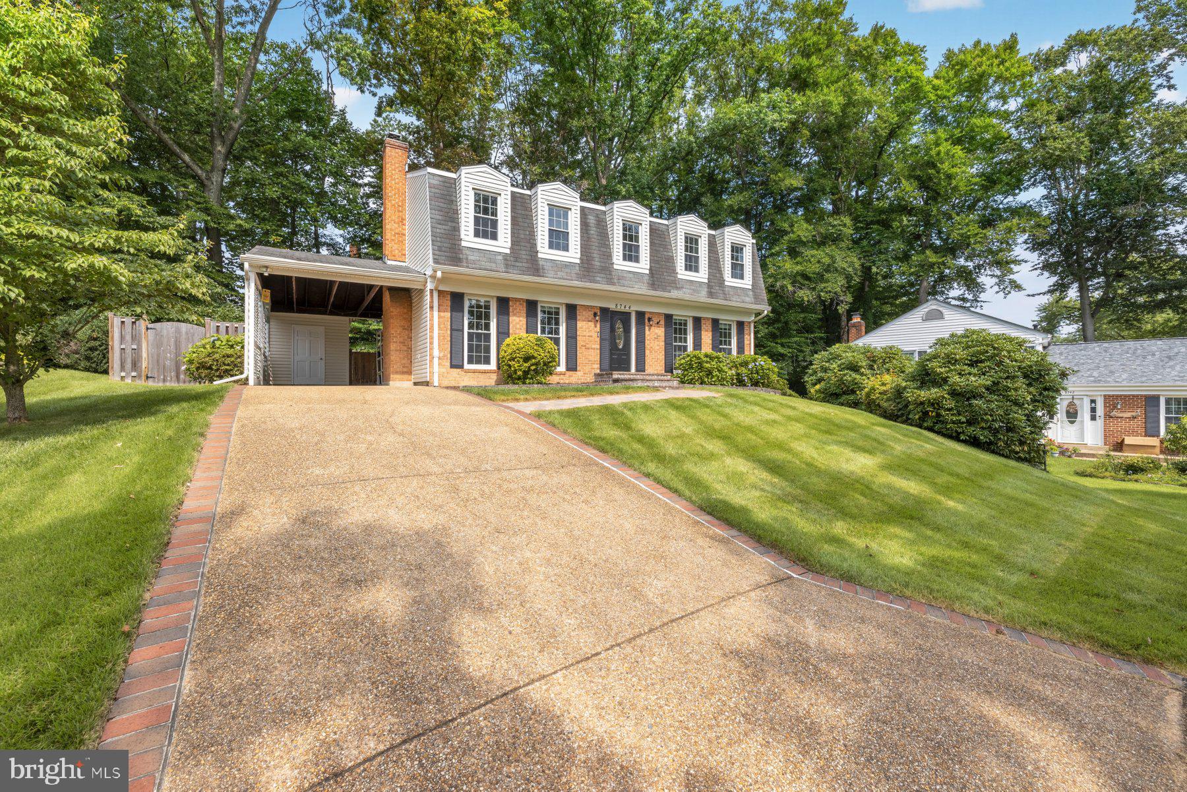
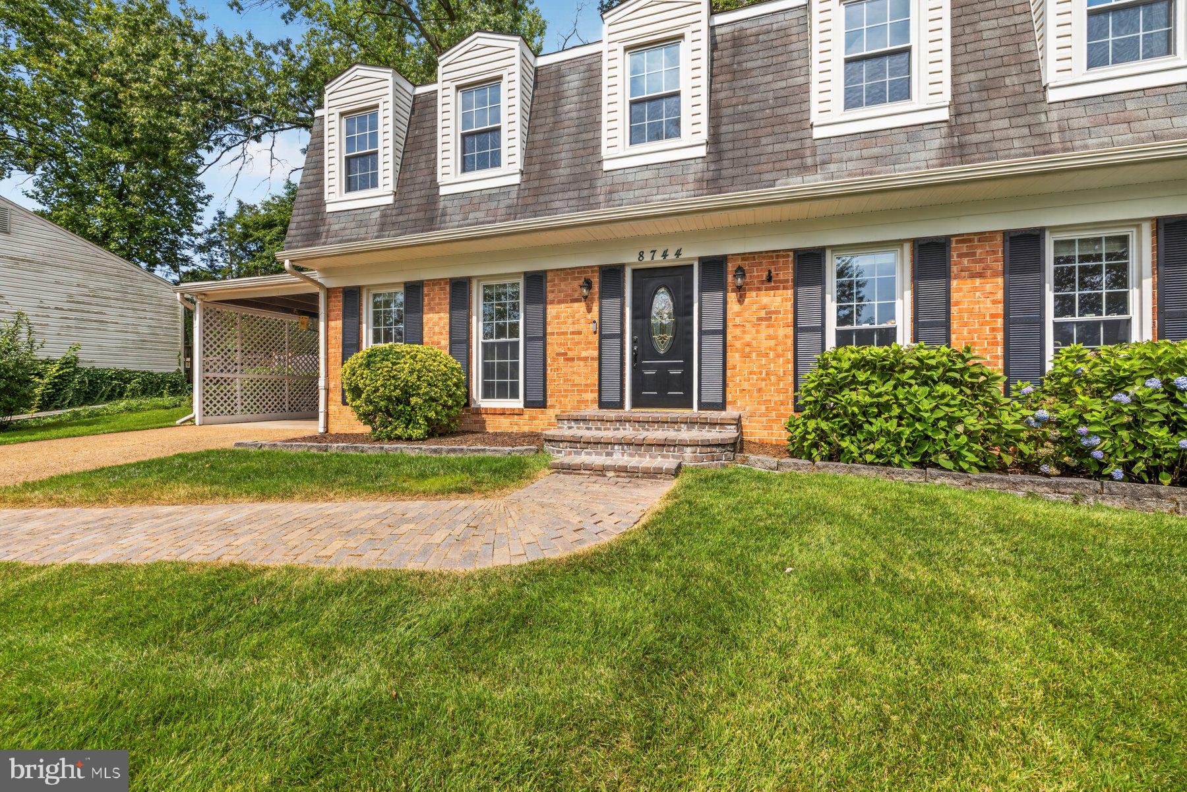
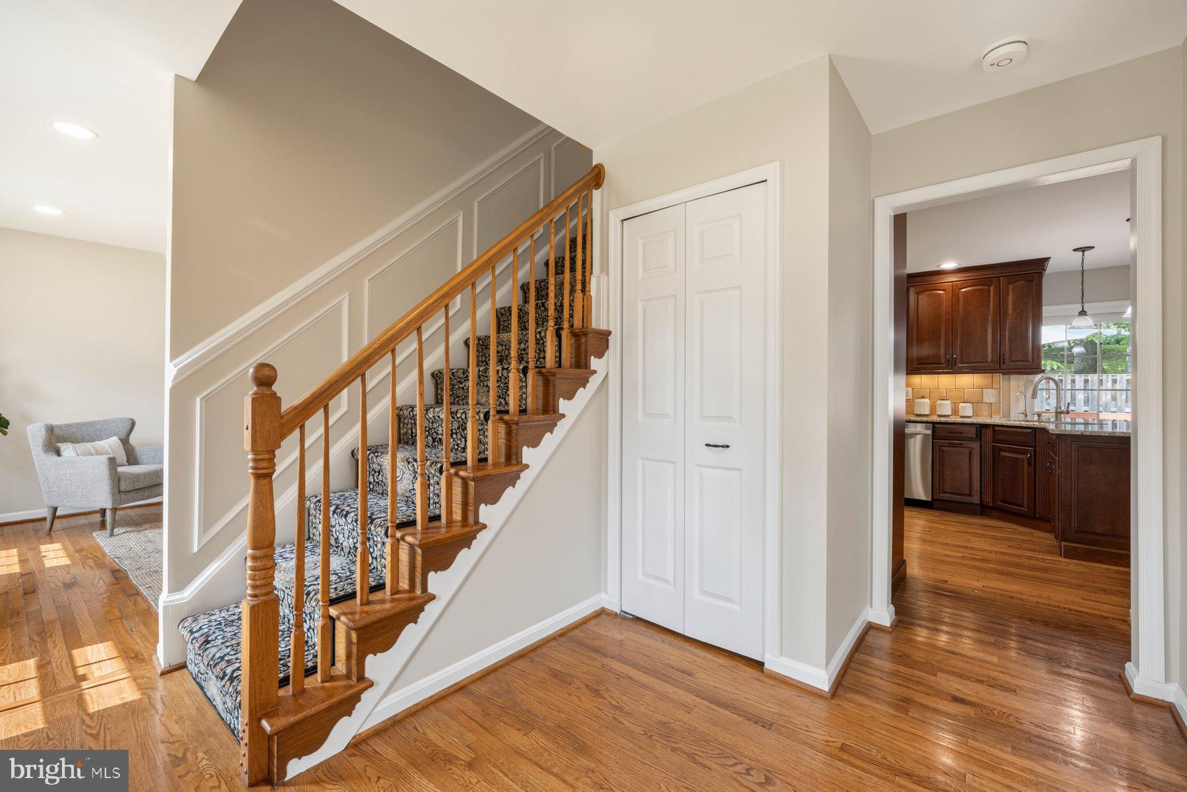
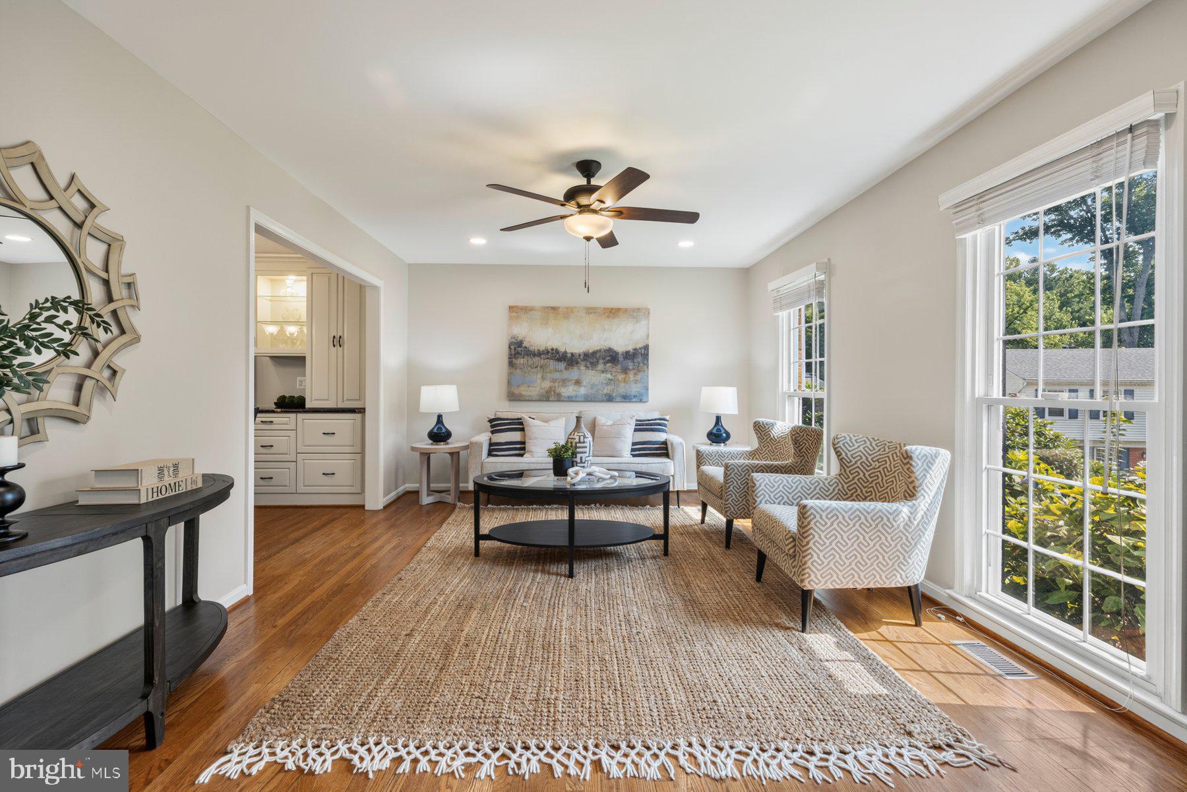
Welcome home to this charming and beautifully maintained three-level Colonial located in the West Springfield High School pyramid, with an easy walk to Hunt Valley Elementary and the community pool. This home offers 5 bedrooms, 3.5 baths, and over 3,000 sq ft in the desirable Springfield Station community. The main level features hardwood floors throughout, a formal living room, a separate family room with a gas fireplace, and a dining room with a built-in bar area, complete with wine refrigerators and glass front display cabinets, perfect for entertaining. The kitchen includes cherry cabinetry, granite countertops, a gas range, and a garden window, with a sliding glass door leading out to the deck. A laundry room and a powder room complete the main level. Upstairs, the primary suite includes a California Closets walk-in closet and an updated en suite bathroom with a double vanity and separate glass shower. Three additional bedrooms share a hall bathroom with a tub/shower combination and separate vanity area. Downstairs, the finished lower level includes luxury vinyl plank flooring and a spacious rec room equipped with an expansive drop-down screen, projector, and Bose surround sound system, all of which convey with the home. This level also includes a bedroom with an oversized closet and a full bathroom with a walk-in shower, ideal for guests or extended family, along with a large storage and utility room. Outside, enjoy the fenced backyard with a deck off the kitchen, perfect for grilling and outdoor entertaining. The carport provides covered parking, with additional driveway space. Recent updates include fresh paint, a new water heater (2022), an upgraded electrical panel with added recessed lighting in the family and living rooms (2022), a built-in bar and beverage storage added to the dining room (2021), a remodeled basement with media center (2022), a new fence with two gate entries (2021), and a California Closets closet system in the primary suite (2021). Zoned for highly ranked Hunt Valley Elementary, Irving Middle School, and West Springfield High School. This home is part of the Springfield Station Homeowners Association, which includes tennis courts, and a fenced basketball/pickleball court. Excellent location just outside the Beltway! Convenient access to major roads including Fairfax County Parkway, 395/495/95. Close to Metro bus stops, Franconia-Springfield Metro station, commuter lots, and the Rolling Rd/Burke VRE stations. Also nearby are George Mason University, Ft. Belvoir, Lake Accotink Park, Burke Lake Park, Huntsman Lake, South Run Rec Center, Springfield Golf and Country Club, Springfield Town Center, Springfield Plaza, and a great selection of restaurants. Just minutes to DC, the Pentagon, Reagan National Airport, Alexandria, Arlington, Tysons Corner, and more. This home will not last. Make your appointment today!

Save
Ask
Tour
Hide
Share
Listing Snapshot
Price 
$875,000
Days On Site 
1 Day
Bedrooms 
5
Inside Area (SqFt) 
3,051 sqft
Total Baths 
4
Full Baths 
3
Partial Baths 
1
Lot Size 
0.24 Acres
Year Built 
1971
MLS® Number 
VAFX2326908
Status 
Active
Property Tax 
$9,622
HOA/Condo/Coop Fees 
$13.25 monthly
Sq Ft Source 
Estimated
Friends & Family
Recent Activity
6 hours agoListing updated with changes from the MLS®
20 hours agoStatus changed to Active
yesterdayListing first seen on site
General Features
Acres 
0.24
Carport 
1
Foundation 
Concrete Perimeter
Levels 
Three Or More
Parking 
DrivewayDetached CarportDetached
Parking Spaces 
3
Property Sub Type 
Single Family Residence
Sewer 
Septic Tank
Special Circumstances 
Standard
SqFt Above 
2151
SqFt Below 
900
SqFt Total 
3051
Style 
Colonial
Water Source 
Public
Zoning 
131
Interior Features
Appliances 
CooktopGas Water HeaterDishwasherDisposalDryerStainless Steel Appliance(s)WasherMicrowave
Basement 
Finished
Cooling 
Central AirCeiling Fan(s)Electric
Fireplace 
Yes
Fireplaces 
1
Heating 
ElectricCentralHot Water
Save
Ask
Tour
Hide
Share
Exterior Features
Construction Details 
Aluminum Siding
Pool Features 
None
Community Features
Association Amenities 
Tennis Court(s)Basketball Court
Association Dues 
159
HOA Fee Frequency 
Annually
School District 
FAIRFAX COUNTY PUBLIC SCHOOLS
Schools
School District
FAIRFAX COUNTY PUBLIC SCHOOLS
Elementary School
HUNT VALLEY
Middle School
IRVING
High School
WEST SPRINGFIELD
Listing courtesy of Samson Properties


The real estate listing information is provided by Bright MLS is for the consumer's personal, non-commercial use and may not be used for any purpose other than to identify prospective properties consumer may be interested in purchasing. Any information relating to real estate for sale or lease referenced on this web site comes from the Internet Data Exchange (IDX) program of the Bright MLS. This web site references real estate listing(s) held by a brokerage firm other than the broker and/or agent who owns this web site. The accuracy of all information is deemed reliable but not guaranteed and should be personally verified through personal inspection by and/or with the appropriate professionals. Properties in listings may have been sold or may no longer be available. The data contained herein is copyrighted by Bright MLS and is protected by all applicable copyright laws. Any unauthorized collection or dissemination of this information is in violation of copyright laws and is strictly prohibited. Copyright © 2020 Bright MLS. All rights reserved.

Neighborhood & Commute
Source: Walkscore
Disclosure: Community information and market data powered by Constellation Data Labs. Information is deemed reliable but not guaranteed.
Save
Ask
Tour
Hide
Share