4216 JACKSON PLACEALEXANDRIA, VA 22309
Due to the health concerns created by Coronavirus we are offering personal 1-1 online video walkthough tours where possible.
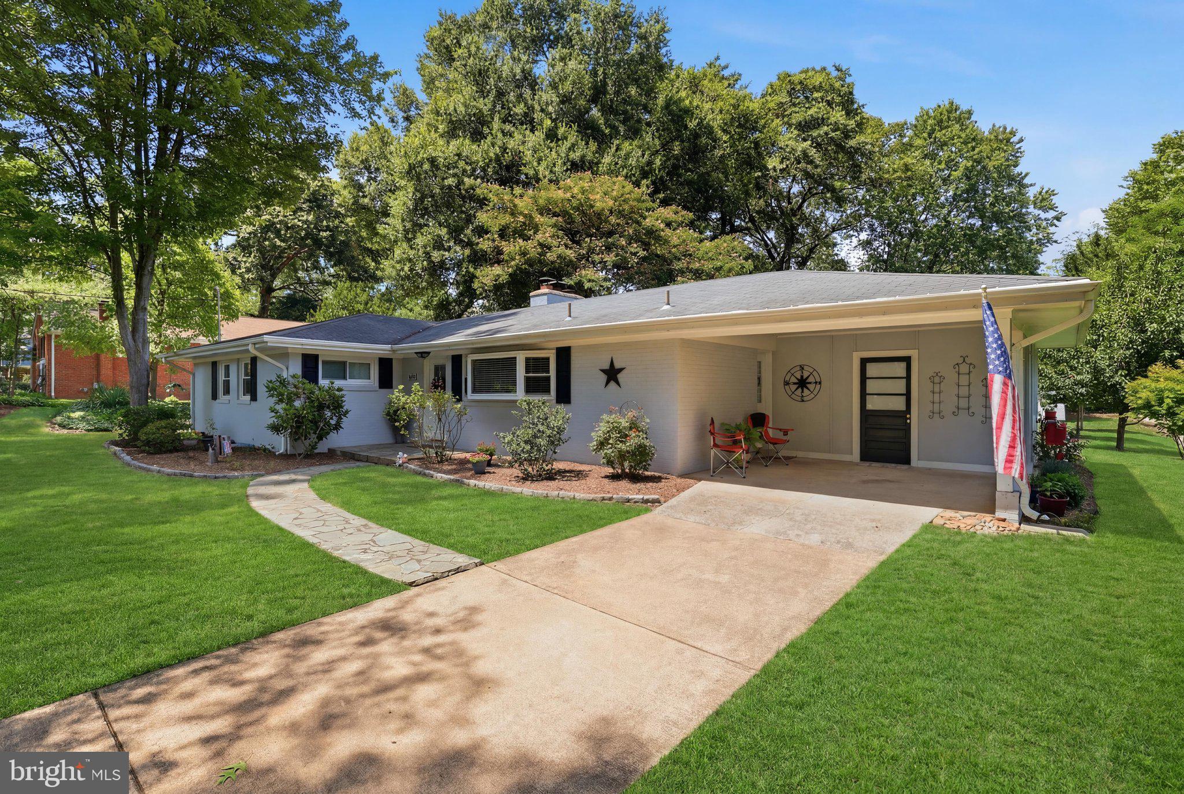
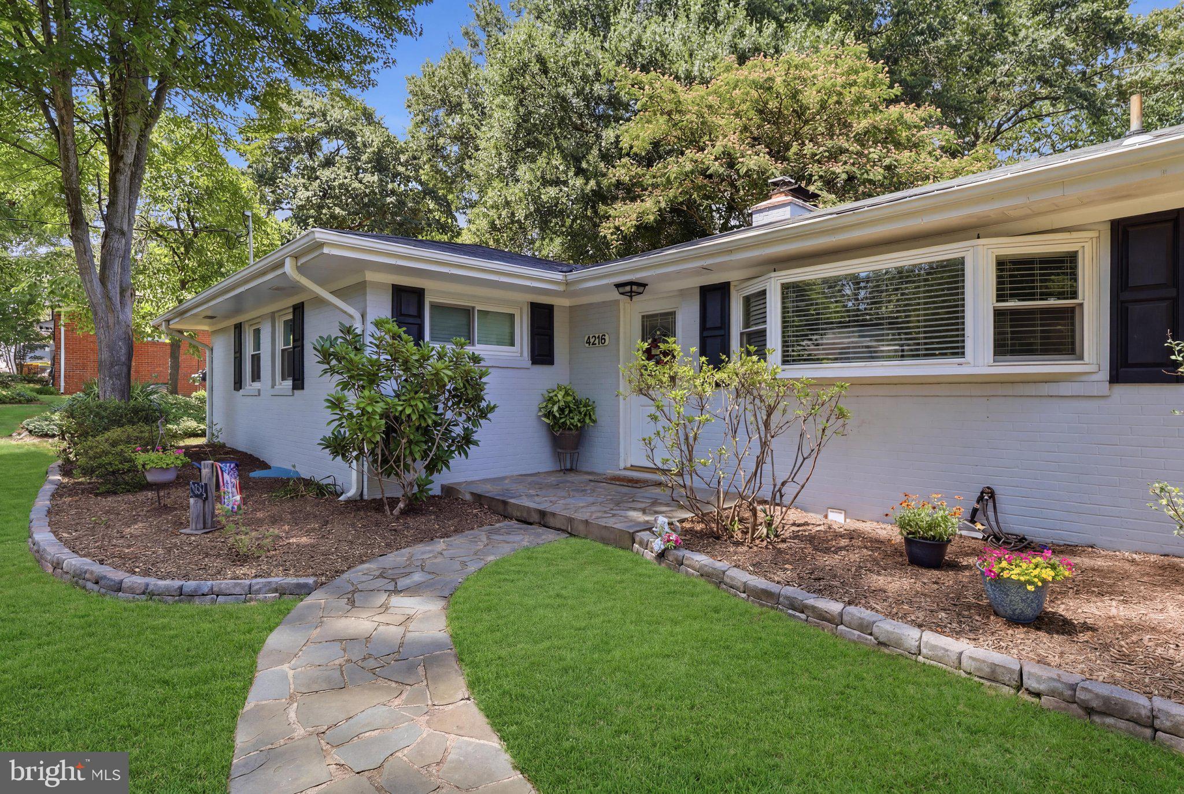
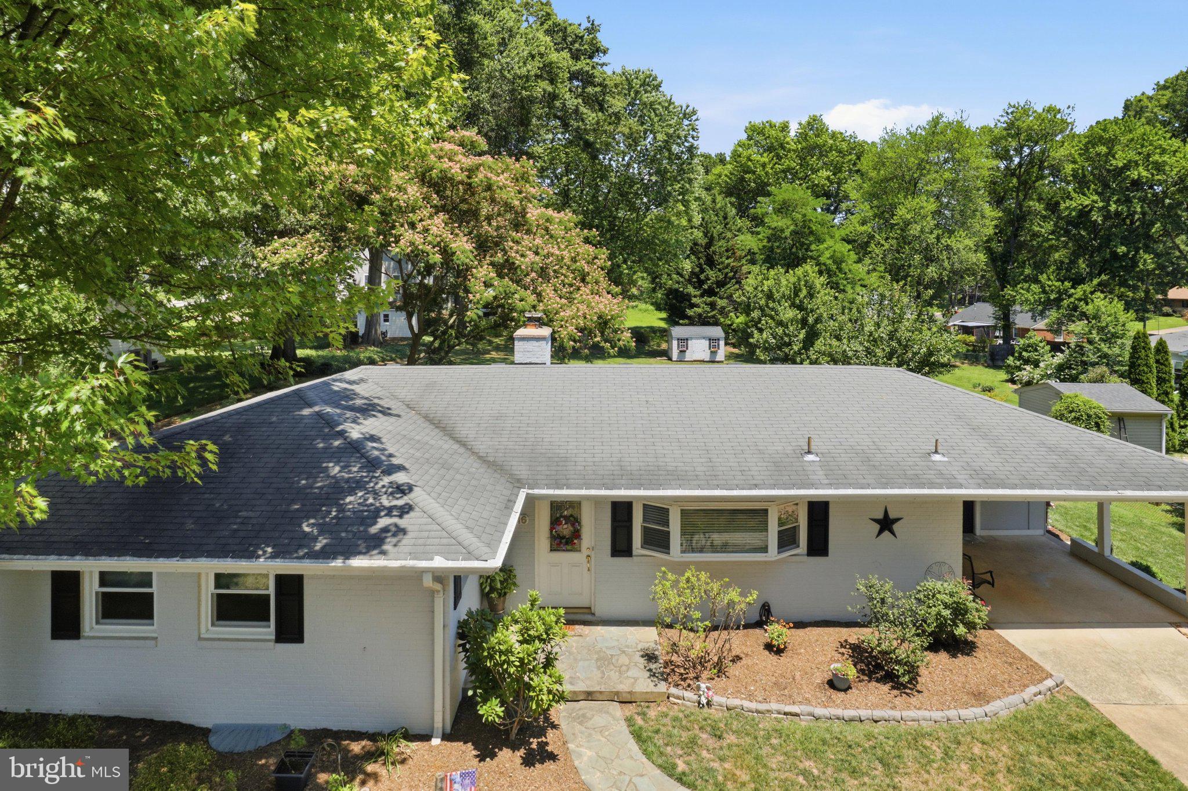
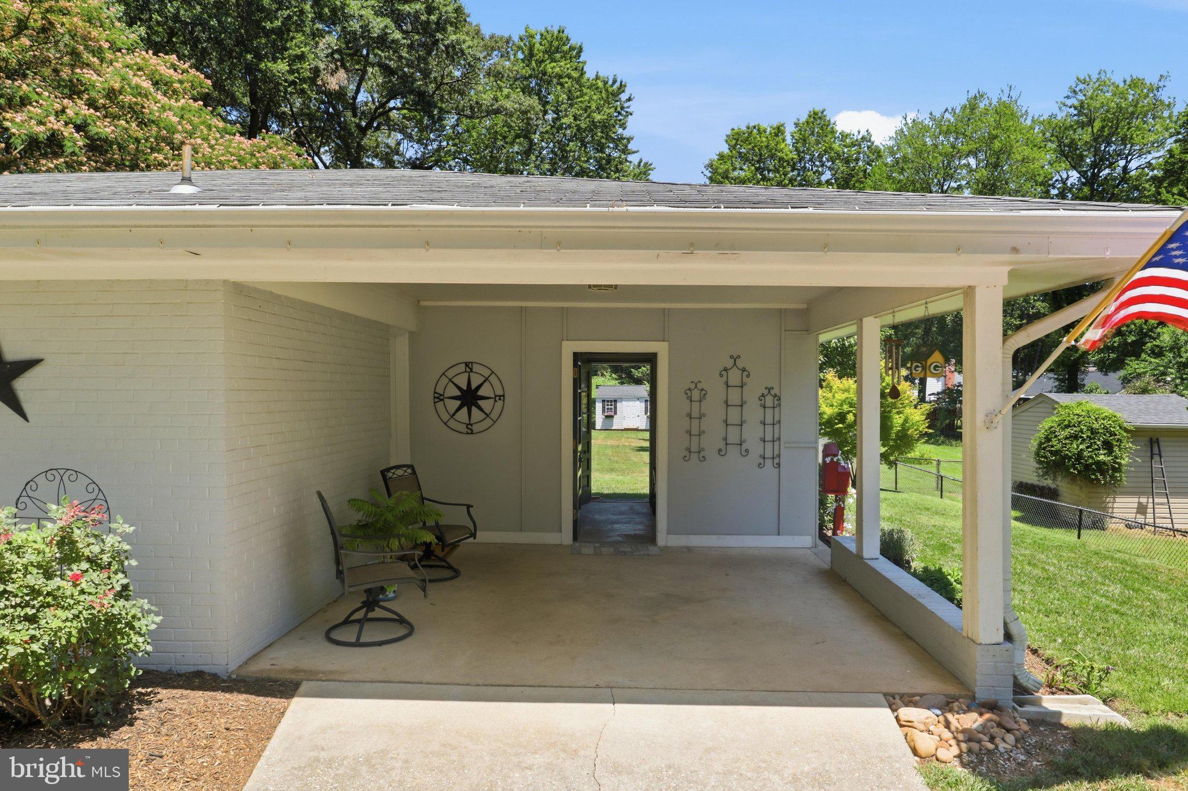
Wow!! Super Price on this beautiful main level living home in the heart of Alexandria!! This 4-bedroom, 2.5-bath home offers 2,407 finished square feet, generous living spaces, and a remarkable connection to local history. Located near Mount Vernon and Fort Belvoir, the property sits on land that was once part of one of George Washington’s five original farms—bringing a distinctive story to this inviting Northern Virginia home. Inside, beautiful hardwood floors, abundant natural light, and a comfortable, functional floor plan create an easy flow for everyday living and entertaining. Spacious rooms provide flexibility for gathering, working from home, or simply relaxing. The kitchen has been updated and features maple cabinets, stainless steel appliances and granite countertops. 2-fireplaces, a large workshop room off the carport and loads of storage come too. Out back, an expansive yard -- big enough for a game of football, soccer or anything else you can dream of. How about a Giant Garden?? Great Location!! Its just minutes from George Washington’s Mount Vernon Estate and Fort Belvoir. You are also close to the George Washington Memorial Parkway, I-95, Route 1, and Fairfax County Parkway. Old Town Alexandria, Arlington, the Pentagon, Amazon HQ2, and Washington, D.C. Plus every kind of shopping you can think of is nearby and great restaurants too!! For buyers searching for a move-in-ready rambler near Mount Vernon or Fort Belvoir with excellent commuter access, substantial outdoor space, and a unique connection to Virginia history, this home is for YOU!! Comfort, convenience, history, and location come together in one exceptional opportunity!!
| 5 hours ago | Listing updated with changes from the MLS® | |
| 2 weeks ago | Price changed to $765,000 | |
| 3 weeks ago | Status changed to Active | |
| 2 months ago | Listing first seen on site |

The real estate listing information is provided by Bright MLS is for the consumer's personal, non-commercial use and may not be used for any purpose other than to identify prospective properties consumer may be interested in purchasing. Any information relating to real estate for sale or lease referenced on this web site comes from the Internet Data Exchange (IDX) program of the Bright MLS. This web site references real estate listing(s) held by a brokerage firm other than the broker and/or agent who owns this web site. The accuracy of all information is deemed reliable but not guaranteed and should be personally verified through personal inspection by and/or with the appropriate professionals. Properties in listings may have been sold or may no longer be available. The data contained herein is copyrighted by Bright MLS and is protected by all applicable copyright laws. Any unauthorized collection or dissemination of this information is in violation of copyright laws and is strictly prohibited. Copyright © 2020 Bright MLS. All rights reserved.

Did you know? You can invite friends and family to your search. They can join your search, rate and discuss listings with you.