Save
Ask
Tour
Hide
Share
$225,000
New Listing

WOODLAKE TOWERS CONDO
3100 S MANCHESTER STREET 936
FALLS CHURCH, VA 22044

Condominium|Coming Soon
1
Bed
1
Total Bath
1
Full Bath
785
SqFt
$287
/SqFt
1972
Built
Subdivision:
WOODLAKE TOWERS
County:
FAIRFAX
Listing courtesy of Realty ONE Group Capital

Due to the health concerns created by Coronavirus we are offering personal 1-1 online video walkthough tours where possible.
Call Now: 703-539-2053
Is this the listing for you? We can help make it yours.
703-539-2053
3100 S MANCHESTER STREET 9363100 S MANCHESTER STREET 9363100 S MANCHESTER STREET 9363100 S MANCHESTER STREET 936
Save
Ask
Tour
Hide
Share

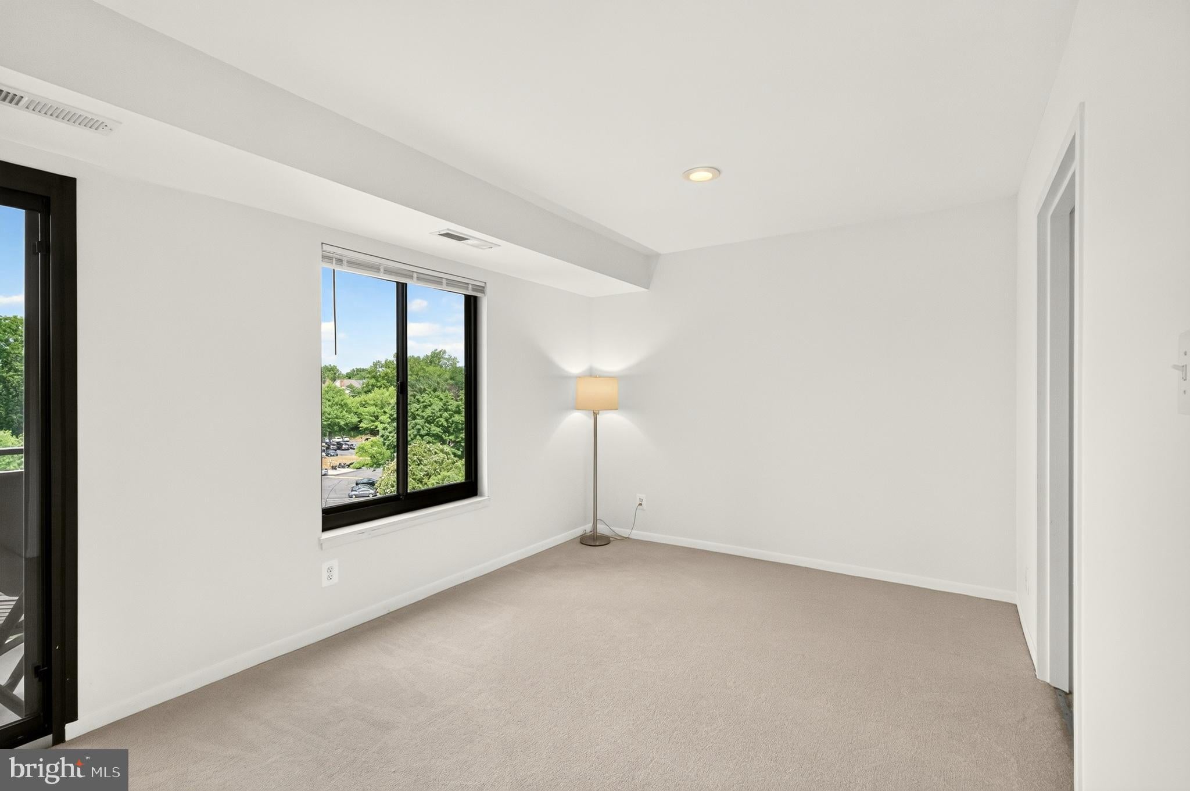
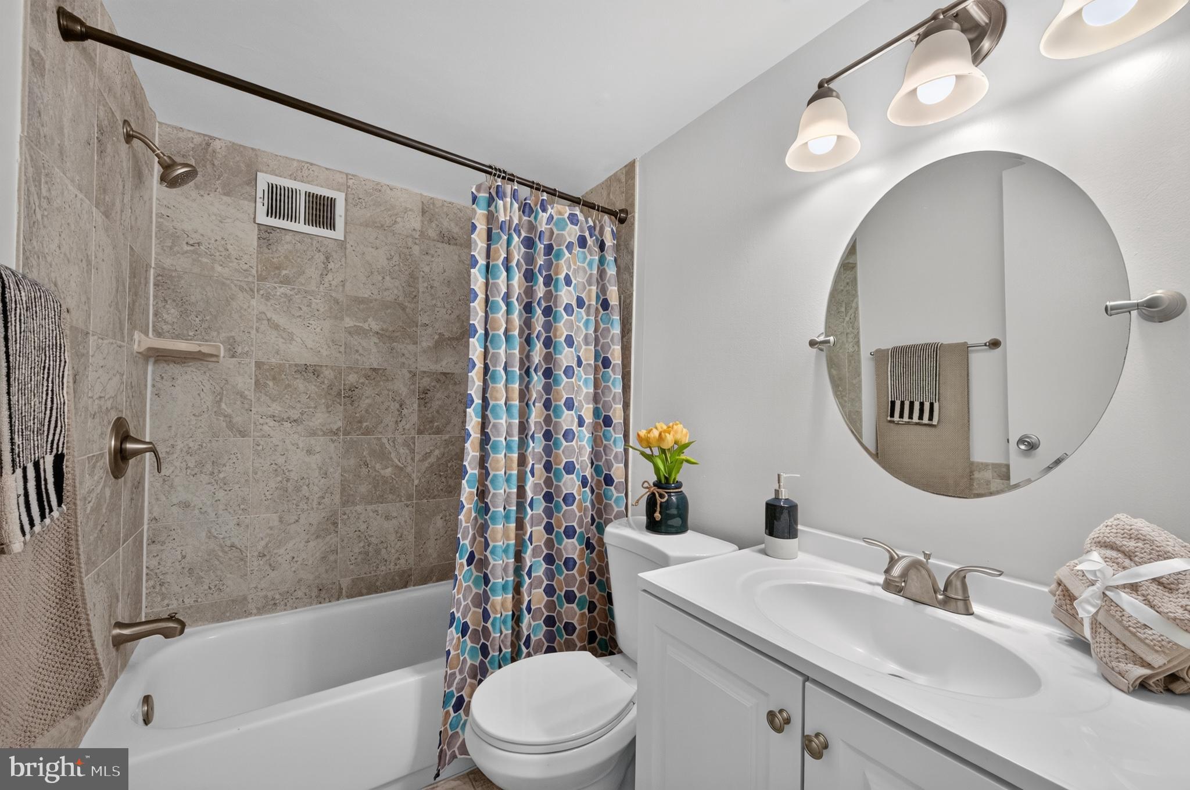
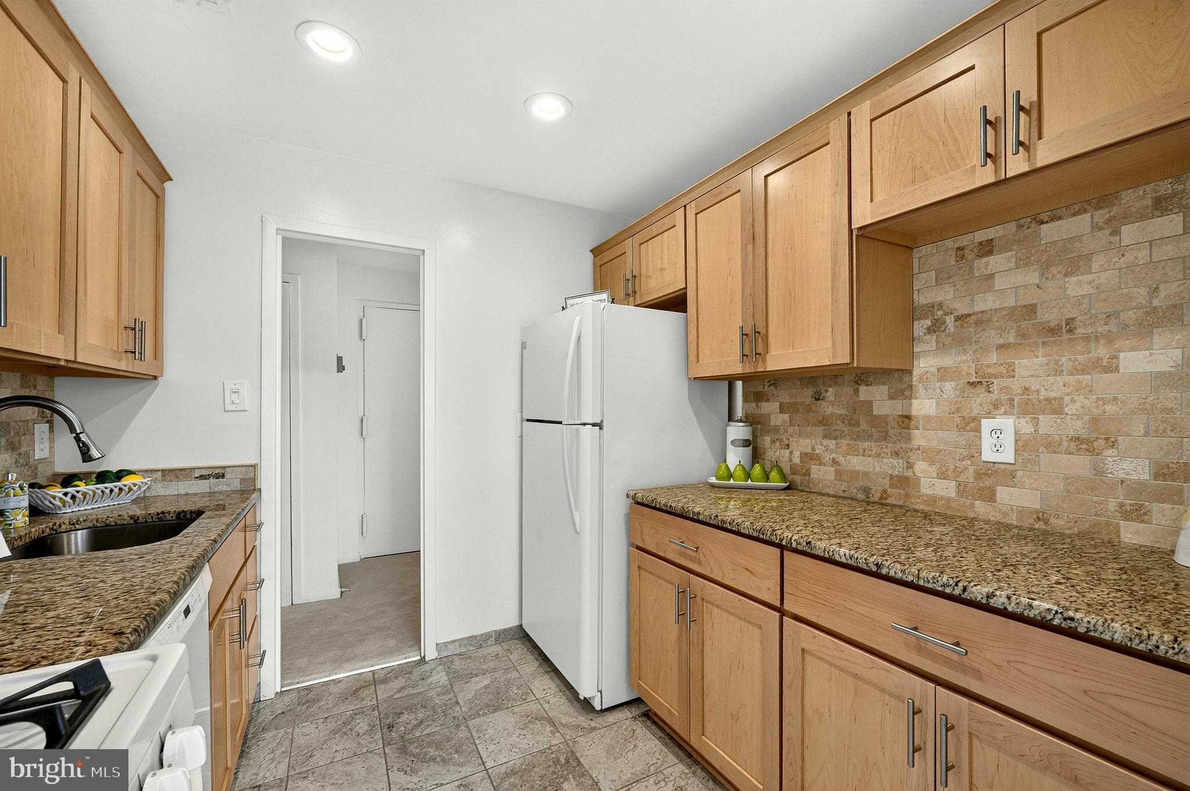
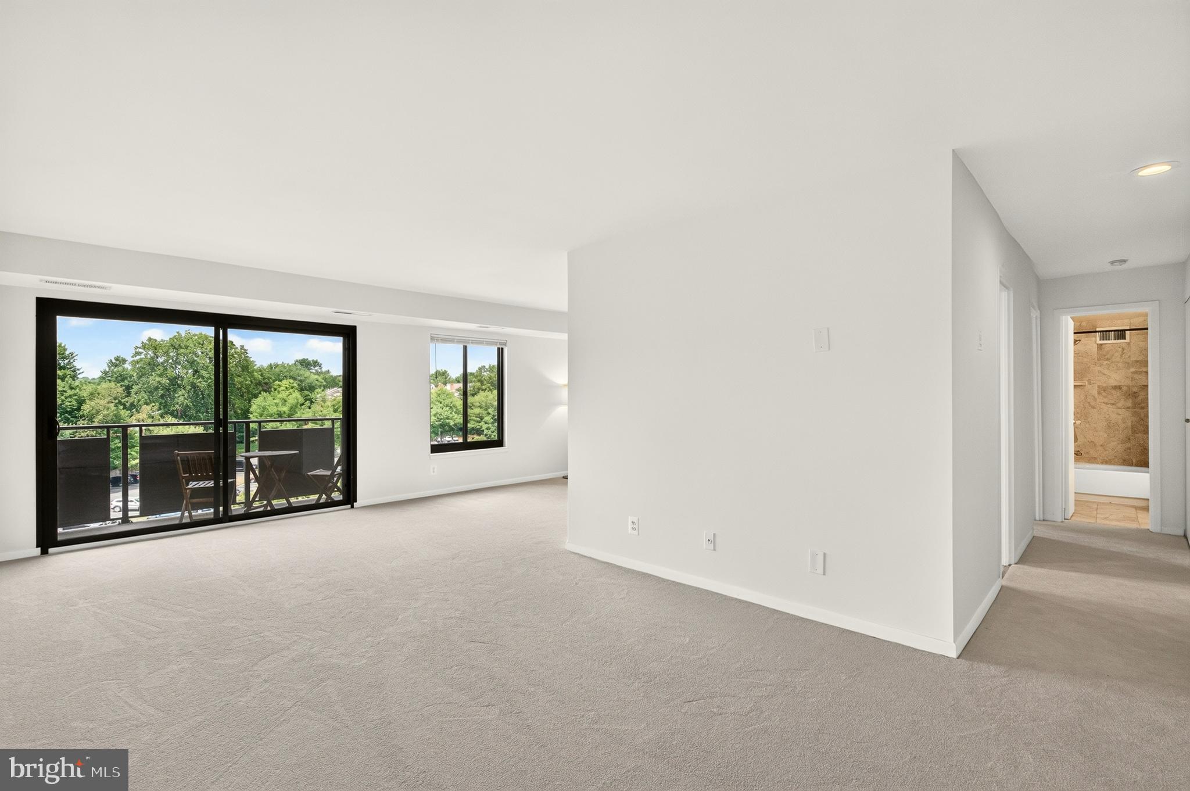
Perched on the 9th floor of the sought-after Woodlake Towers community, this turn-key 1-bedroom, 1-bathroom residence offers great amenities. Freshly updated with brand-new carpet and fresh paint throughout, the sunlit interior features a sleek, modernized kitchen and an updated bathroom. Step out onto your private 9th-floor balcony to relax against stunning, western views and vibrant sunset skies. The all-inclusive condominium fee covers your utilities alongside exceptional building amenities—including an on-site gym, a quiet library, guest suites, pool, grilling pavilions and a handy convenience store—while direct access to numerous bus routes makes any commute a breeze. Contracts as sent to sellers as they are received. Seller reserves the right to accept a contract at any time.

Save
Ask
Tour
Hide
Share
Listing Snapshot
Price 
$225,000
Days On Site 
0 Days
Bedrooms 
1
Inside Area (SqFt) 
785 sqft
Total Baths 
1
Full Baths 
1
Partial Baths 
N/A
Lot Size 
N/A
Year Built 
1972
MLS® Number 
VAFX2327202
Status 
Coming Soon
Property Tax 
$2,416
HOA/Condo/Coop Fees 
N/A
Sq Ft Source 
Assessor
Friends & Family
Recent Activity
16 hours agoListing updated with changes from the MLS®
16 hours agoListing first seen on site
General Features
Cross Street 
Arlington Blvd
Direction Faces 
South
Levels 
One
Number Of Stories 
10
Parking 
UnassignedLightedCommonPavedParking Lot
Parking Spaces 
2
Pets 
No
Property Sub Type 
Condominium
Sewer 
Public Sewer
Special Circumstances 
Standard
SqFt Above 
785
SqFt Total 
785
Style 
Contemporary
Utilities 
Underground UtilitiesCable Available
Water Source 
Public
Zoning 
230
Interior Features
Appliances 
RangeGas RangeGas OvenCooktopBuilt-In RangeDishwasherDisposalExhaust FanRefrigeratorMicrowave
Cooling 
Central AirElectric
Electric 
Underground
Flooring 
Carpet
Furnished 
Unfurnished
Heating 
Exhaust FanNatural GasCentral
Interior 
ElevatorOpen Floorplan
Laundry Features 
Common Area
Main Level Bedrooms 
1
Bathroom 1 
Level - Main
Dining Room 
Level - Main
Foyer 
Level - Main
Kitchen 
Level - Main
Living Room 
Level - Main
Primary Bedroom 
Level - Main
Save
Ask
Tour
Hide
Share
Exterior Features
Construction Details 
Brick VeneerConcrete
Exterior 
Barbecue
Other Structures 
GazeboPool House
Pool Features 
Community
View 
CityTrees/WoodsPanoramic
Waterview 
CityTrees/WoodsPanoramic
Community Features
Accessibility Features 
Accessible Elevator Installed
Association Amenities 
Fitness CenterPicnic AreaStorageElevator(s)LaundryPlayground
Association Dues 
687
Community Features 
Pool
HOA Fee Frequency 
Monthly
School District 
FAIRFAX COUNTY PUBLIC SCHOOLS
Schools
School District
FAIRFAX COUNTY PUBLIC SCHOOLS
Elementary School
GLEN FOREST
Middle School
GLASGOW
High School
JUSTICE
Listing courtesy of Realty ONE Group Capital


The real estate listing information is provided by Bright MLS is for the consumer's personal, non-commercial use and may not be used for any purpose other than to identify prospective properties consumer may be interested in purchasing. Any information relating to real estate for sale or lease referenced on this web site comes from the Internet Data Exchange (IDX) program of the Bright MLS. This web site references real estate listing(s) held by a brokerage firm other than the broker and/or agent who owns this web site. The accuracy of all information is deemed reliable but not guaranteed and should be personally verified through personal inspection by and/or with the appropriate professionals. Properties in listings may have been sold or may no longer be available. The data contained herein is copyrighted by Bright MLS and is protected by all applicable copyright laws. Any unauthorized collection or dissemination of this information is in violation of copyright laws and is strictly prohibited. Copyright © 2020 Bright MLS. All rights reserved.

Neighborhood & Commute
Source: Walkscore
Disclosure: Community information and market data powered by Constellation Data Labs. Information is deemed reliable but not guaranteed.
Save
Ask
Tour
Hide
Share