113 KINGSLEY ROAD SWVIENNA, VA 22180
Due to the health concerns created by Coronavirus we are offering personal 1-1 online video walkthough tours where possible.
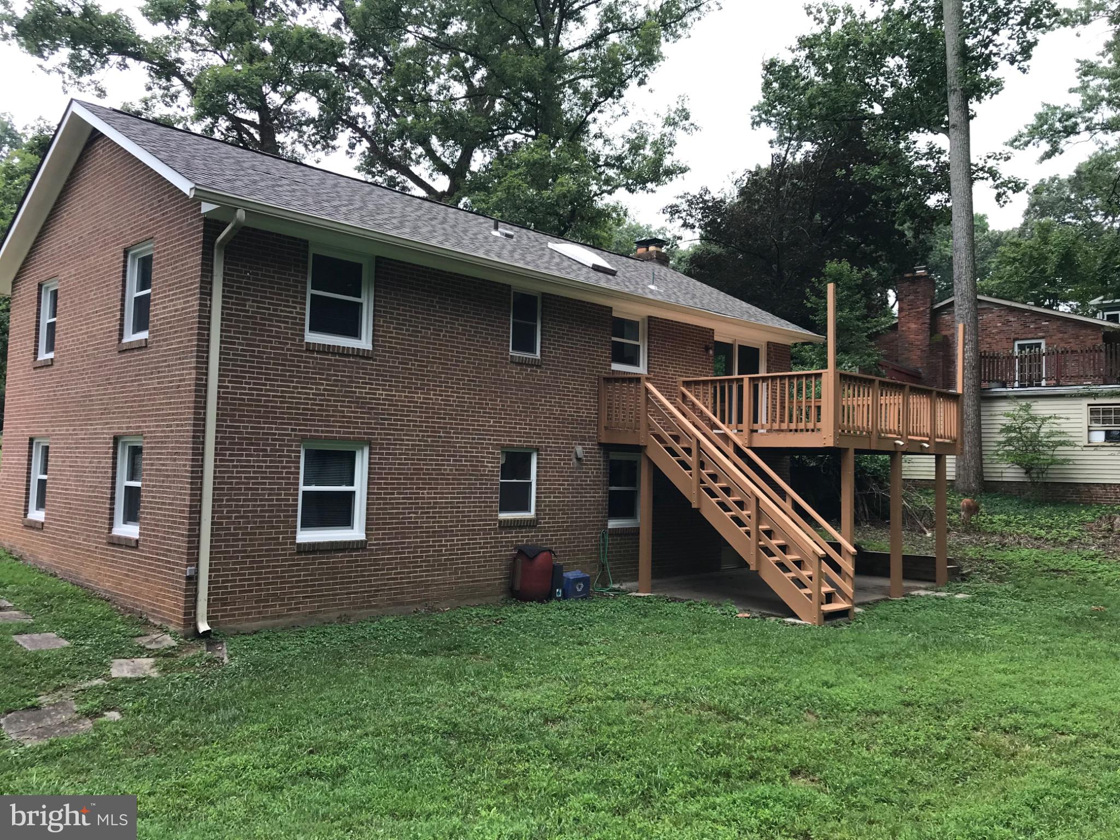
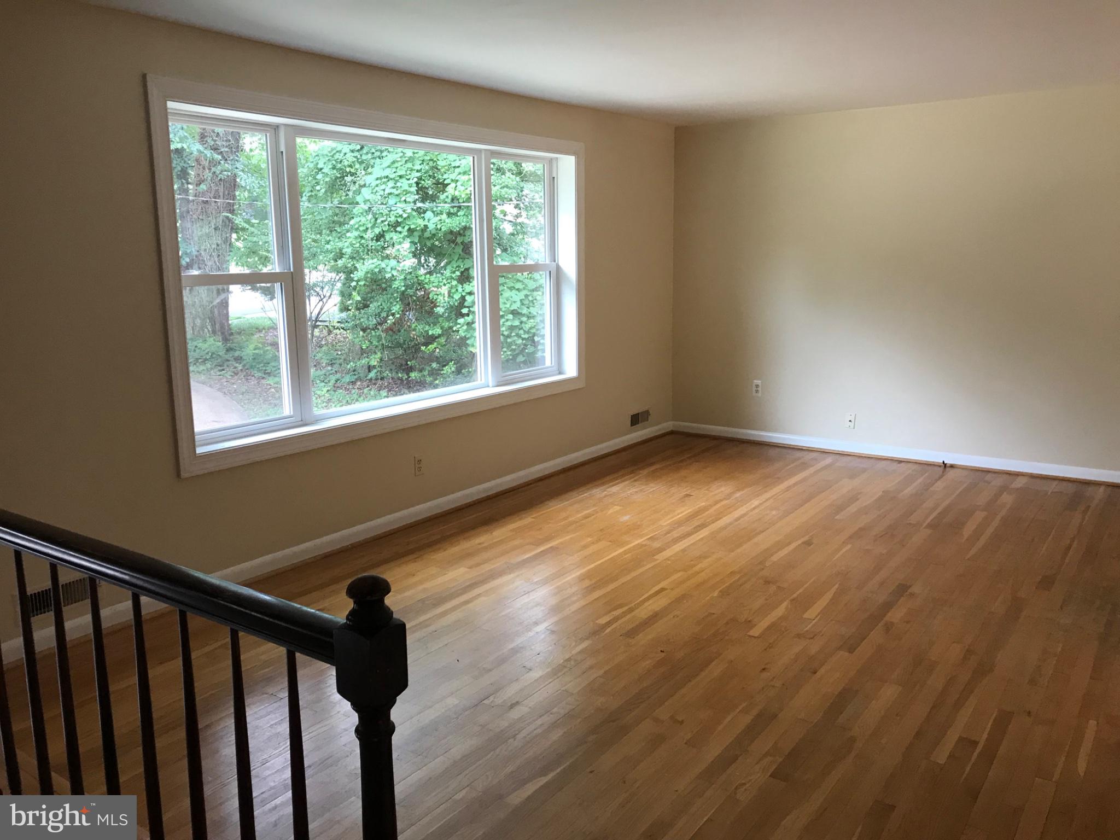
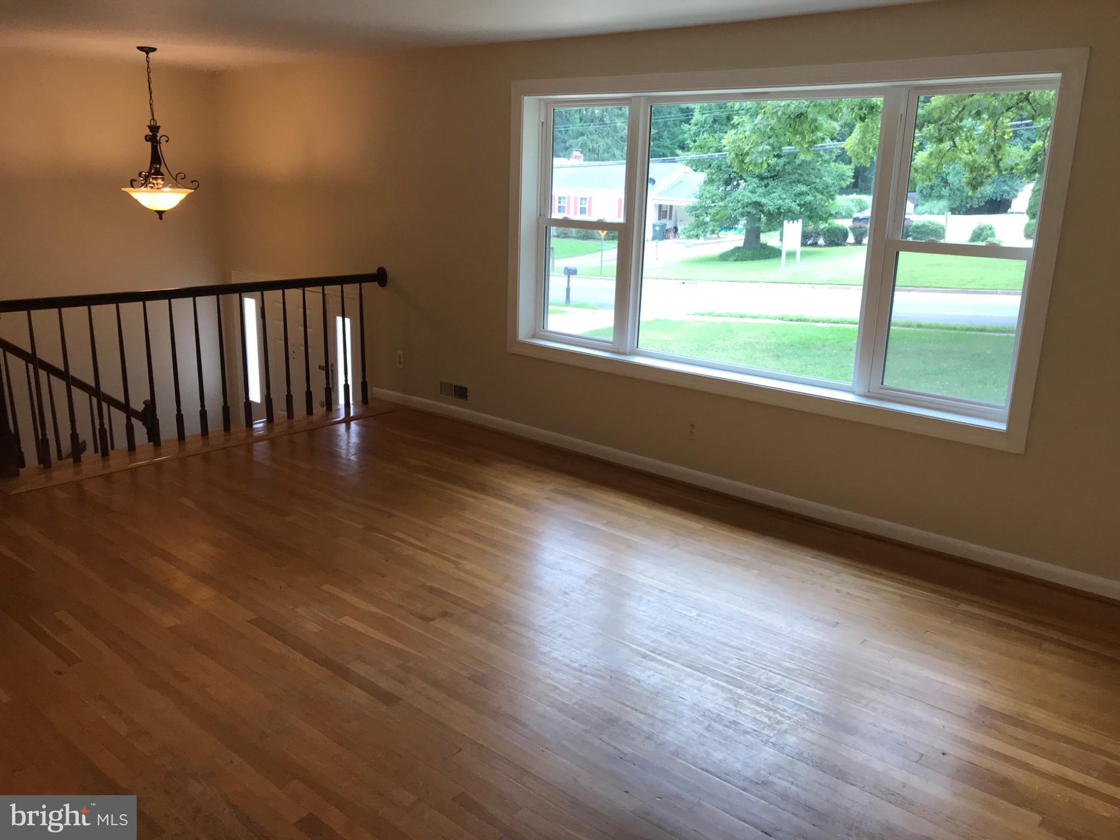
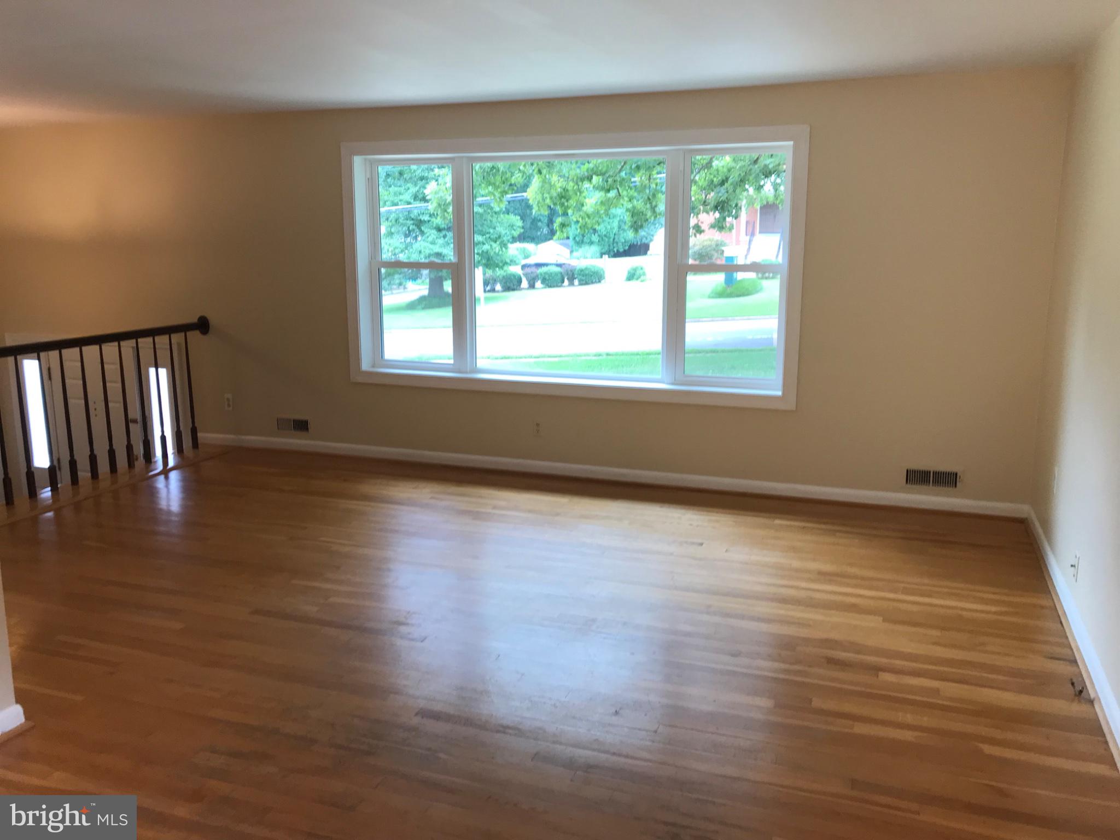
Ready to Move-in Now. Sunny and bright all brick split-foyer home. Four Bright and Sunny Bedrooms each with double windows! 2200 square feet finished space. Hardwood floors on both levels. Fireplace in family room. Enjoy the beautiful backyard from the deck; LAWN Service Included in rent. Circular drive and off-street parking. Gas Heat; Electric Range. Configuration: Split-Foyer entry: Few steps up to main level, or few steps down to lower level. Main Level: Living room; Dining room; kitchen with Brand New stainless steel appliances; Two Bedrooms; and a full bathroom off main hallway. Lower Level: Family room with brick fire-place; Two Bedrooms; Laundry room with work-bench and additional fridge; and a full bathroom off lower hallway. Next to Vienna Woods Swim and Tennis club. Madison HS Pyramid: Cunningham Park Elementary School and Thoreau Middle School. Under 1-mile to Metro, WholeFood, downtown shops, and bike-trail. No-Smoking. Prefer longer term lease, no cats, small dogs case by case. RENTERS: Please CALL for showing appointments because Emails are often blocked. Owner Realtor.
| 4 days ago | Listing updated with changes from the MLS | |
| a month ago | Price changed to $3,750 | |
| 3 months ago | Status changed to Active | |
| 3 months ago | Listing first seen on site |

The real estate listing information is provided by Bright MLS is for the consumer's personal, non-commercial use and may not be used for any purpose other than to identify prospective properties consumer may be interested in purchasing. Any information relating to real estate for sale or lease referenced on this web site comes from the Internet Data Exchange (IDX) program of the Bright MLS. This web site references real estate listing(s) held by a brokerage firm other than the broker and/or agent who owns this web site. The accuracy of all information is deemed reliable but not guaranteed and should be personally verified through personal inspection by and/or with the appropriate professionals. Properties in listings may have been sold or may no longer be available. The data contained herein is copyrighted by Bright MLS and is protected by all applicable copyright laws. Any unauthorized collection or dissemination of this information is in violation of copyright laws and is strictly prohibited. Copyright © 2020 Bright MLS. All rights reserved.
