1008 PARK STREET SEVIENNA, VA 22180
Due to the health concerns created by Coronavirus we are offering personal 1-1 online video walkthough tours where possible.
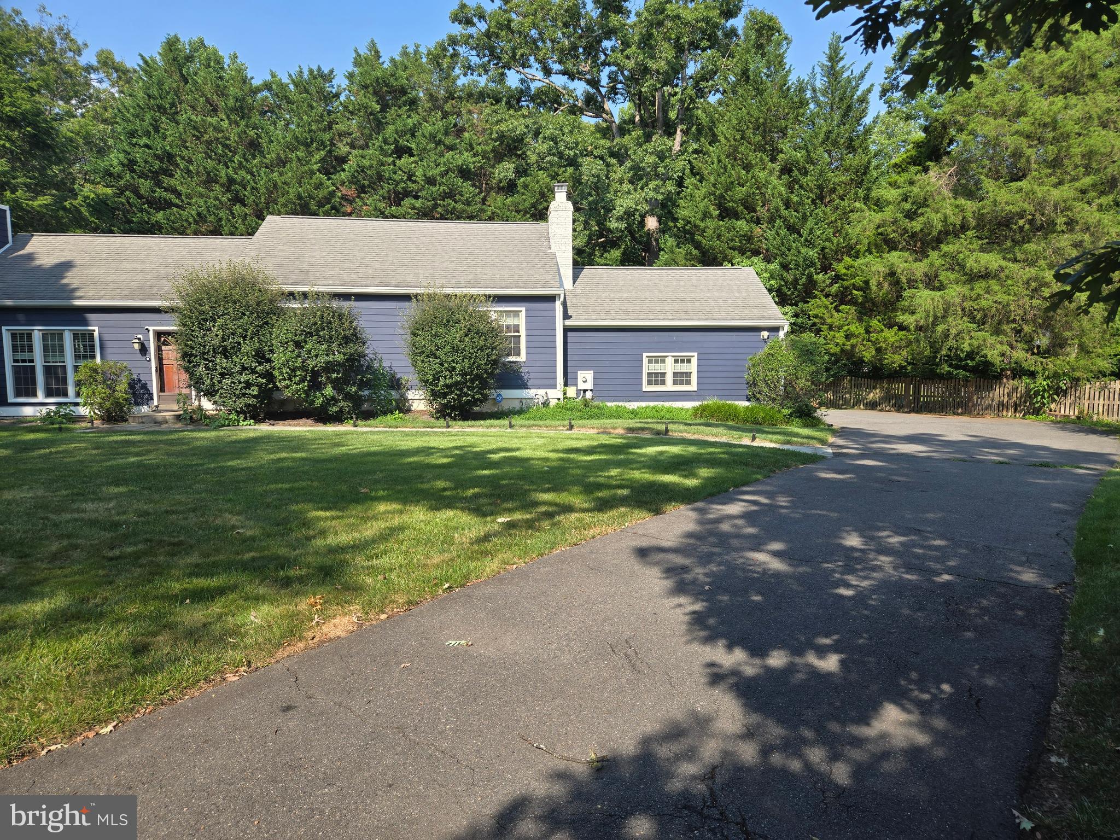
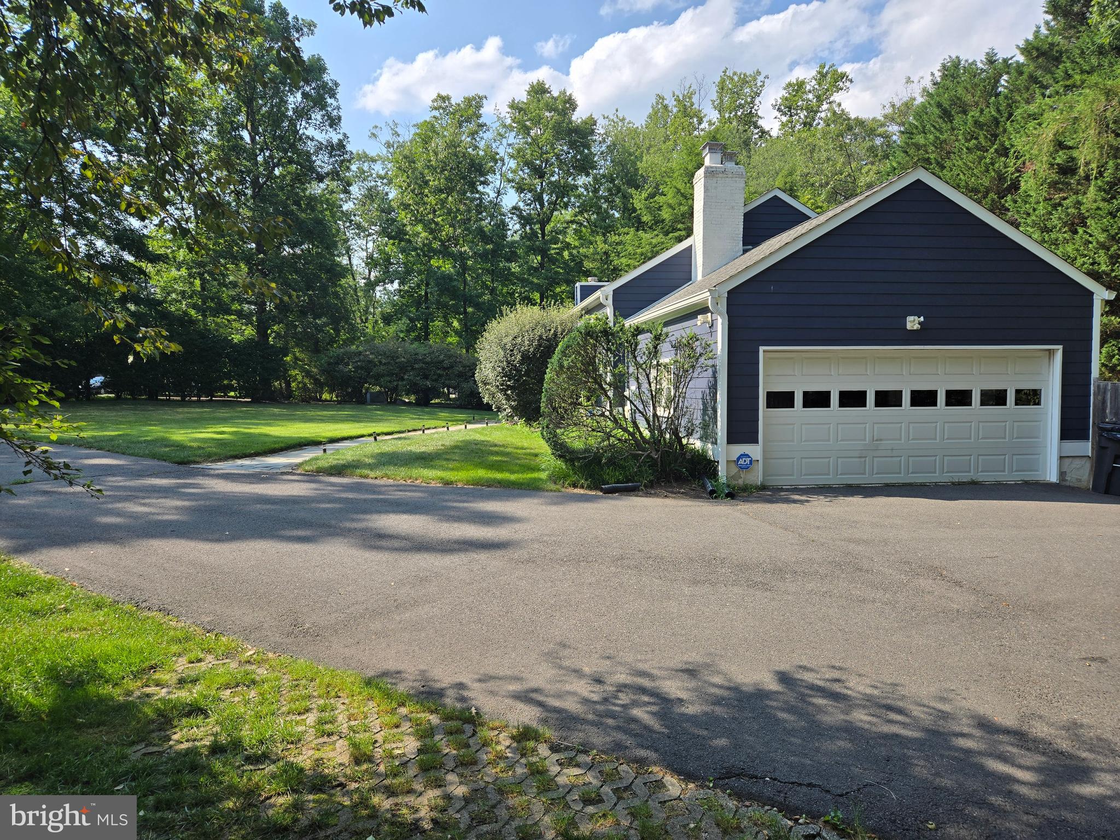
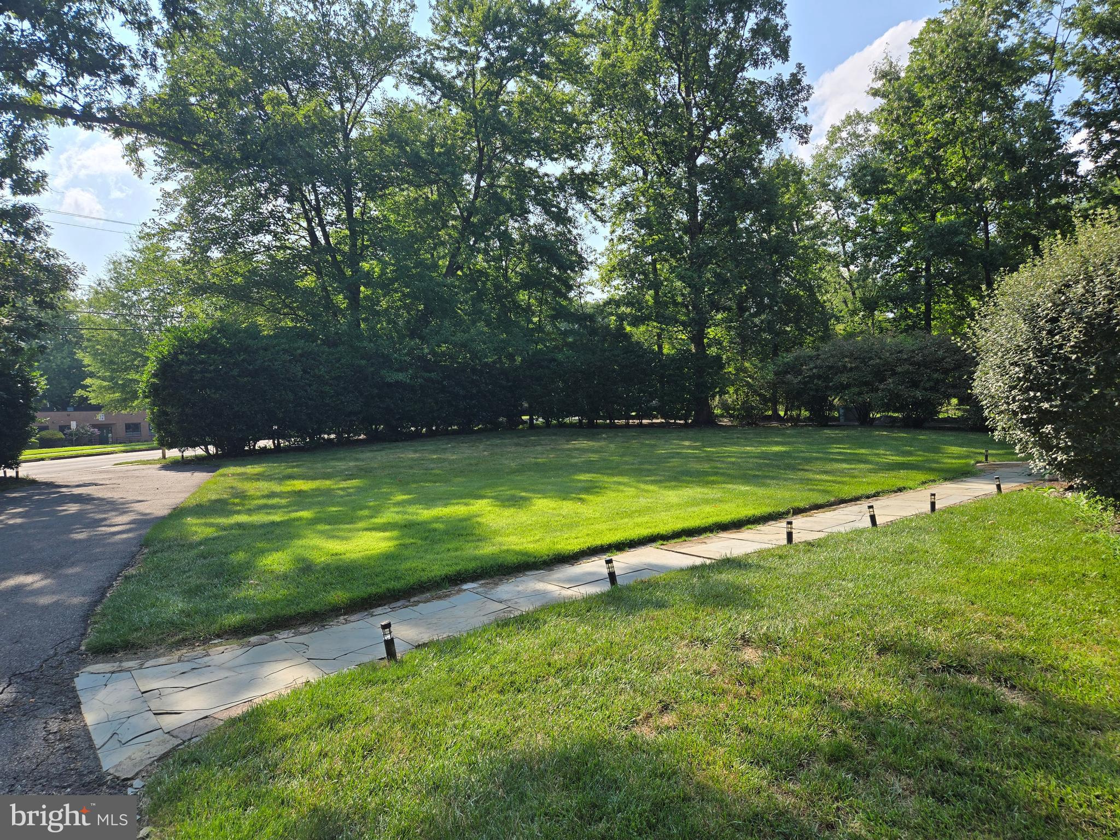
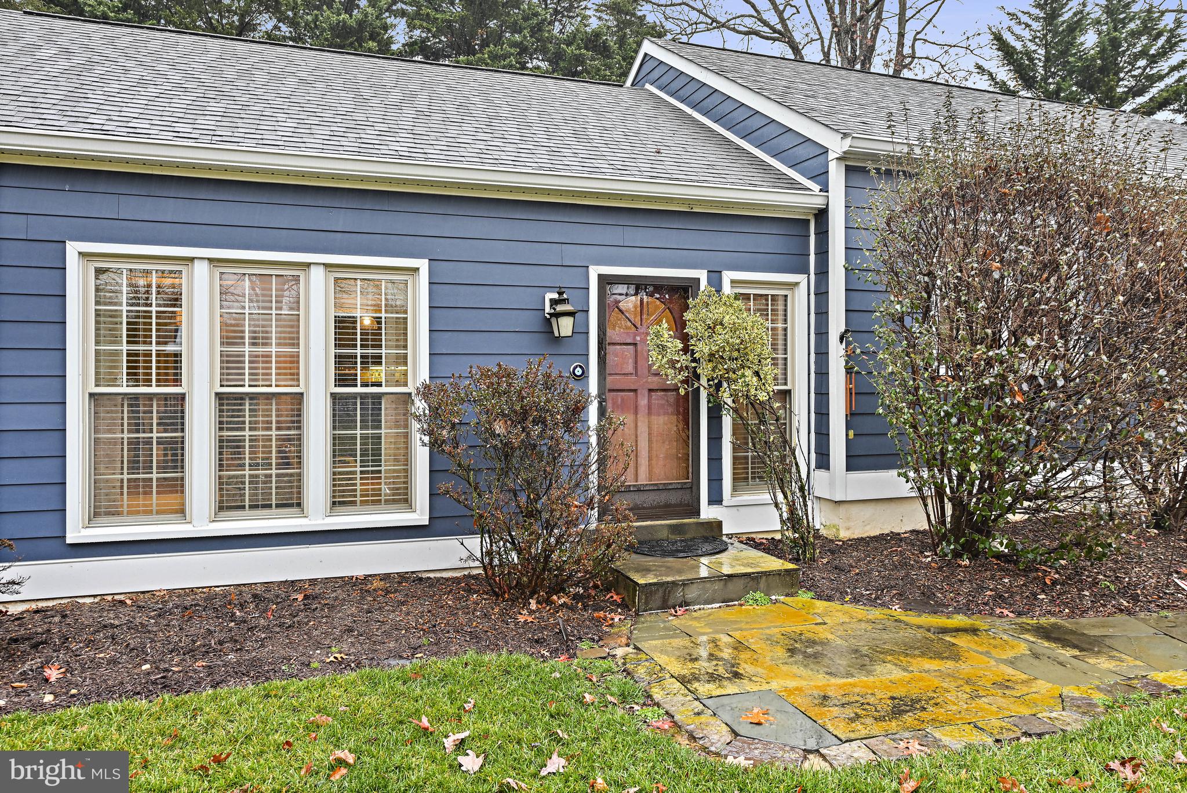
Charming, 3-level split in impeccable condition on beautiful lot. Open floor plan w/ gourmet kitchen island. Newer dishwasher (2023), and granite counters, S/S appliances, wine fridge, recessed and pendant lighting. ADT security system. Spacious enclosed porch off kitchen looks onto beautifully landscaped, wood fenced yard, patio, very quiet and private! Professional landscaping service included in rent, plus underground sprinkler system, too! 3 bedrooms/2 full baths on upper level, and 1 bedroom with adjacent full bath on lower level. Lower level also includes wet bar and living room/multi-purpose space, and utility room w/ washer/dryer and laundry sink. Spacious primary bedroom on upper level with en suite primary bath beautifully remodeled in 2023 (w/ glass shower), ample closet space, and wood burning fireplace. Newer A/C unit (summer 2023) and new Hardie Ply siding (summer 2022). Hardwood flooring on main and upper levels. Owner prefers a longer-term lease. Sorry, no pets. No smoking. Walk across the street to Cunningham ES or down the street a short way to Thoreau MS. Centrally located in the heart of the Town of Vienna, convenient to everything!! Madison HS. Available July 23.
| 2 weeks ago | Status changed to Pending | |
| 2 weeks ago | Listing updated with changes from the MLS® | |
| 2 months ago | Listing first seen on site |

The real estate listing information is provided by Bright MLS is for the consumer's personal, non-commercial use and may not be used for any purpose other than to identify prospective properties consumer may be interested in purchasing. Any information relating to real estate for sale or lease referenced on this web site comes from the Internet Data Exchange (IDX) program of the Bright MLS. This web site references real estate listing(s) held by a brokerage firm other than the broker and/or agent who owns this web site. The accuracy of all information is deemed reliable but not guaranteed and should be personally verified through personal inspection by and/or with the appropriate professionals. Properties in listings may have been sold or may no longer be available. The data contained herein is copyrighted by Bright MLS and is protected by all applicable copyright laws. Any unauthorized collection or dissemination of this information is in violation of copyright laws and is strictly prohibited. Copyright © 2020 Bright MLS. All rights reserved.

Did you know? You can invite friends and family to your search. They can join your search, rate and discuss listings with you.