1127 WALKER ROADGREAT FALLS, VA 22066
Due to the health concerns created by Coronavirus we are offering personal 1-1 online video walkthough tours where possible.
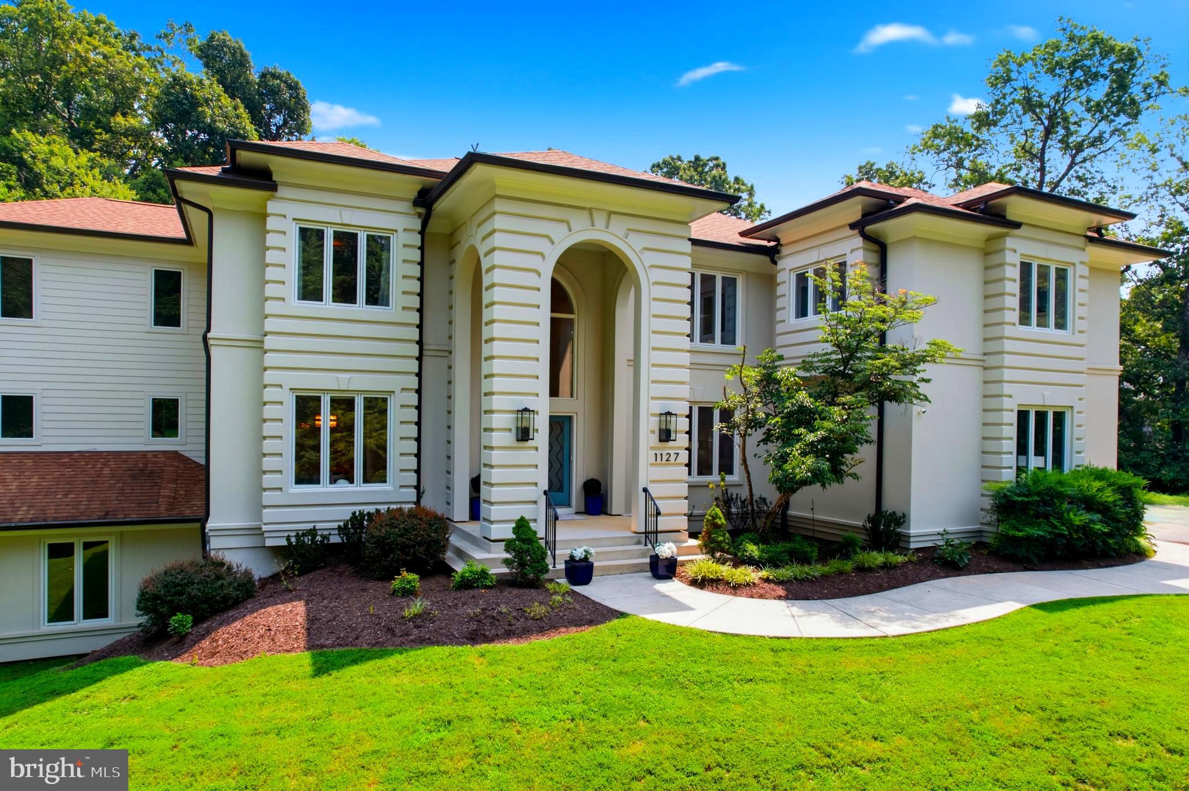
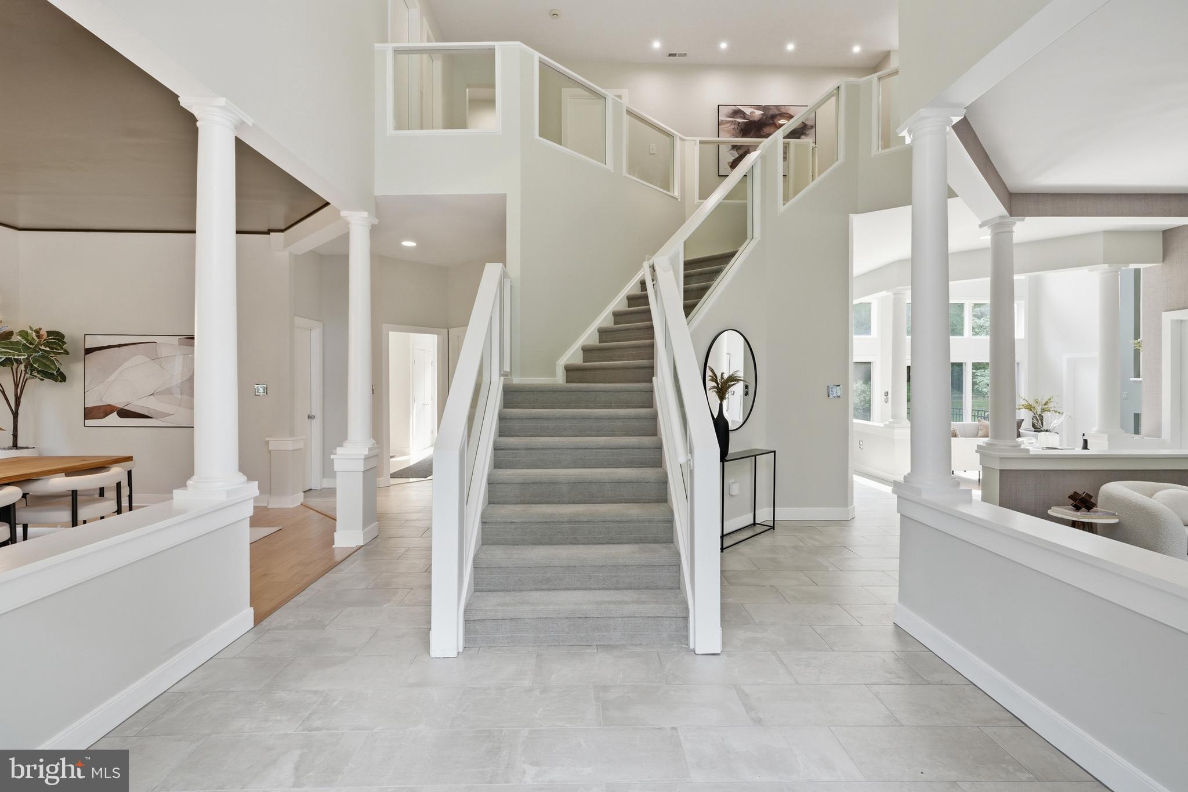
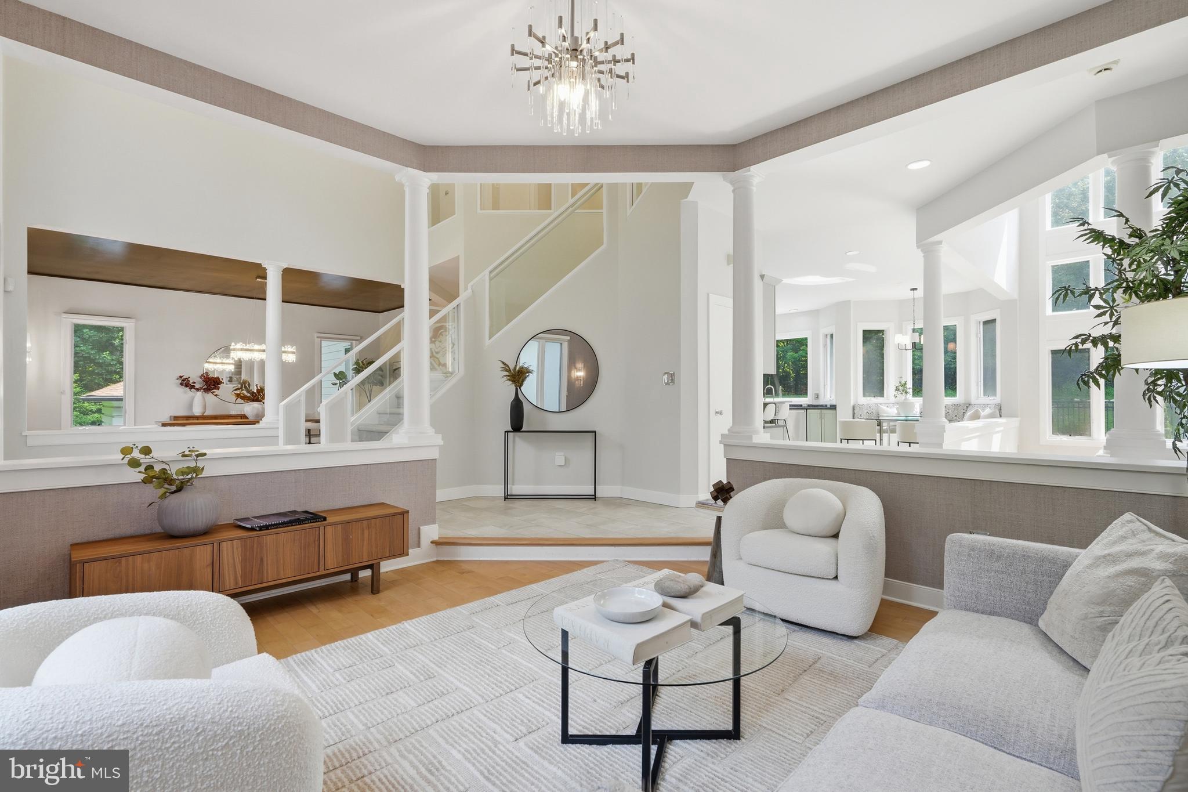
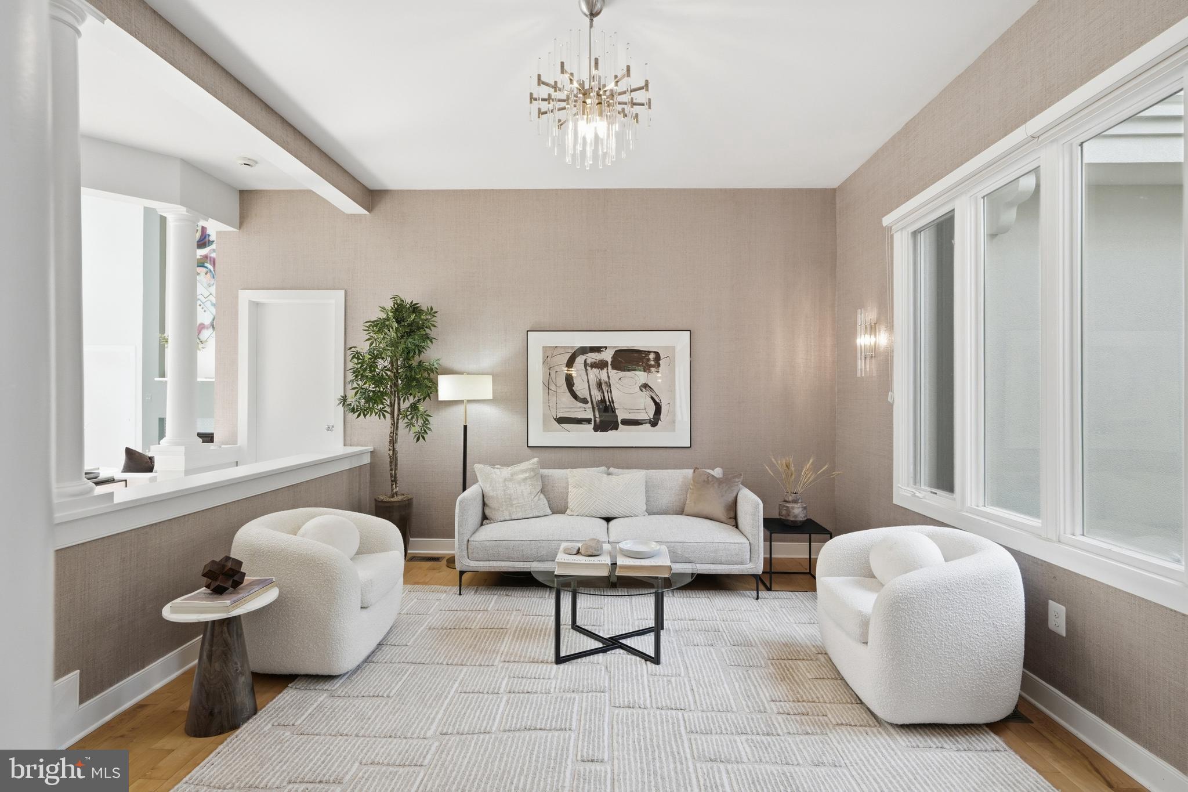
Tucked away on one of Great Falls' most sought-after streets, 1127 Walker Road presents an exceptional blend of timeless luxury, privacy, and refined living. Set on a beautifully landscaped homesite surrounded by mature trees, this stunning residence offers an unparalleled lifestyle just minutes from Great Falls Village and Great Falls and River Bend Park. Langley High School pyramid. Complete separate apartment over the garage with own entrance. Multi-generational living quarters, Au Pair, extra home office,...endless possibilities! Full kitchen, full washer /dryer -hardwood flooring-spacious! Thoughtfully designed with elegant contemporary architecture and sophisticated finishes throughout, the home features expansive living spaces filled with natural light, soaring ceilings, rich hardwood flooring, and seamless indoor-outdoor flow. The gourmet chef's kitchen serves as the heart of the home, complete with premium appliances, custom cabinetry, an oversized island, and inviting gathering spaces ideal for everyday living and entertaining alike, opens to 2-story family room with incredible windows and French doors leads right outside to the pool! Gym-Media Room-Basketball-SPORTS Court indoors!- Walkout lower level-Light and Bright- Whole house, automatic generator! The luxurious primary suite is a true retreat, offering a spa-inspired bath, generous walk-in closets, and peaceful views of the surrounding grounds. Spacious secondary bedrooms, beautifully appointed bathrooms, and thoughtfully designed living areas provide comfort and flexibility for family and guests. Step outside to experience your own private sanctuary, Perfectly positioned in the heart of Great Falls, this remarkable property offers the rare combination of tranquility, convenience, and prestige. Enjoy easy access to Tysons, Reston, Washington, D.C., and major commuter routes while embracing the peaceful lifestyle that makes Great Falls one of Northern Virginia's most desirable communities. Extensive Capital Improvements 2001 – Basketball Court/Gym addition completed 2006 – Backyard patio installed 2007 – Additional basement room created from previously unfinished space 2008 – Complete kitchen remodel 2009 – New well pump installed 2010 – Front sidewalk replaced 2011 – Hardwood flooring installed throughout the main level 2012 – Custom in-ground pool constructed 2014 – Finished basement extensively remodeled with hardwood flooring, built-in cabinetry, and sink 2014 – New whole-home water treatment system installed 2018 – Major three-story addition featuring: Two en-suite bedrooms on the upper level Private office on the main level Dedicated fitness room on the lower level 2019 – Rock retaining wall and drainage system installed around basketball court 2019 – New roof installed 2020 – New pool heater installed 2020 – Mudroom completely remodeled 2021 – Main-level powder room renovated 2021 – New washer and dryer installed 2022 – Guest bedroom and bathroom remodeled 2023 – New HVAC system installed for the upper level 2023 – Luxurious primary suite renovation including new marble bathroom finishes and hardwood flooring 2023 – New pool pump installed 2024 – New well pump installed 2025 – New HVAC system installed for the basketball court/gym 2025 – Backyard landscaping, paver patios, and walkways redesigned and updated 2026 – Entire exterior professionally painted 2026 – Entire interior professionally painted 2026 – New hardwood flooring installed in the Great Room 2026 – New carpeting installed throughout all carpeted areas 2026 – Bedroom and living area above the garage completely renovated 2026 New HVAC system to be installed for the main and lower levels of the home
| 3 weeks ago | Status changed to Active Under Contract | |
| 3 weeks ago | Listing updated with changes from the MLS® | |
| 2 months ago | Listing first seen on site |

The real estate listing information is provided by Bright MLS is for the consumer's personal, non-commercial use and may not be used for any purpose other than to identify prospective properties consumer may be interested in purchasing. Any information relating to real estate for sale or lease referenced on this web site comes from the Internet Data Exchange (IDX) program of the Bright MLS. This web site references real estate listing(s) held by a brokerage firm other than the broker and/or agent who owns this web site. The accuracy of all information is deemed reliable but not guaranteed and should be personally verified through personal inspection by and/or with the appropriate professionals. Properties in listings may have been sold or may no longer be available. The data contained herein is copyrighted by Bright MLS and is protected by all applicable copyright laws. Any unauthorized collection or dissemination of this information is in violation of copyright laws and is strictly prohibited. Copyright © 2020 Bright MLS. All rights reserved.

Did you know? You can invite friends and family to your search. They can join your search, rate and discuss listings with you.