6322 HALSEY ROADMCLEAN, VA 22101
Due to the health concerns created by Coronavirus we are offering personal 1-1 online video walkthough tours where possible.
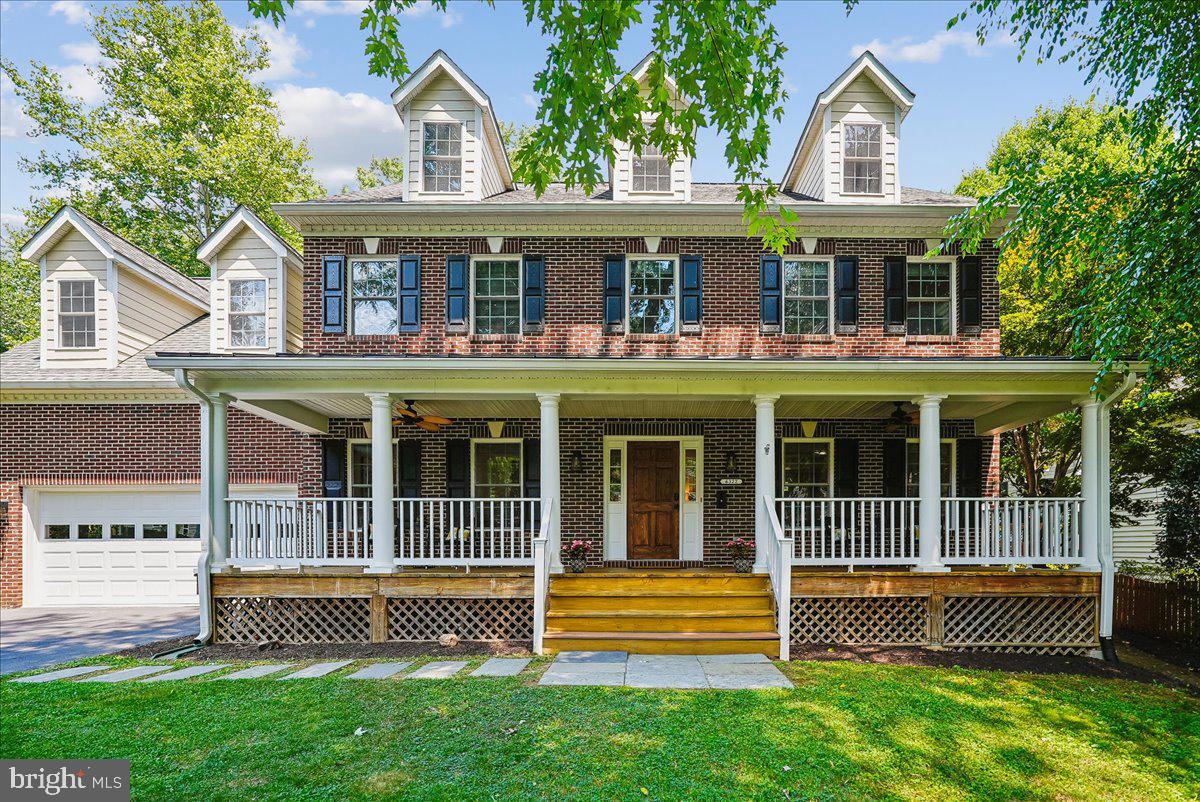
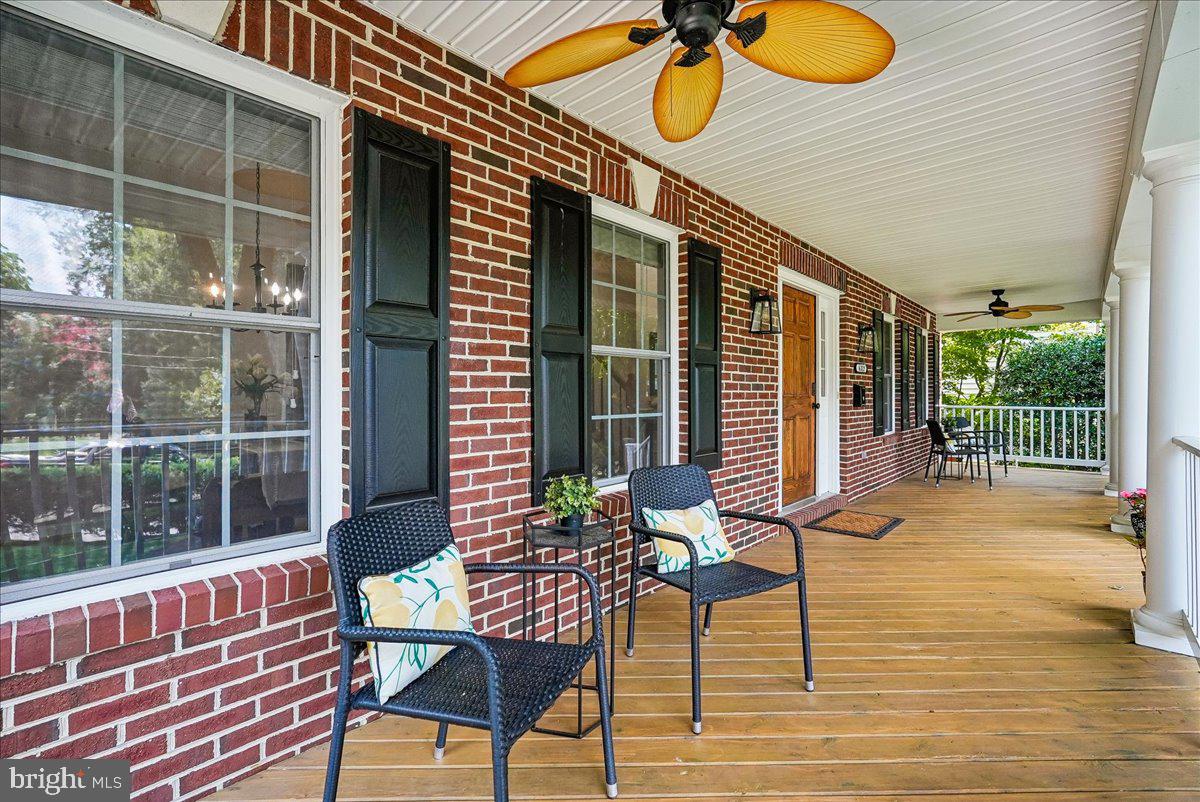
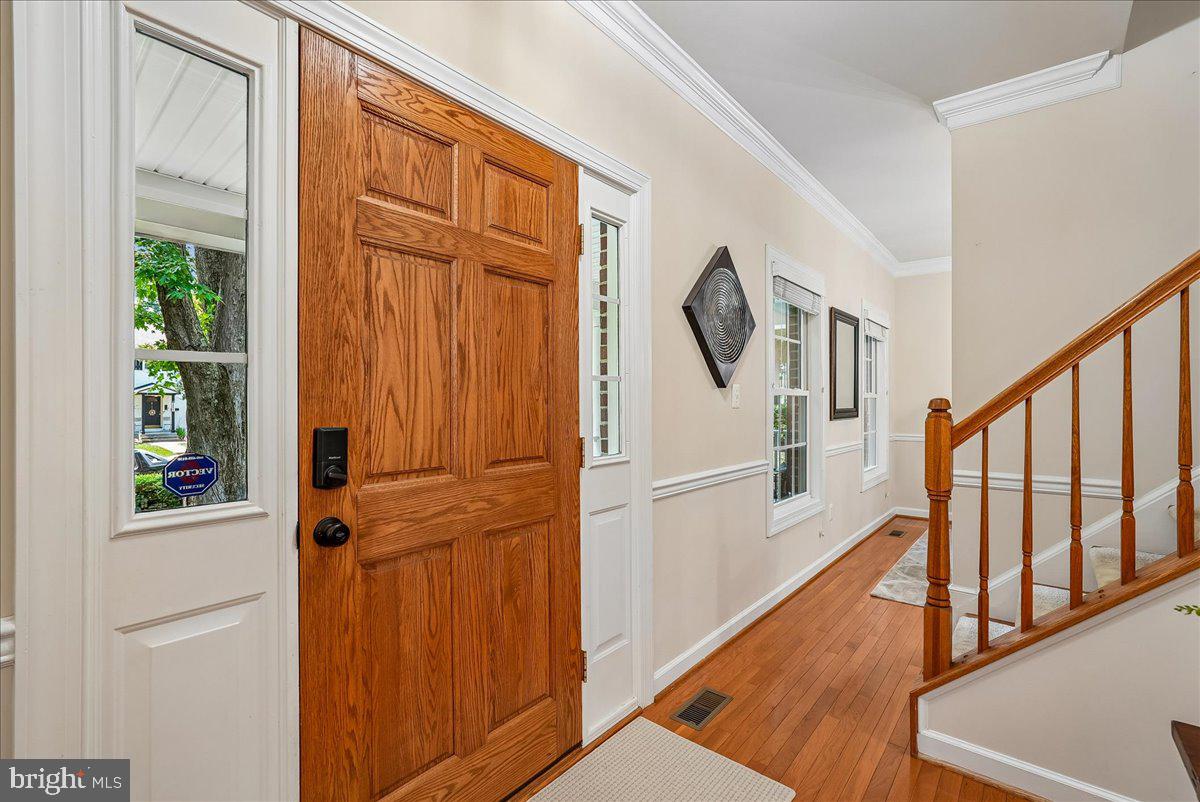
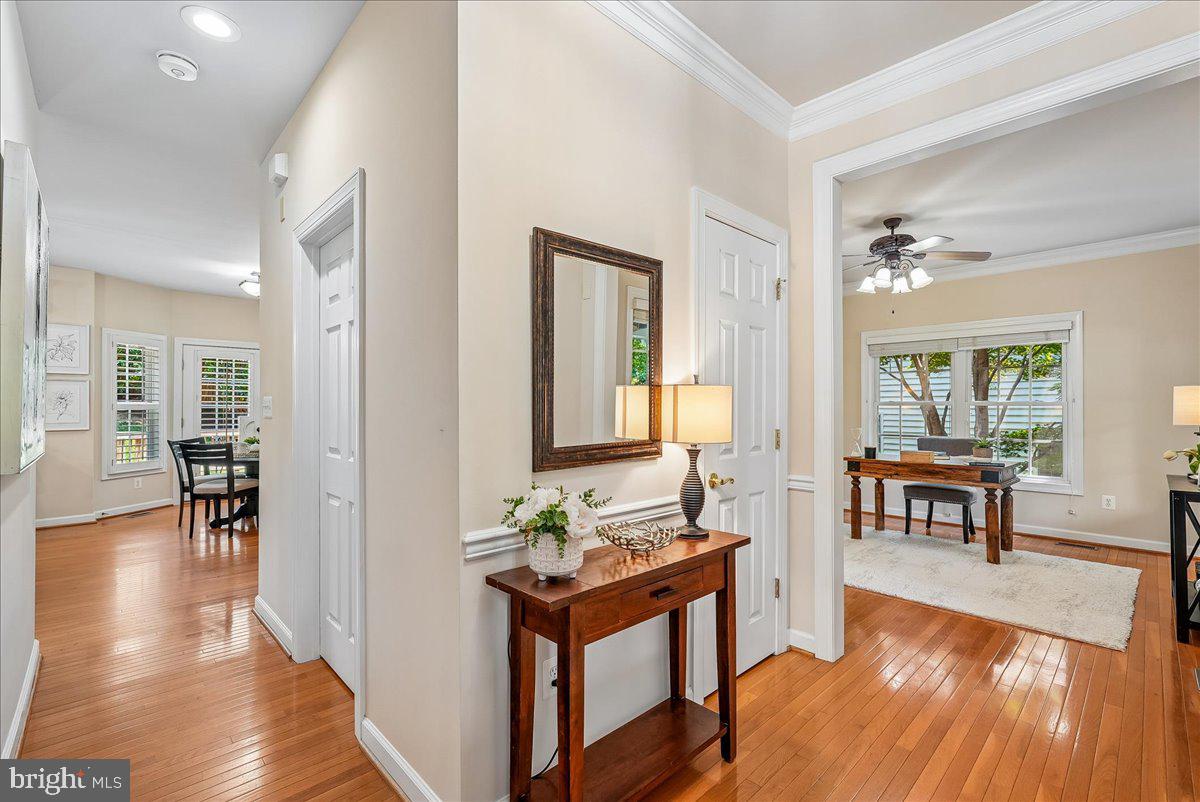
Price Improvement! Custom built in 2006 and ideally located in the highly sought-after Franklin Park neighborhood, this exceptional four-bedroom, 4.5-bath home offers the perfect blend of comfort, style, and convenience. A welcoming front porch invites you to relax, greet neighbors, and enjoy the charm of this friendly community. Inside, the flexible main-level living room can also serve as a private home office. The spacious open-concept family room features a cozy wood-burning fireplace and French doors that lead to a large rear deck, creating seamless indoor-outdoor living. Designed for both everyday living and entertaining, the backyard offers a generous deck, mature trees providing a lush green backdrop, and a fully fenced yard. The well-appointed kitchen boasts a large center island, cooktop, double wall ovens, hardwood floors, and abundant workspace. A separate formal dining room is ideal for hosting family and friends. On the upper level, you'll find a luxurious ensuite primary bedroom with vaulted ceilings, a second ensuite bonus room, along with two additional generously sized bedrooms, a spacious hall bath, and a convenient separate laundry room. The fully finished walk-up lower level expands the living space with a large recreation room featuring a gas fireplace, a full bath, extensive storage, and direct access to the backyard. Additional highlights include an oversized two-car garage with ample storage space and a rough-in for a dog washing station. Enjoy an unbeatable location at the end of a quiet cul-de-sac. Walk to Chesterbrook Elementary School, with bus service to Longfellow Middle School and McLean High School just at the top of the street. Commuting is easy with quick access to Metro, Metrobus, Tysons, the George Washington Parkway, I-495, and I-66. You'll also be just minutes from the restaurants, coffee shops, and shopping in downtown McLean. This is a wonderful opportunity to own a beautifully designed home in one of the area's most desirable neighborhoods. Come see all it has to offer!
| 4 days ago | Listing updated with changes from the MLS® | |
| 7 days ago | Price changed to $1,725,000 | |
| 2 months ago | Status changed to Active | |
| 2 months ago | Listing first seen on site |

The real estate listing information is provided by Bright MLS is for the consumer's personal, non-commercial use and may not be used for any purpose other than to identify prospective properties consumer may be interested in purchasing. Any information relating to real estate for sale or lease referenced on this web site comes from the Internet Data Exchange (IDX) program of the Bright MLS. This web site references real estate listing(s) held by a brokerage firm other than the broker and/or agent who owns this web site. The accuracy of all information is deemed reliable but not guaranteed and should be personally verified through personal inspection by and/or with the appropriate professionals. Properties in listings may have been sold or may no longer be available. The data contained herein is copyrighted by Bright MLS and is protected by all applicable copyright laws. Any unauthorized collection or dissemination of this information is in violation of copyright laws and is strictly prohibited. Copyright © 2020 Bright MLS. All rights reserved.

Did you know? You can invite friends and family to your search. They can join your search, rate and discuss listings with you.