10915 BELGRAVIA COURTGREAT FALLS, VA 22066
Due to the health concerns created by Coronavirus we are offering personal 1-1 online video walkthough tours where possible.
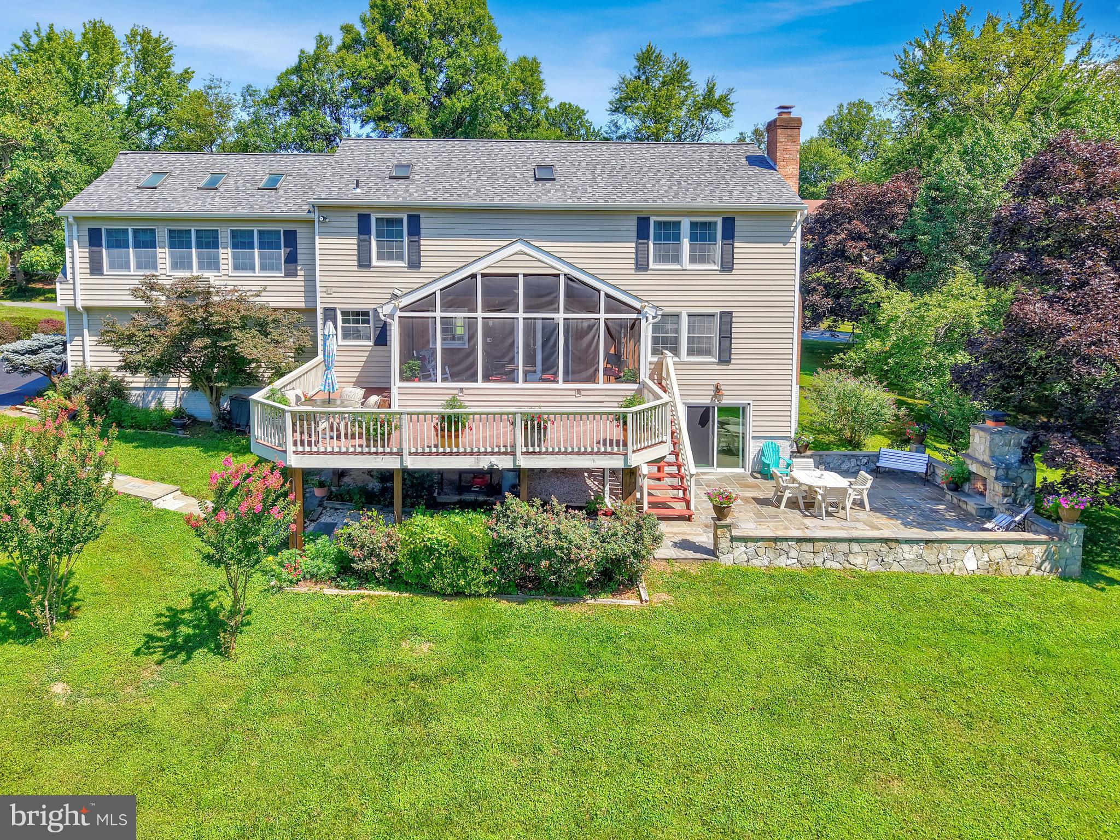
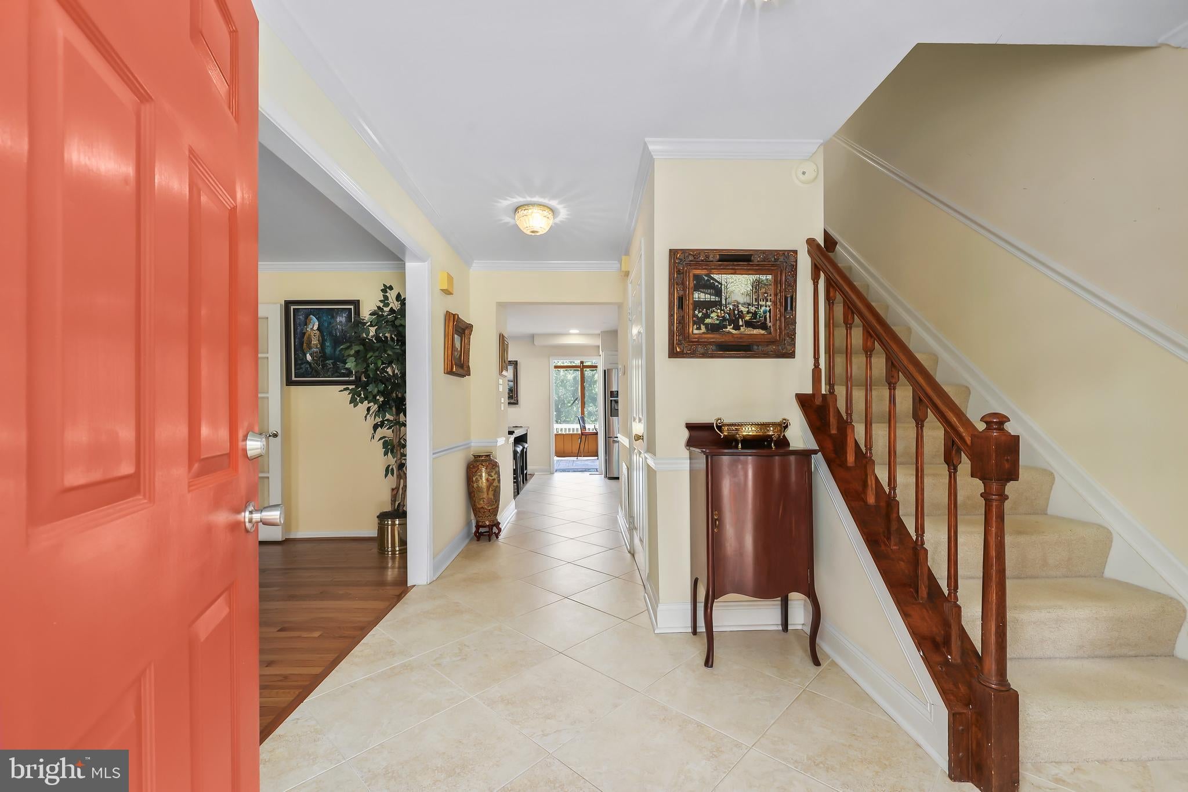
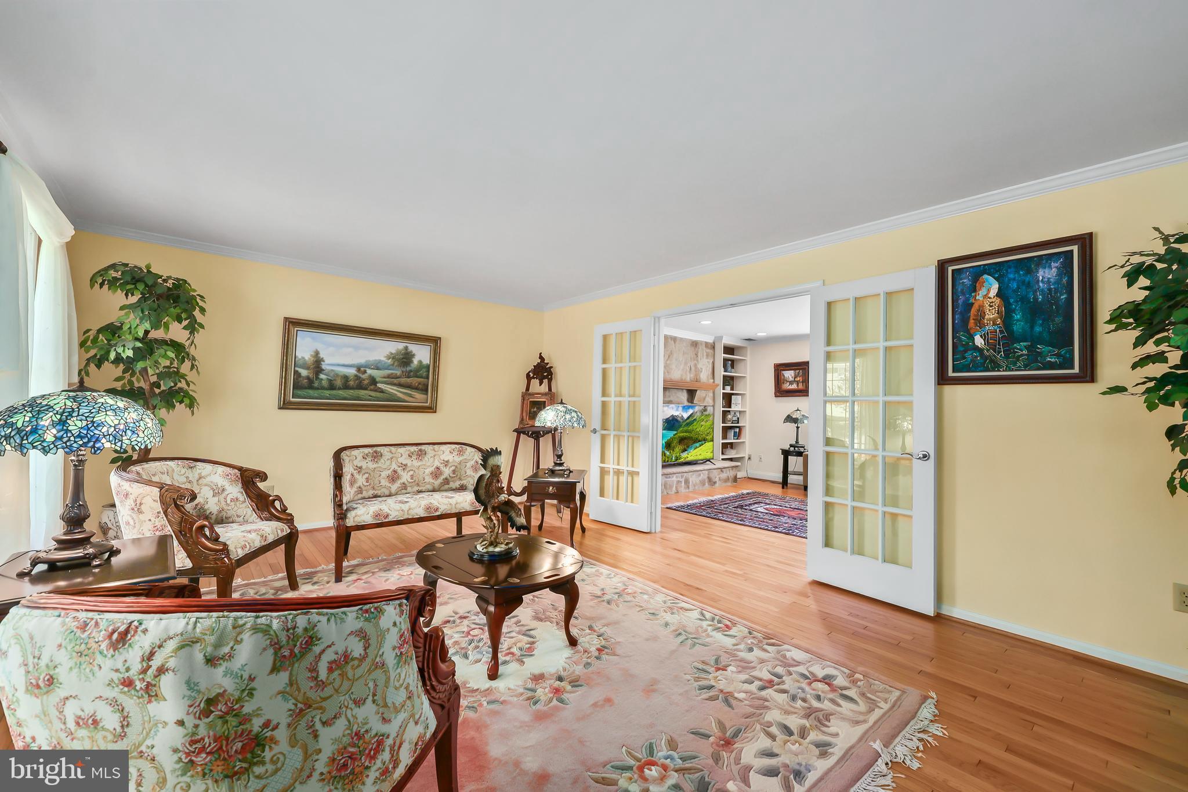
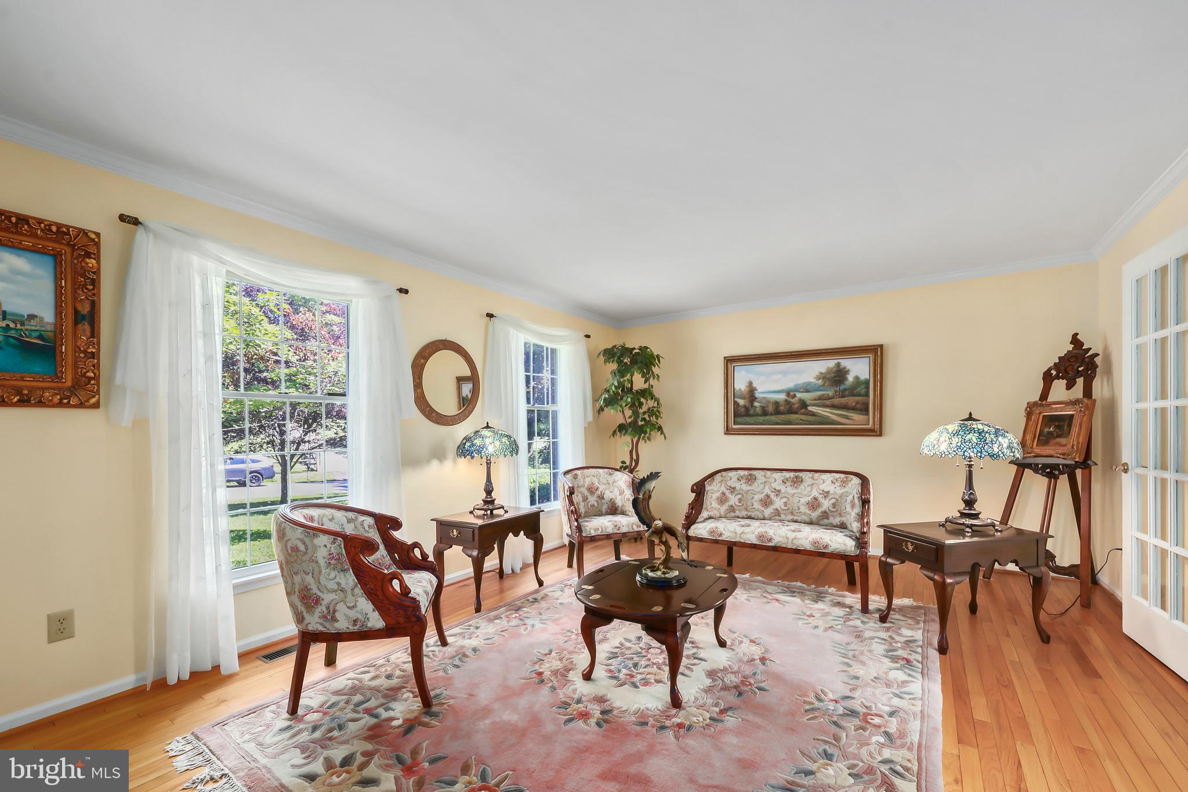
Welcome home to a place where space, privacy, and timeless comfort come together in one of Great Falls' most desirable settings. Nestled on just over 2 pristine acres at the end of a quiet cul-de-sac and located within the highly sought-after Langley High School district, this exceptional property offers the perfect balance of peaceful seclusion and everyday convenience, just minutes from Georgetown Pike, Tysons Corner, and the scenic parks along the Potomac River. Picture mornings with coffee or evenings spent unwinding on the screened porch, where peaceful views overlook a beautifully landscaped, level backyard—an ideal setting for entertaining, outdoor games, gardening, or simply enjoying the tranquility of your own private retreat. Inside, the generous floor plan offers flexibility for today's lifestyle, while a unique bedroom suite above the garage features its own private entrance through the garage and separate rear staircase, making it perfectly suited for multigenerational living, long-term guests, a private home office, or an inspiring creative space. The stunning gourmet kitchen features a Viking Professional oven, Bosch dishwasher, abundant storage and functionality, and an oversized island for seamless entertaining. The expansive walkout lower level includes a bedroom, full bath, and kitchenette, creating an ideal space for extended family, guests, or true multigenerational living. Thoughtfully designed with room to gather, room to grow, and room to make lasting memories, this exceptional Great Falls home is further enhanced by valuable updates, including a roof, insulated siding, and gutters replaced in 2018, a whole-home water filtration system installed in 2022, and a new AC unit replaced in July 2026 for the finished room over the garage offering added peace of mind for years to come.
| 5 days ago | Status changed to Active Under Contract | |
| 5 days ago | Listing updated with changes from the MLS® | |
| 2 months ago | Listing first seen on site |

The real estate listing information is provided by Bright MLS is for the consumer's personal, non-commercial use and may not be used for any purpose other than to identify prospective properties consumer may be interested in purchasing. Any information relating to real estate for sale or lease referenced on this web site comes from the Internet Data Exchange (IDX) program of the Bright MLS. This web site references real estate listing(s) held by a brokerage firm other than the broker and/or agent who owns this web site. The accuracy of all information is deemed reliable but not guaranteed and should be personally verified through personal inspection by and/or with the appropriate professionals. Properties in listings may have been sold or may no longer be available. The data contained herein is copyrighted by Bright MLS and is protected by all applicable copyright laws. Any unauthorized collection or dissemination of this information is in violation of copyright laws and is strictly prohibited. Copyright © 2020 Bright MLS. All rights reserved.

Did you know? You can invite friends and family to your search. They can join your search, rate and discuss listings with you.