7217 WILBURDALE DRIVEANNANDALE, VA 22003
Due to the health concerns created by Coronavirus we are offering personal 1-1 online video walkthough tours where possible.
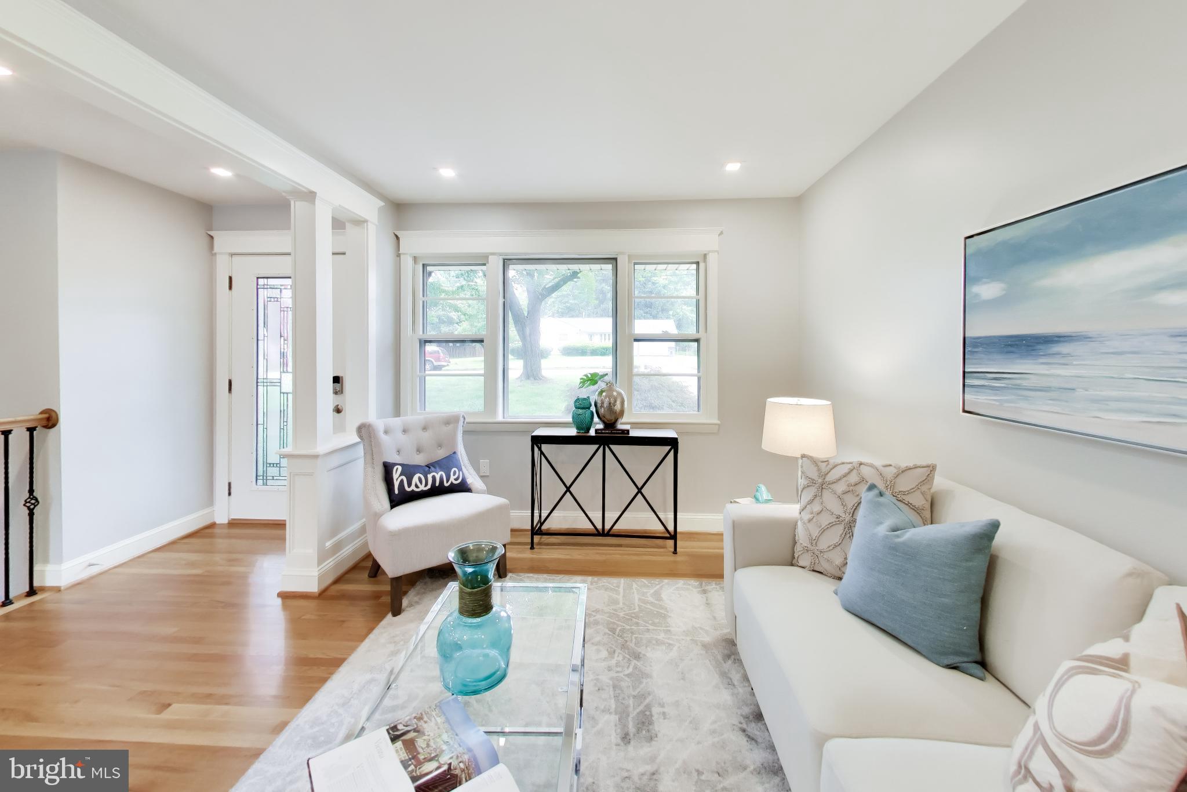
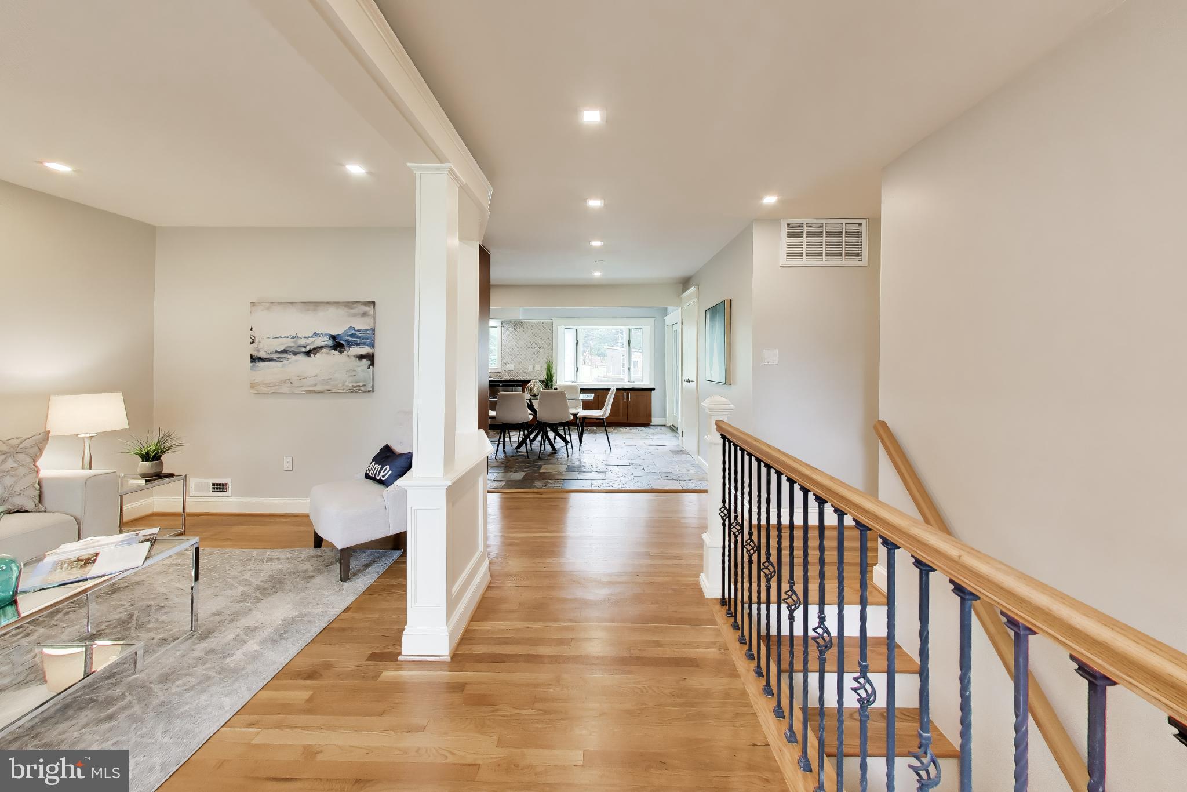
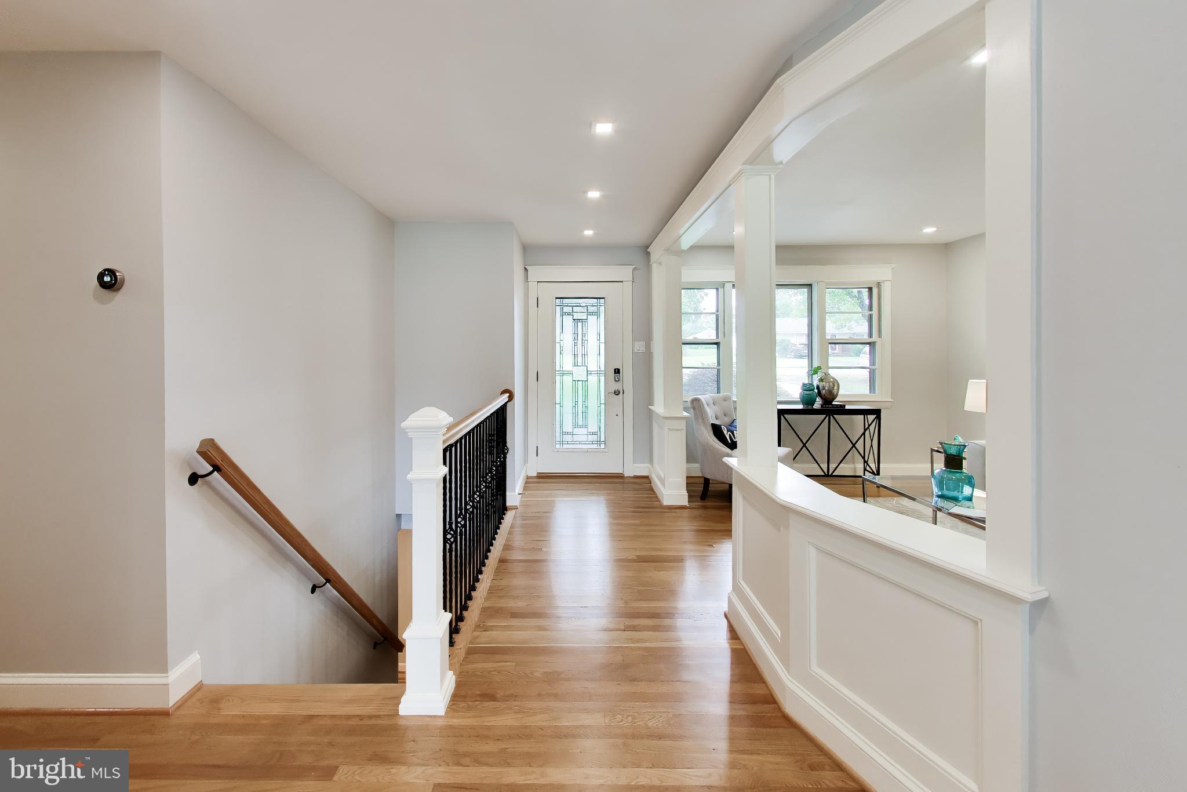
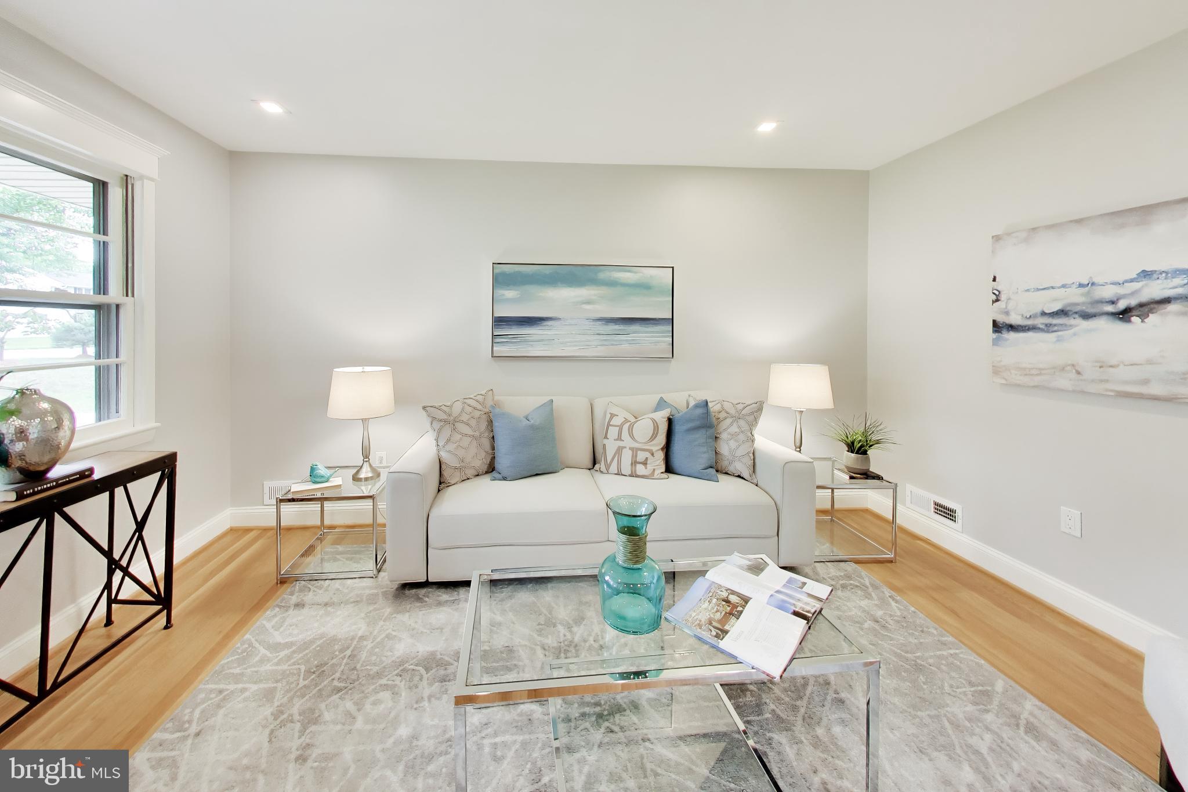
Half an acre inside the Beltway, in the heart of Annandale, with no HOA to answer to. That's the setup at 7217 Wilburdale Drive, and it's rare to find this much land this close to everything without extra rules attached. The main level lives easy: oak hardwood floors, recessed lighting, and a country kitchen with stone flooring and a bay window looking out over the backyard. The main-level bathrooms have been renovated, and fresh paint and natural light carry through the whole floor. Downstairs, the walk-out lower level gives you real flexibility. New luxury vinyl plank flooring, a recreation room anchored by a wood-burning fireplace, a full bathroom, a bedroom, and a laundry room, plus a large unfinished storage area ready to become a home gym, office, or extra living space whenever you're ready for it. Outside is where this property sets itself apart. A 920-square-foot custom deck overlooks a backyard built for entertaining, gardening, or just relaxing, and electrical service is already run to the back corner where a shed used to sit, so a future workshop or studio is an easy add. Then there's the garage. Heated, oversized, and outfitted with a built-in dust collection system, an air compressor, a 50-amp RV hookup, and a dedicated welder outlet. Woodworkers, car people, and hobbyists don't find setups like this often. Major systems are already handled, with the roof and electrical panel replaced in 2019, the furnace in 2018, and the AC in 2011. Six driveway spaces plus the garage mean parking is never a problem. Inside the Beltway with quick access to I-495, I-66, Route 50, Route 236, bus routes, VRE, and HOV lanes, and minutes from Fairfax Hospital, The St. James, and everyday shopping and dining. A half-acre lot with no HOA and room to grow, in a spot that's genuinely hard to beat.
| 7 days ago | Listing updated with changes from the MLS® | |
| 2 weeks ago | Status changed to Active | |
| 2 months ago | Listing first seen on site |

The real estate listing information is provided by Bright MLS is for the consumer's personal, non-commercial use and may not be used for any purpose other than to identify prospective properties consumer may be interested in purchasing. Any information relating to real estate for sale or lease referenced on this web site comes from the Internet Data Exchange (IDX) program of the Bright MLS. This web site references real estate listing(s) held by a brokerage firm other than the broker and/or agent who owns this web site. The accuracy of all information is deemed reliable but not guaranteed and should be personally verified through personal inspection by and/or with the appropriate professionals. Properties in listings may have been sold or may no longer be available. The data contained herein is copyrighted by Bright MLS and is protected by all applicable copyright laws. Any unauthorized collection or dissemination of this information is in violation of copyright laws and is strictly prohibited. Copyright © 2020 Bright MLS. All rights reserved.

Did you know? You can invite friends and family to your search. They can join your search, rate and discuss listings with you.