6622 THE PARKWAY PARKWAYALEXANDRIA, VA 22310
Due to the health concerns created by Coronavirus we are offering personal 1-1 online video walkthough tours where possible.
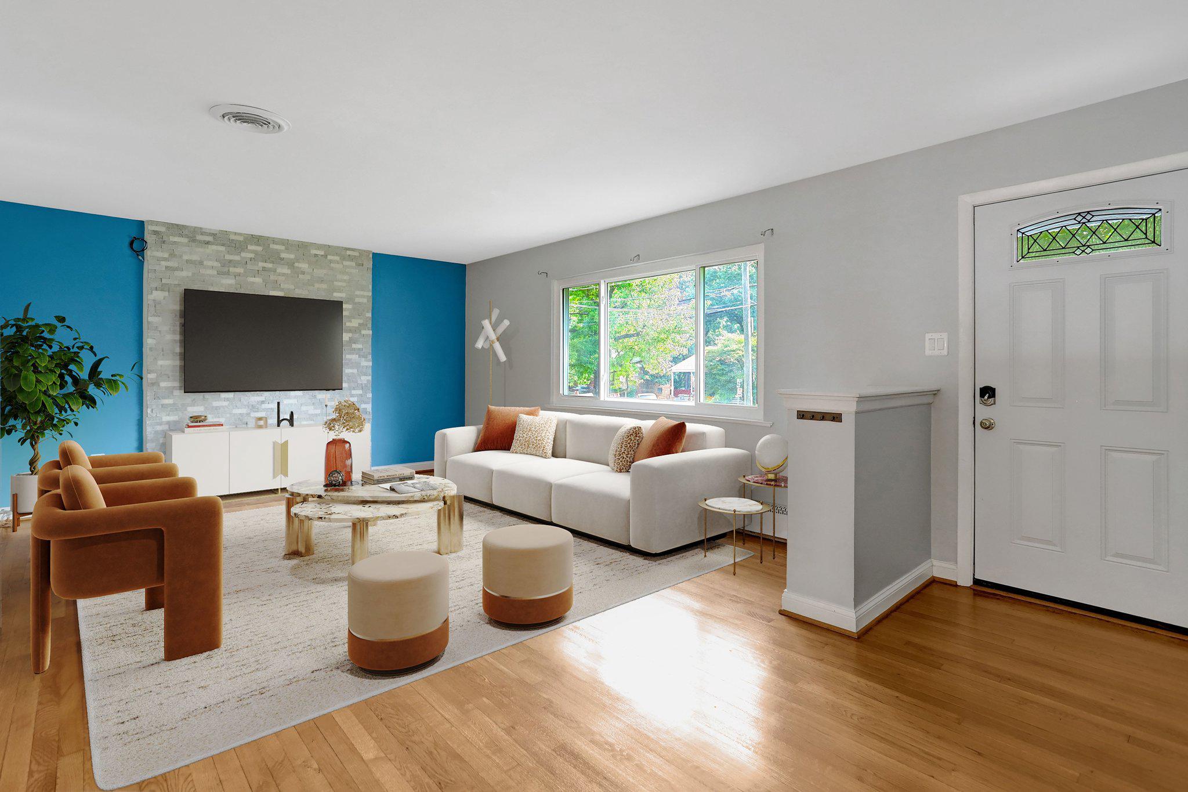
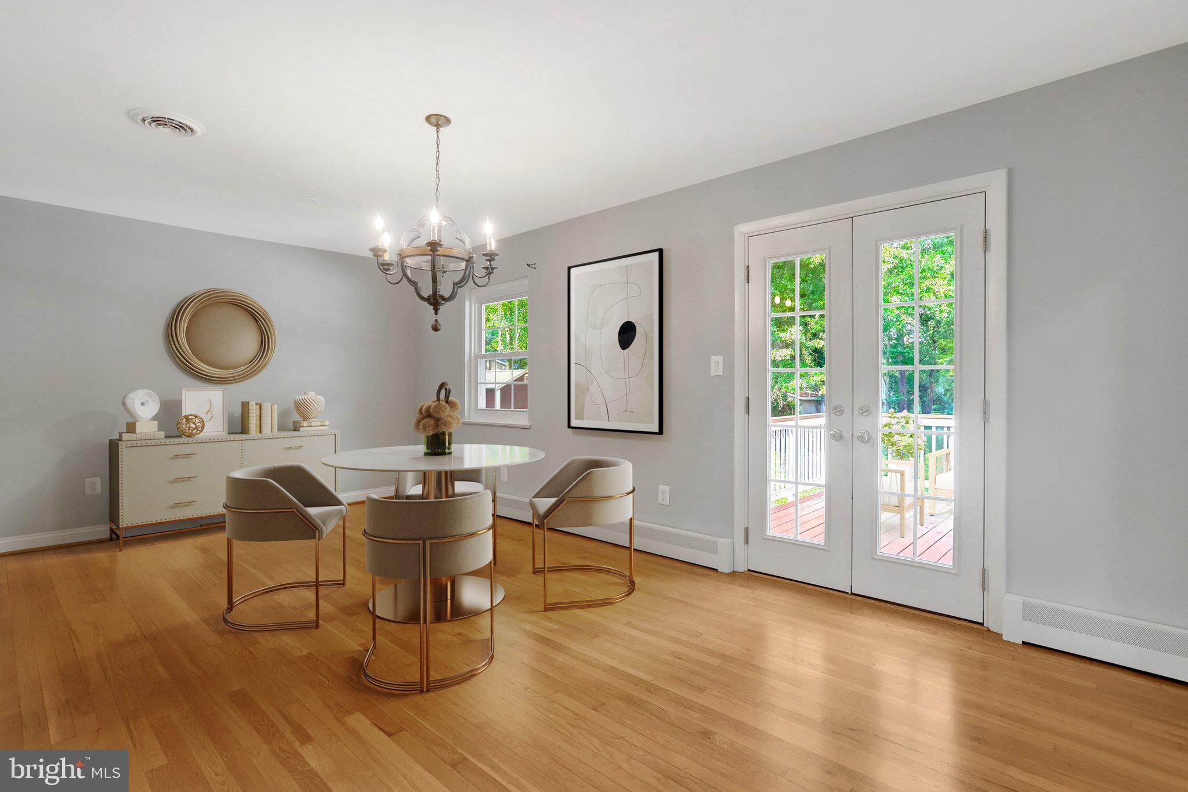
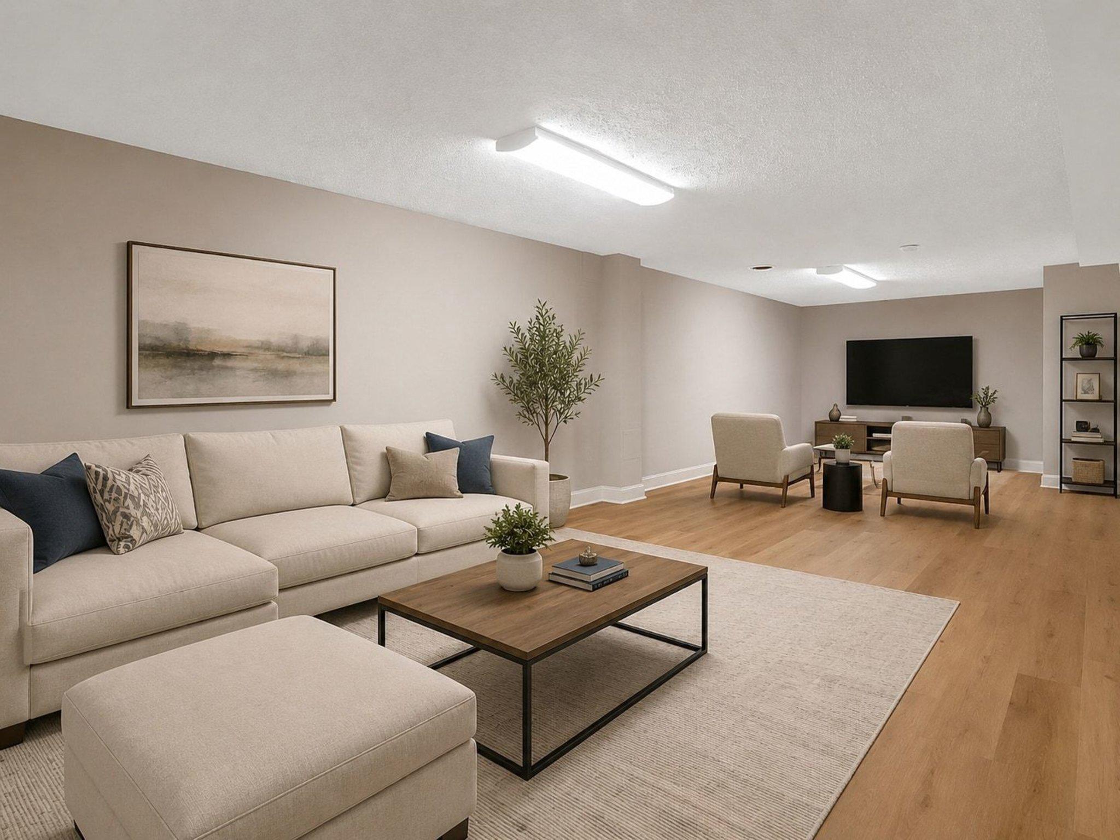
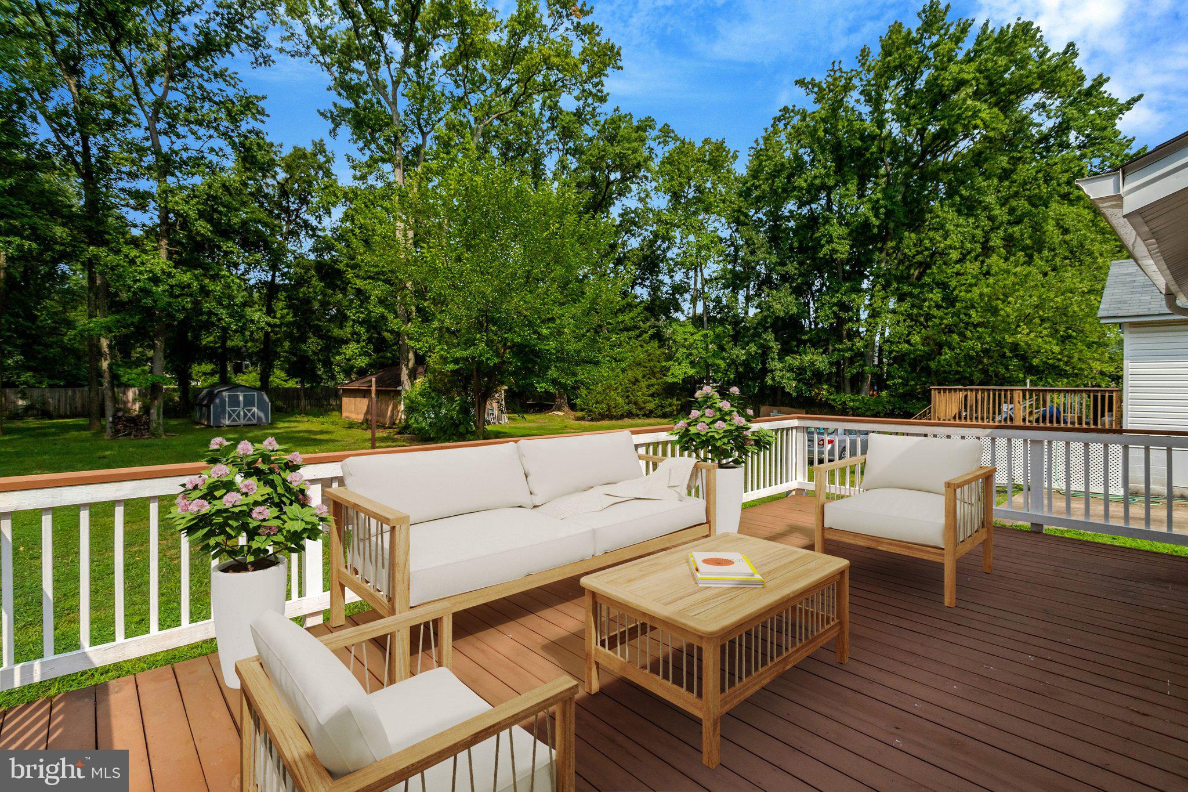
***New Price! Just lowered for a quick sale. Best size lot in this price range 1/2 acre ***This charming updated ranch-style home offers a spacious lot on over 1/2 acre and plenty of backyard to expand off the back of the house or design your perfect outdoor living space! A perfect blend of comfort and investment potential with approx 2513 sqft. of thoughtfully designed living space featuring 3 bedrooms + 2 extra rooms/office in the basement and 3 full bathrooms, making it an ideal choice for those seeking room to grow or accommodate guests. The traditional floor plan is enhanced by beautiful hardwood floors, a custom stone accent wall in living room, spacious dining room perfect for entertaining, creating a warm and inviting atmosphere throughout. Updated kitchen, stainless appliances ($1,000 purchaser credit for a new stove), fresh paint, new LVP flooring in basement, new Washer & Dryer in separate laundry room, New Sump Pump, newly repaved and expanded driveway, and extra storage room. Recently updated Roof & gutters (approx 2023), With a solid brick construction with additional siding and a lot size of 0.51 acres, this home offers ample outdoor space, including a lovely deck for entertaining or relaxing in the fresh air. Parking is a breeze with an asphalt driveway accommodating up to six vehicles. The property is conveniently located less than a mile from public transportation, just a few miles to the Huntington metro, and close to National Airport, Old Town Alexandria, Fort Hunt Park, Franconia Recreation Center, Wegmans grocery, shops, restaurants, and Springfield Town Center enhancing its appeal for future tenants or buyers. This home not only promises comfort and style but also represents a sound investment in a thriving community. Don't miss the chance to make this property your own and enjoy the benefits of a well-maintained home with significant growth potential.
| 3 weeks ago | Price changed to $749,900 | |
| 3 weeks ago | Listing updated with changes from the MLS® | |
| 4 weeks ago | Status changed to Active | |
| a month ago | Listing first seen on site |

The real estate listing information is provided by Bright MLS is for the consumer's personal, non-commercial use and may not be used for any purpose other than to identify prospective properties consumer may be interested in purchasing. Any information relating to real estate for sale or lease referenced on this web site comes from the Internet Data Exchange (IDX) program of the Bright MLS. This web site references real estate listing(s) held by a brokerage firm other than the broker and/or agent who owns this web site. The accuracy of all information is deemed reliable but not guaranteed and should be personally verified through personal inspection by and/or with the appropriate professionals. Properties in listings may have been sold or may no longer be available. The data contained herein is copyrighted by Bright MLS and is protected by all applicable copyright laws. Any unauthorized collection or dissemination of this information is in violation of copyright laws and is strictly prohibited. Copyright © 2020 Bright MLS. All rights reserved.
