2322 OLD TRAIL DRIVERESTON, VA 20191
Due to the health concerns created by Coronavirus we are offering personal 1-1 online video walkthough tours where possible.
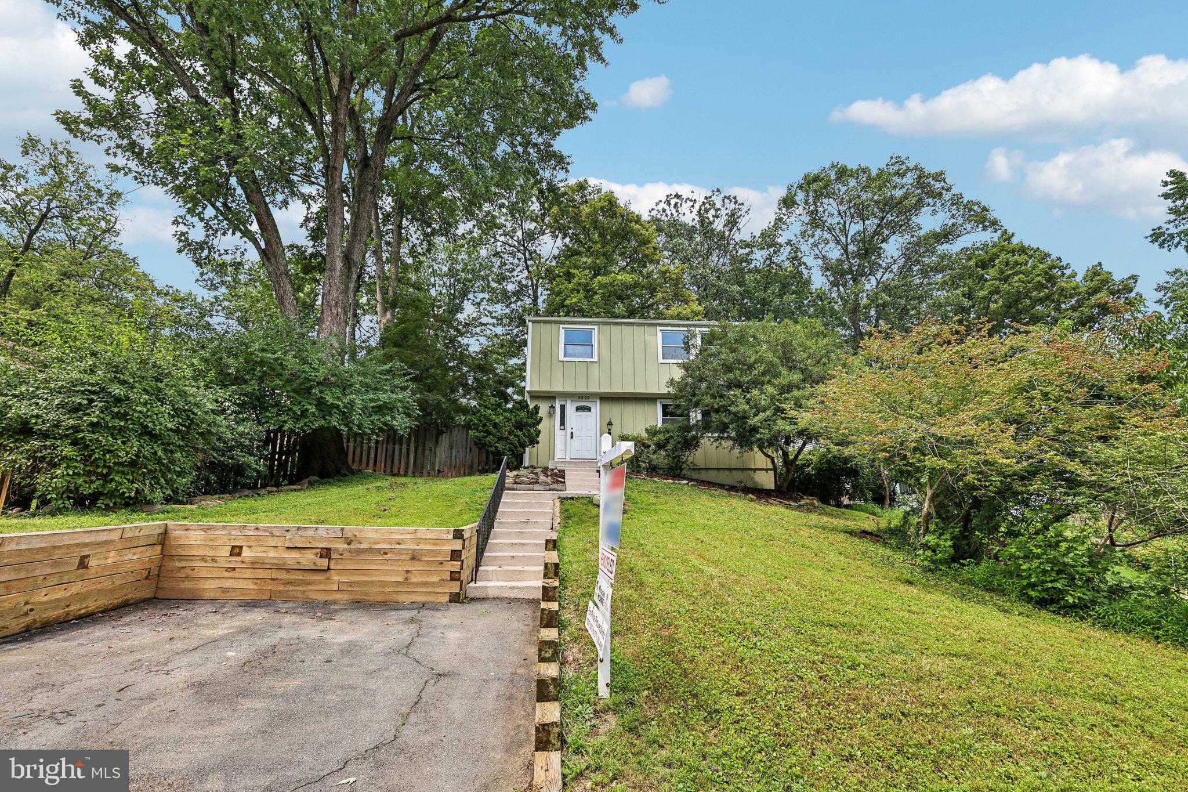
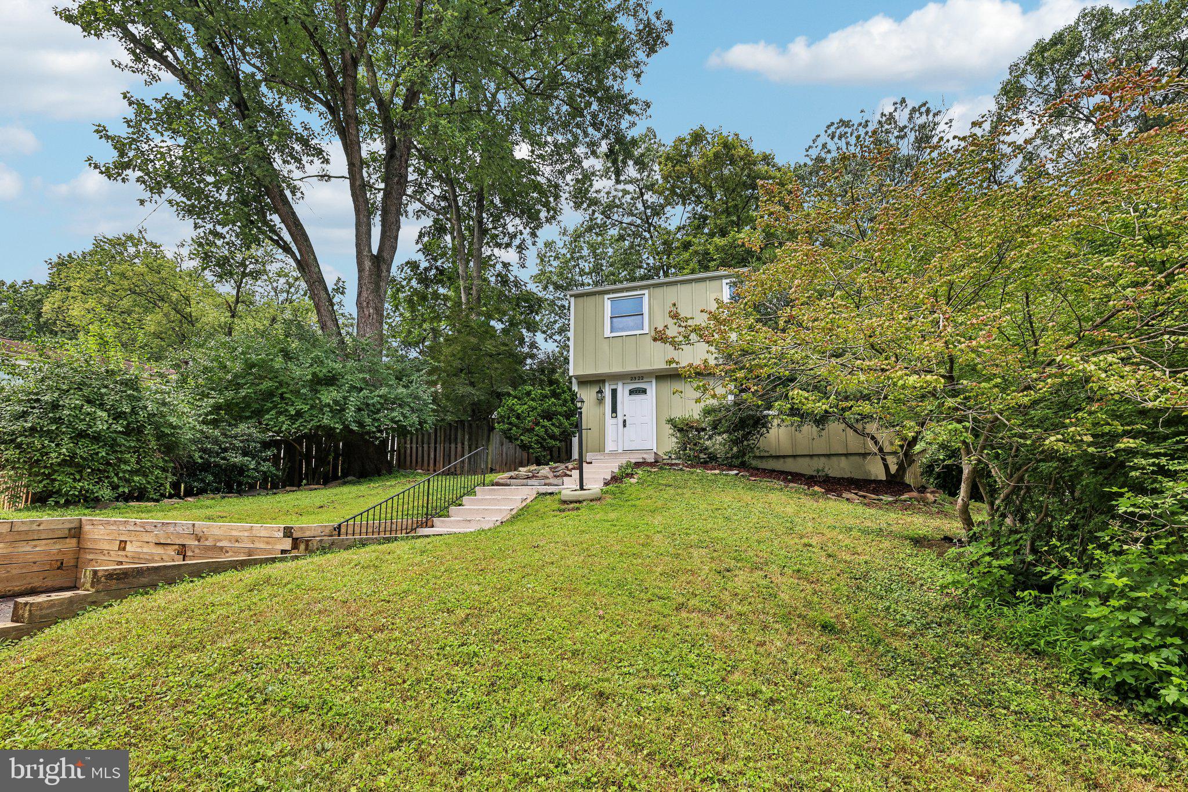
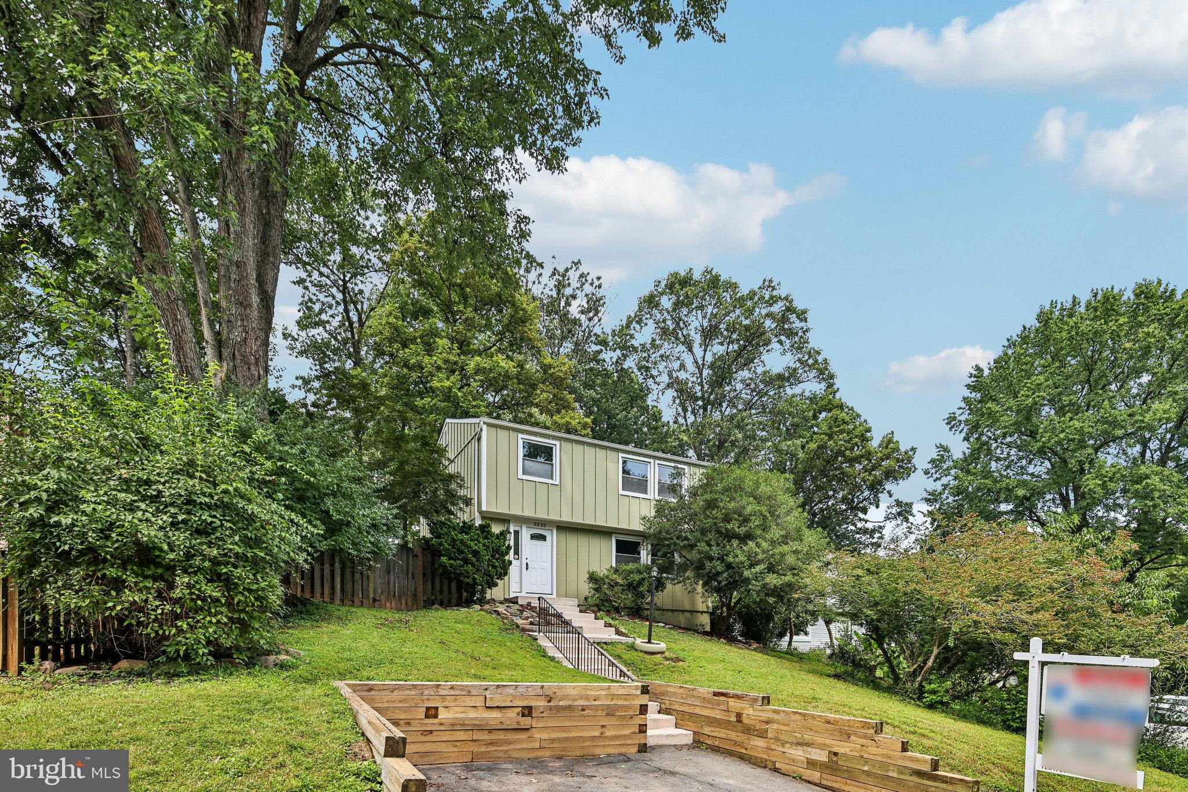
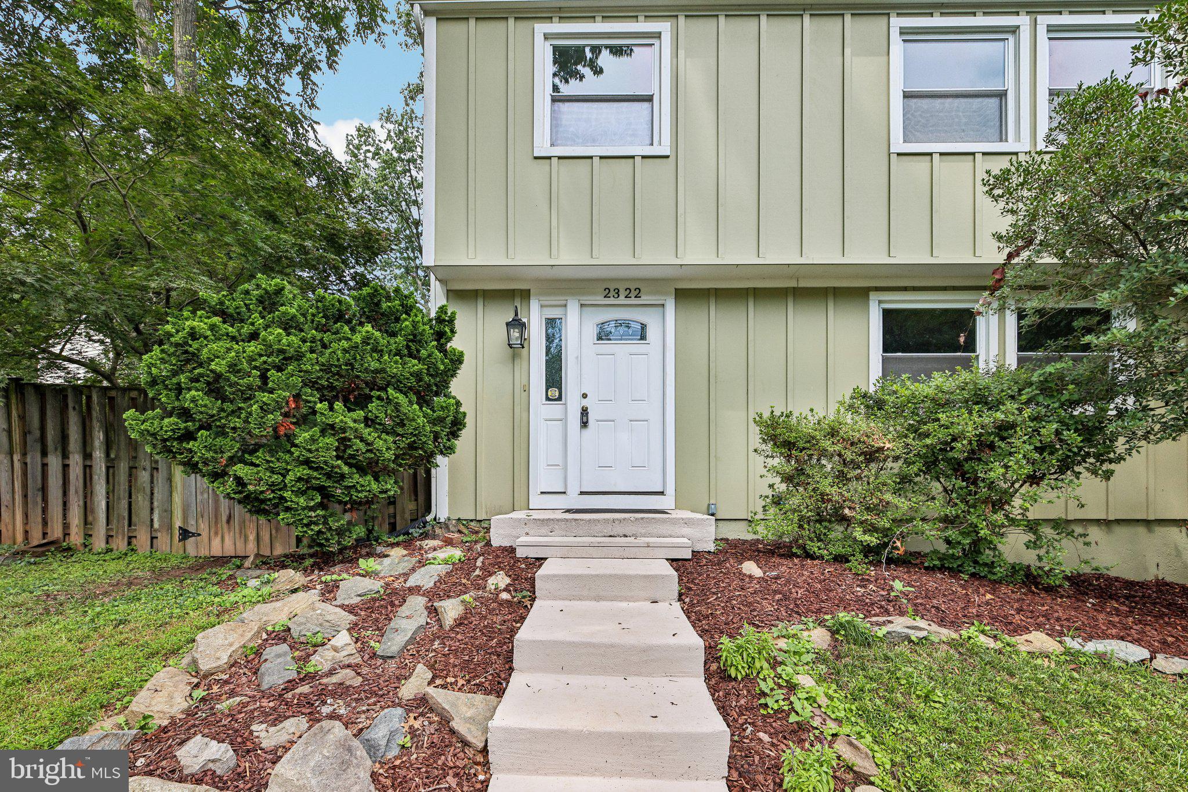
Welcome to this charming, move-in-ready home offering three finished levels with 4 bedrooms, 3.5 bathrooms, a cozy fireplace, a spacious deck, and a private patio—perfect for comfortable living and entertaining. The sun-filled kitchen features granite countertops, cherry cabinetry, and stainless steel Kenmore appliances. Hardwood floors grace the main level, while new carpeting has been installed in the upper-level bedrooms and the finished basement. Recent improvements include a new A/C system (2026), side yard retaining wall (2026), outdoor patio (2020), architectural shingle roof (2017), James Hardie fiber cement siding with upgraded exterior sheathing and insulation (2017), Trex deck (2017), steel French doors (2017), gas water heater (2016), and replacement windows (2009). Additional features include a two-car parking pad and an exceptional location within walking distance to the Glade Pool facility, 2 public playgrounds and tennis courts. Enjoy the best of Reston's outdoor lifestyle with the local nature center, miles of scenic walking trails, and direct access to the Washington & Old Dominion (W&OD) Trail for biking, jogging, and outdoor recreation. Conveniently located near parks, lakes, Reston Town Center, shopping, dining, Silver Line Metro stations, Dulles International Airport, and major commuter routes. This well-maintained home offers the perfect combination of quality updates, functional living space, and an outstanding Reston location.
| a month ago | Status changed to Active Under Contract | |
| a month ago | Listing updated with changes from the MLS® | |
| 3 months ago | Listing first seen on site |

The real estate listing information is provided by Bright MLS is for the consumer's personal, non-commercial use and may not be used for any purpose other than to identify prospective properties consumer may be interested in purchasing. Any information relating to real estate for sale or lease referenced on this web site comes from the Internet Data Exchange (IDX) program of the Bright MLS. This web site references real estate listing(s) held by a brokerage firm other than the broker and/or agent who owns this web site. The accuracy of all information is deemed reliable but not guaranteed and should be personally verified through personal inspection by and/or with the appropriate professionals. Properties in listings may have been sold or may no longer be available. The data contained herein is copyrighted by Bright MLS and is protected by all applicable copyright laws. Any unauthorized collection or dissemination of this information is in violation of copyright laws and is strictly prohibited. Copyright © 2020 Bright MLS. All rights reserved.

Did you know? You can invite friends and family to your search. They can join your search, rate and discuss listings with you.