6606 NETTIES LANE 1308ALEXANDRIA, VA 22315
Due to the health concerns created by Coronavirus we are offering personal 1-1 online video walkthough tours where possible.
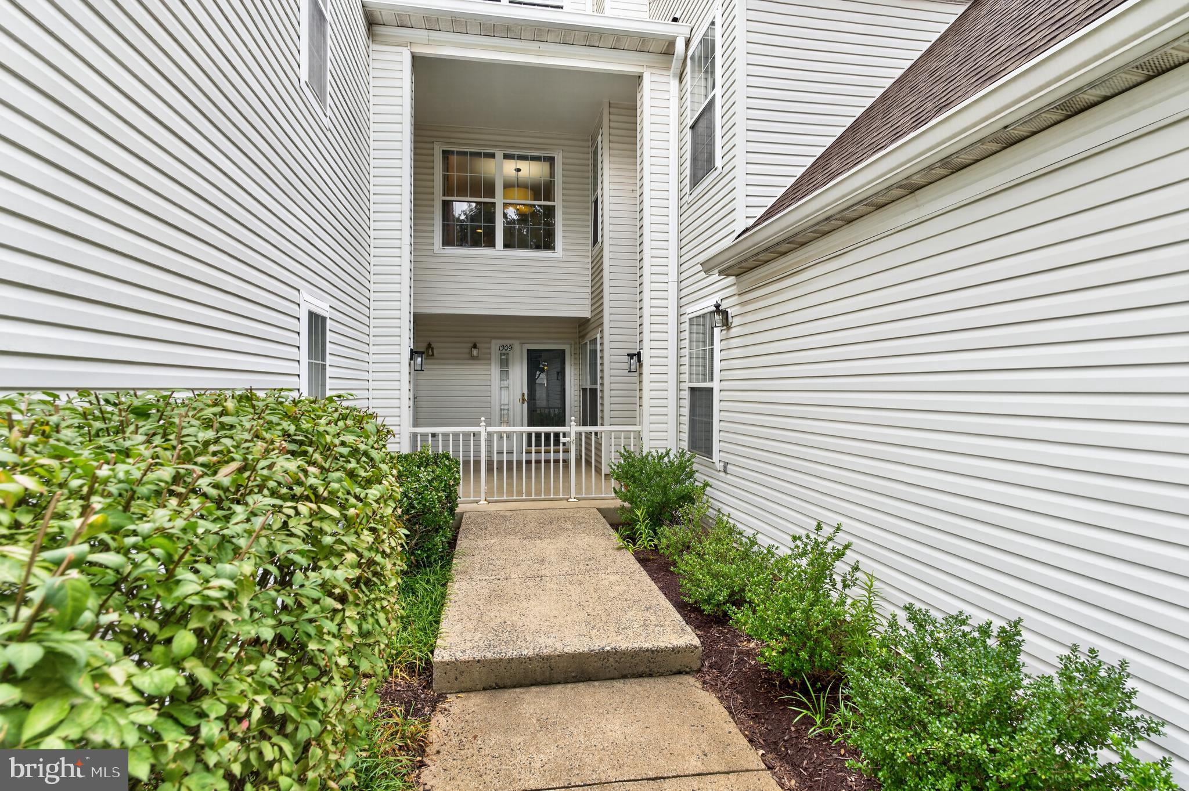
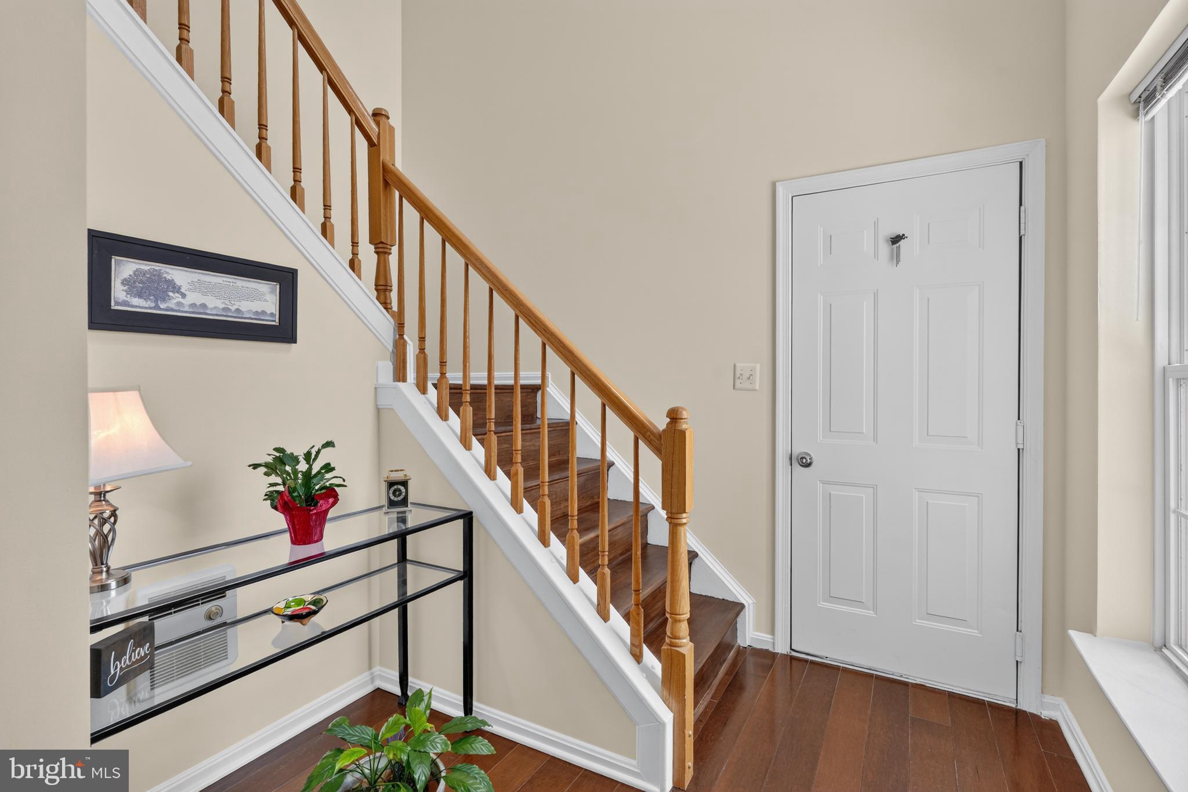
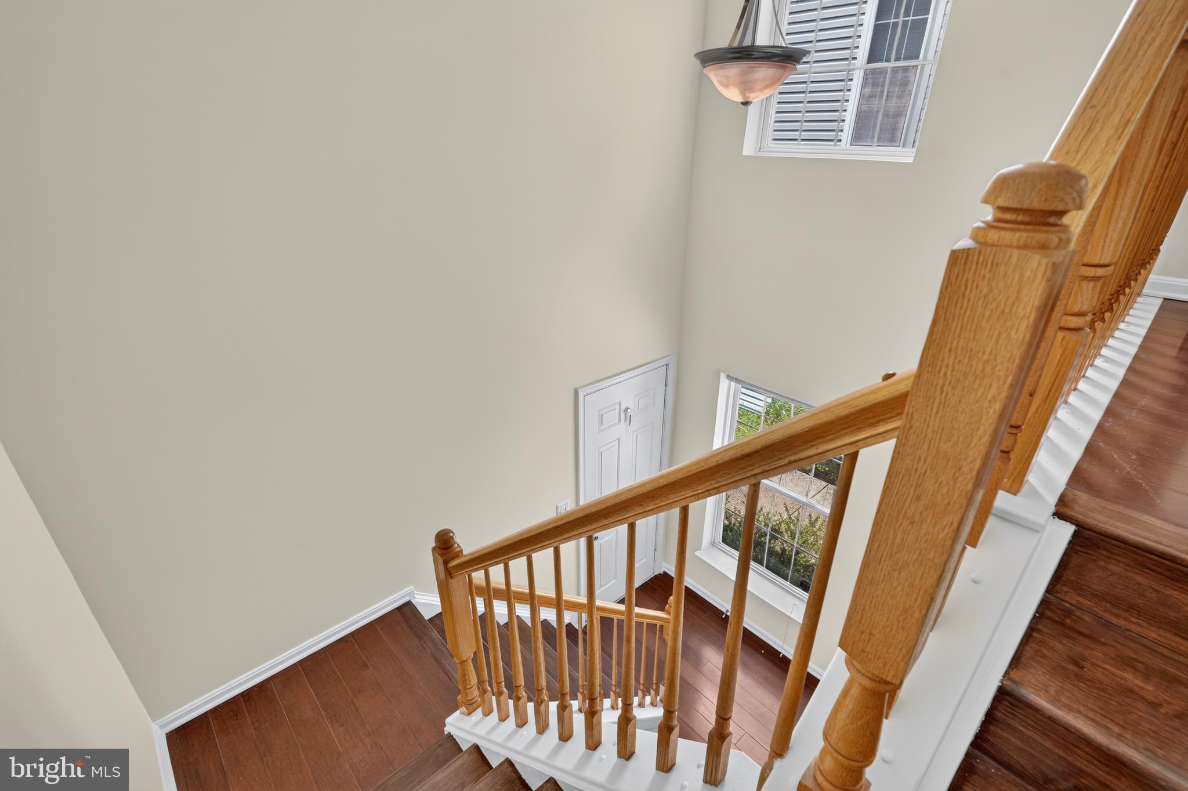
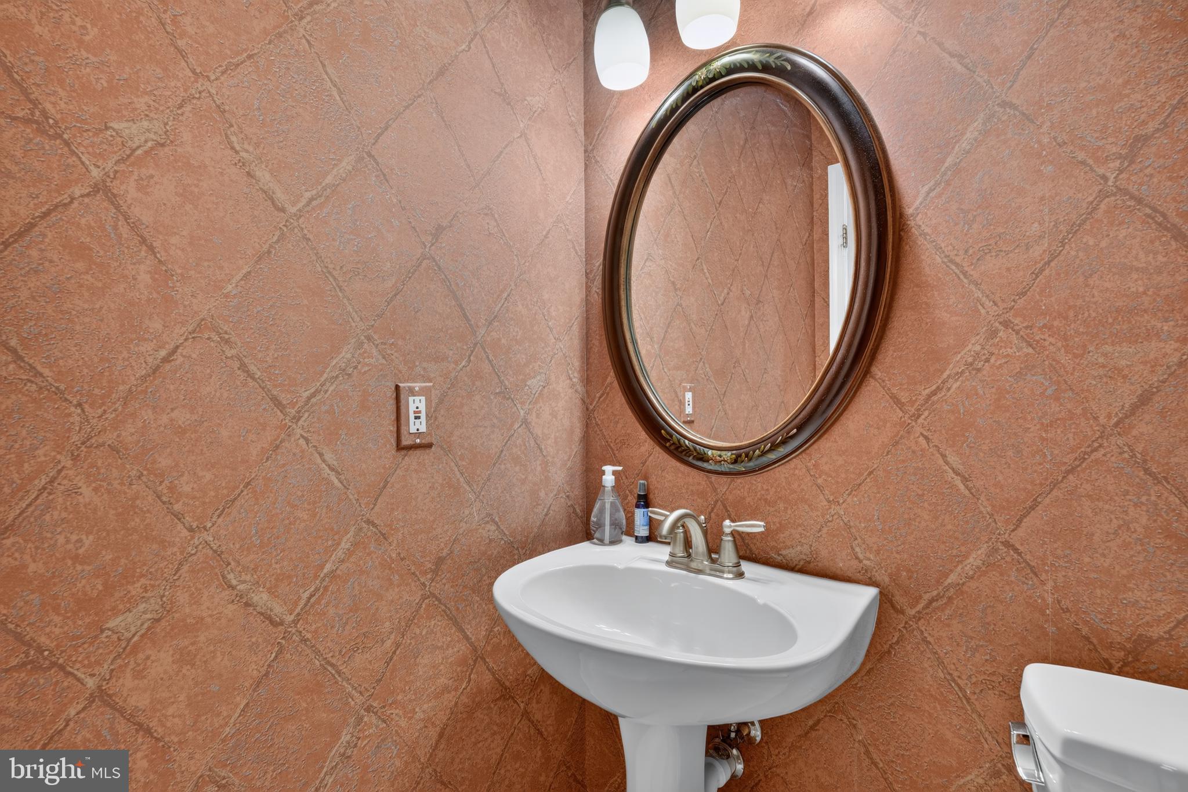
*Be sure to check out the 3D tour and floor plan* Welcome to 6606 Netties Lane #1308, a gorgeous and rarely offered 3-level Pinehurst model with a garage and a sunroom backing to lush trees in Alexandria’s sought-after Island Creek. This stunning 2-bedroom, 2 and a half bath home has been stylishly updated throughout with quality finishes, modern lighting and is in turn-key condition, enhanced by some fresh paint. At over 1500 square feet, it’s the largest model in the community. The elegant entrance foyer and the main level both have dazzling 5-inch hardwood floors with AcoustiCork Sound Control Underlayment. You’ll love the kitchen with its rich cabinetry equipped with pull-out drawers, granite counters, stainless appliances (including a KitchenAid dishwasher), sleek glass-tile backsplash, pendant lights above an overhang for barstool seating and a fun window seat with storage. The extra counter area by the window would be perfect as an espresso bar! Be embraced by nature in the four-season sunroom which adds 75 square feet of living space and with windows on two sides has the feel of a treehouse. Combined with the rest of the plentiful and well-placed windows, this is truly a bright and cheery place to be. There is a separate dining room with chair rail for all your special occasions. Both the dining and living rooms feature classic crown molding, and the living room has a cozy fireplace with direct lighting. Upstairs the first bedroom has an unusually spacious full bath with a deep window well/shelf as well as a built-in desk area with cabinetry. The owner’s suite impresses with a specially designed and custom-built shelving, storage and window seat configuration beneath a large window overlooking trees. The owner’s bath is distinctive too, with tile up to the ceiling, product nooks, rainforest showerhead and glass enclosed shower. There’s also a contemporary dual-sink vanity and a separate tub. Both bedrooms have professional closet organizer systems by California Closets. Among the many other renovations, the HVAC system was new in 2025, the garage door in 2026, the dishwasher in 2024, a 50-gallon water heater in 2021 and there’s a new insert in the fireplace. This fine home has tons of storage space throughout, including a large L-shaped area in the foyer. Island Creek offers residents a wide range of amenities, including a clubhouse, outdoor swimming pools including one for exclusive condo owner use, tennis courts, basketball courts, a volleyball court, tot lots, walking paths, and a pond for catch-and-release fishing. This fabulous community is conveniently close to Fort Belvoir, the Metro, Wegmans, two town centers, major commuter routes, and more!
| a month ago | Status changed to Pending | |
| a month ago | Listing updated with changes from the MLS® | |
| 2 months ago | Listing first seen on site |

The real estate listing information is provided by Bright MLS is for the consumer's personal, non-commercial use and may not be used for any purpose other than to identify prospective properties consumer may be interested in purchasing. Any information relating to real estate for sale or lease referenced on this web site comes from the Internet Data Exchange (IDX) program of the Bright MLS. This web site references real estate listing(s) held by a brokerage firm other than the broker and/or agent who owns this web site. The accuracy of all information is deemed reliable but not guaranteed and should be personally verified through personal inspection by and/or with the appropriate professionals. Properties in listings may have been sold or may no longer be available. The data contained herein is copyrighted by Bright MLS and is protected by all applicable copyright laws. Any unauthorized collection or dissemination of this information is in violation of copyright laws and is strictly prohibited. Copyright © 2020 Bright MLS. All rights reserved.

Did you know? You can invite friends and family to your search. They can join your search, rate and discuss listings with you.