12331 YELLOW BUCKEYE WAYFAIRFAX, VA 22030
Due to the health concerns created by Coronavirus we are offering personal 1-1 online video walkthough tours where possible.
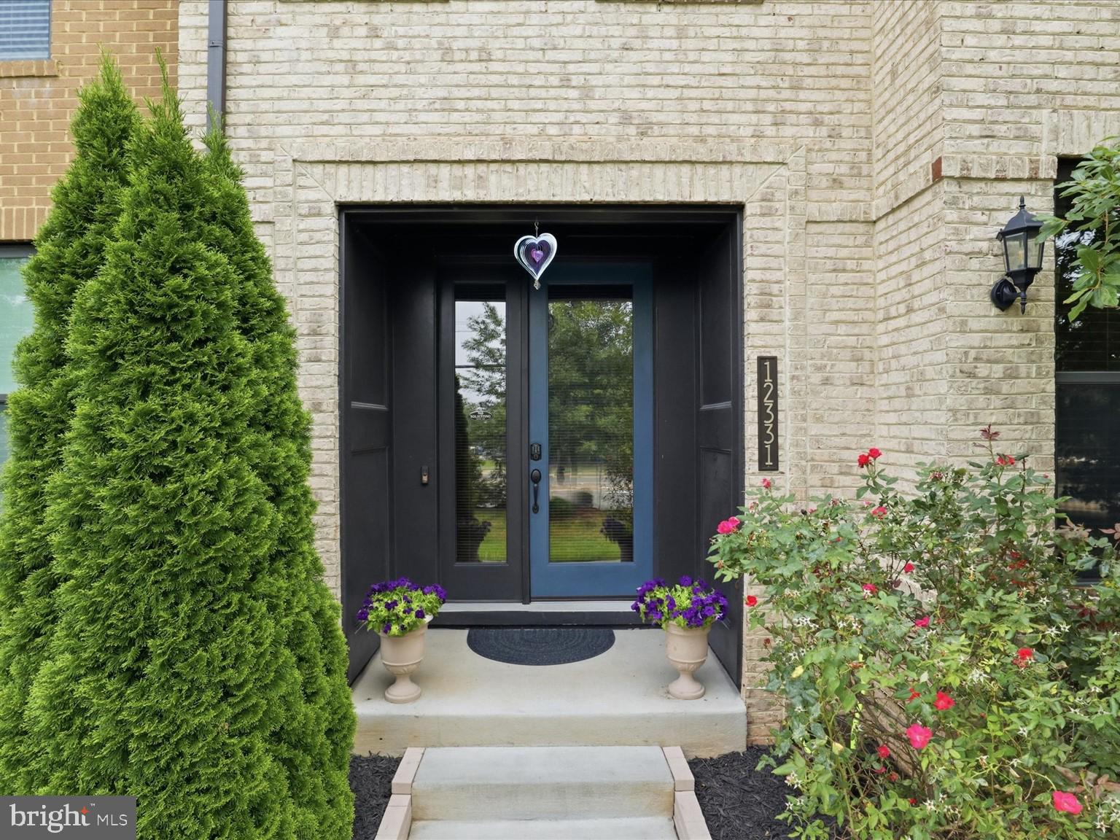
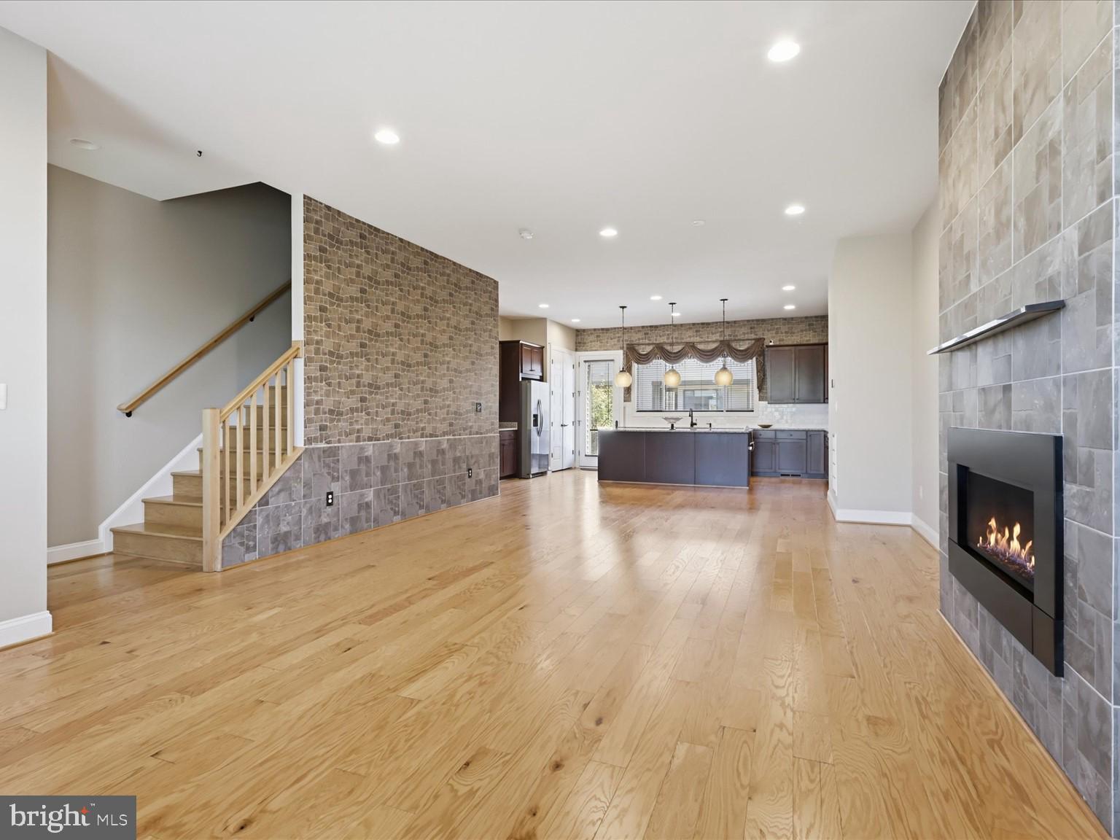
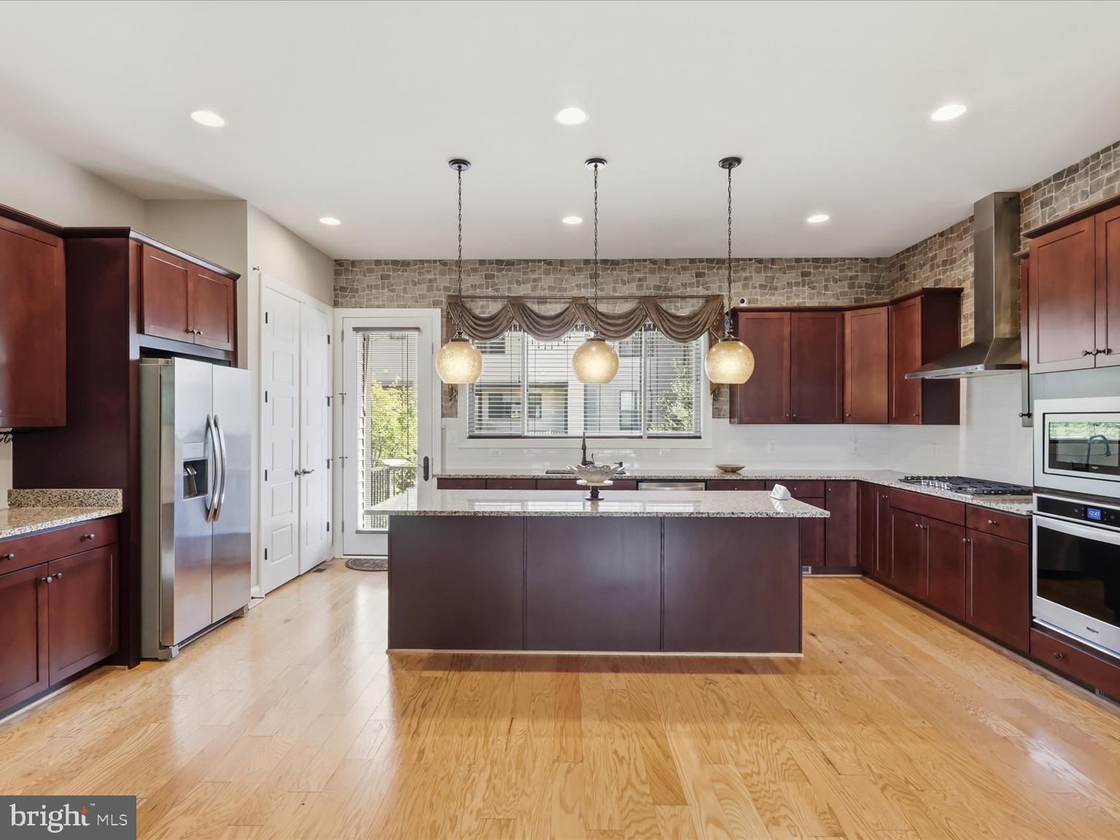
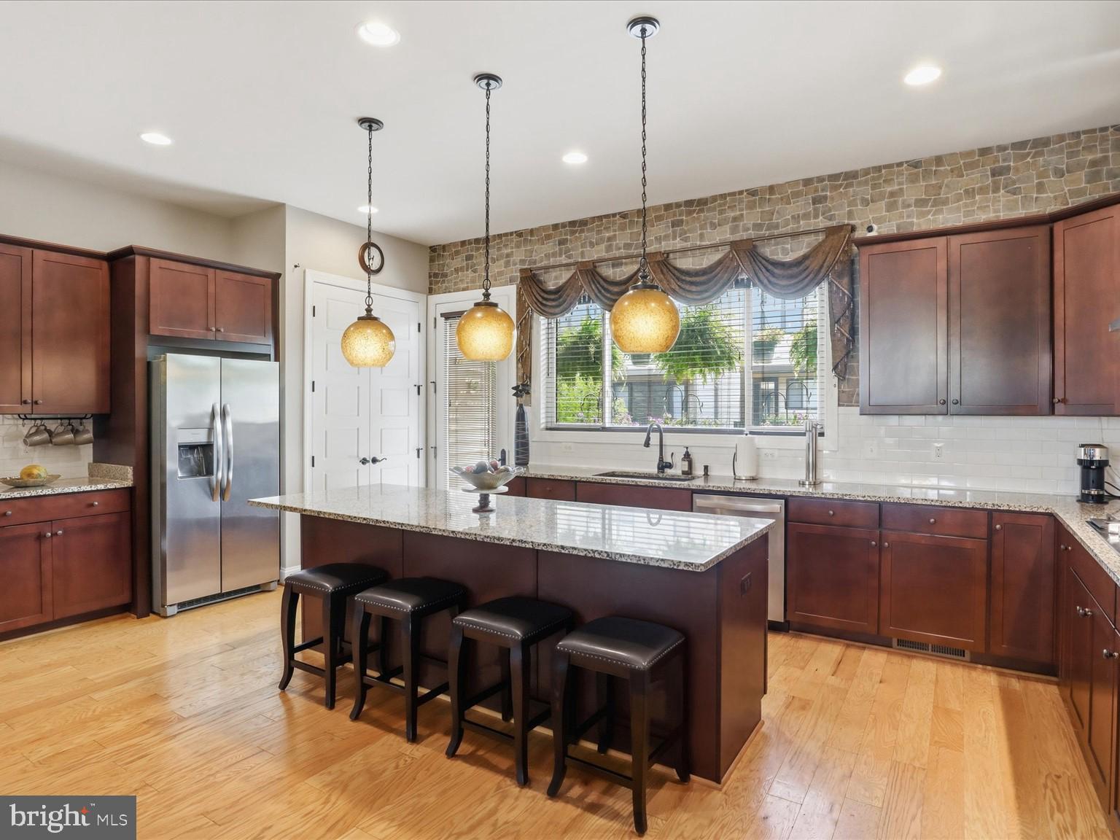
Welcome to 12331 Yellow Buckeye Way, an exceptional 2020-built townhome offering approximately 2,700 square feet of beautifully finished living space across four levels. This meticulously maintained home offers superior sound control, with triple-insulated windows designed to significantly reduce sound from the exterior environment. Tucked within a private cul-de-sac pocket of the popular West Oaks Corner community, this luxury home offers a comfortable setting with minimal neighborhood through-traffic. Three spacious ensuite bedrooms provide exceptional privacy and flexibility, while the fourth-level loft offers additional space for a home office, gym, media room, or additional bedroom. The main level is designed for everyday living and entertaining, with a gourmet kitchen featuring top-of-the-line appliances, granite countertops, gas cooktop, custom cabinetry, and an oversized island with generous seating. The kitchen opens to bright dining and living areas featuring wide-plank hardwood flooring, soaring ceilings, abundant natural light, a stone-accented gas fireplace, and beautiful sunset views. Outdoor living is a standout feature, with both a covered deck and an expansive private rooftop terrace—perfect for entertaining, gardening, morning coffee, or relaxing outdoors. Convenient water access is available on both outdoor levels. Upstairs, the light-filled primary suite features a generous walk-in closet and beautifully appointed bath with an oversized walk-in shower. A second ensuite bedroom includes its own full bath and walk-in closet, with laundry conveniently located between the bedrooms. The entry level offers a private third bedroom with full bath and closet, ideal for guests, or a private home office. Additional features include two separate HVAC systems for zoned comfort, a smart speaker system throughout the main level, a two-car rear-load garage, and an adjacent parking pad accommodating two additional vehicles. Located in the desirable West Oaks Corner community with walking paths, a playground, and a community pavilion with fireplace. Enjoy convenient access to Fairfax Corner, Fair Lakes, Fair Oaks Mall, Wegmans, Costco, restaurants and shopping, along with Route 50, I-66, Fairfax County Parkway, Metro and commuter transit options, and Dulles International Airport.
| 5 days ago | Listing updated with changes from the MLS® | |
| 4 weeks ago | Price changed to $1,019,000 | |
| 2 months ago | Listing first seen on site |

The real estate listing information is provided by Bright MLS is for the consumer's personal, non-commercial use and may not be used for any purpose other than to identify prospective properties consumer may be interested in purchasing. Any information relating to real estate for sale or lease referenced on this web site comes from the Internet Data Exchange (IDX) program of the Bright MLS. This web site references real estate listing(s) held by a brokerage firm other than the broker and/or agent who owns this web site. The accuracy of all information is deemed reliable but not guaranteed and should be personally verified through personal inspection by and/or with the appropriate professionals. Properties in listings may have been sold or may no longer be available. The data contained herein is copyrighted by Bright MLS and is protected by all applicable copyright laws. Any unauthorized collection or dissemination of this information is in violation of copyright laws and is strictly prohibited. Copyright © 2020 Bright MLS. All rights reserved.
