6522 CAVALIER DRIVEALEXANDRIA, VA 22307
Due to the health concerns created by Coronavirus we are offering personal 1-1 online video walkthough tours where possible.
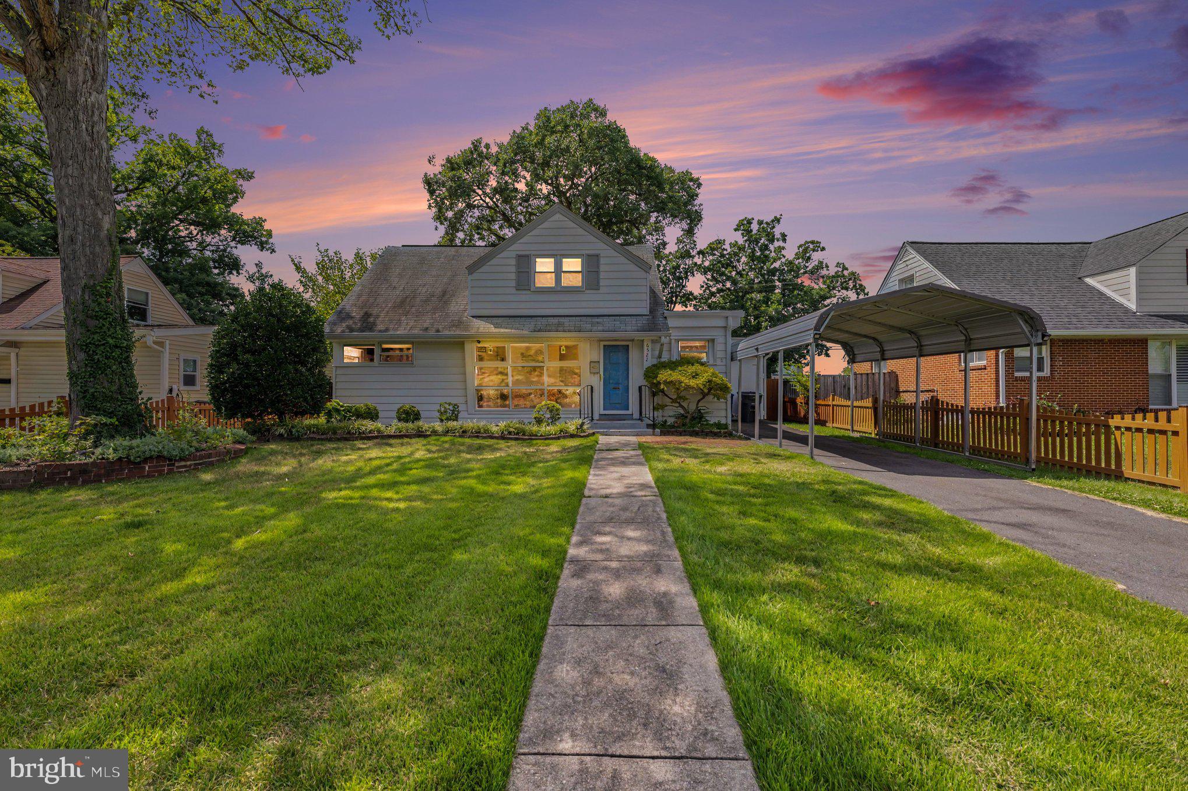
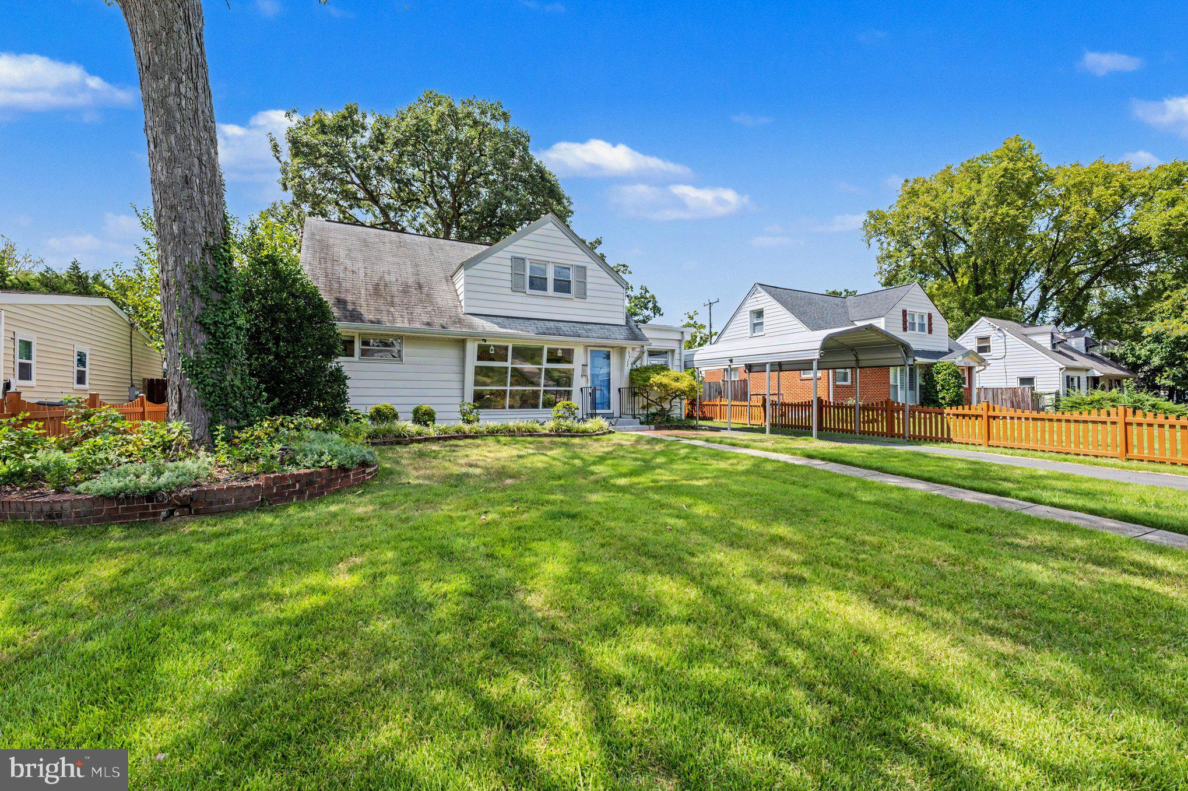
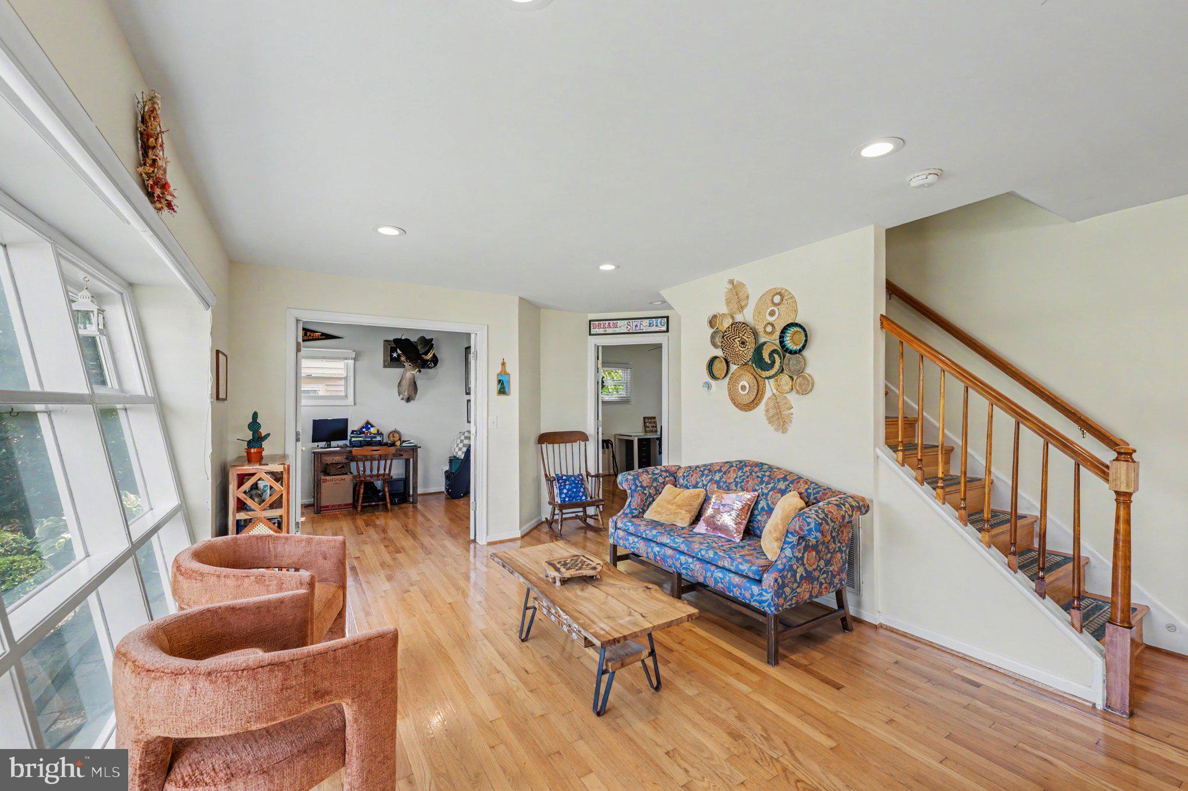
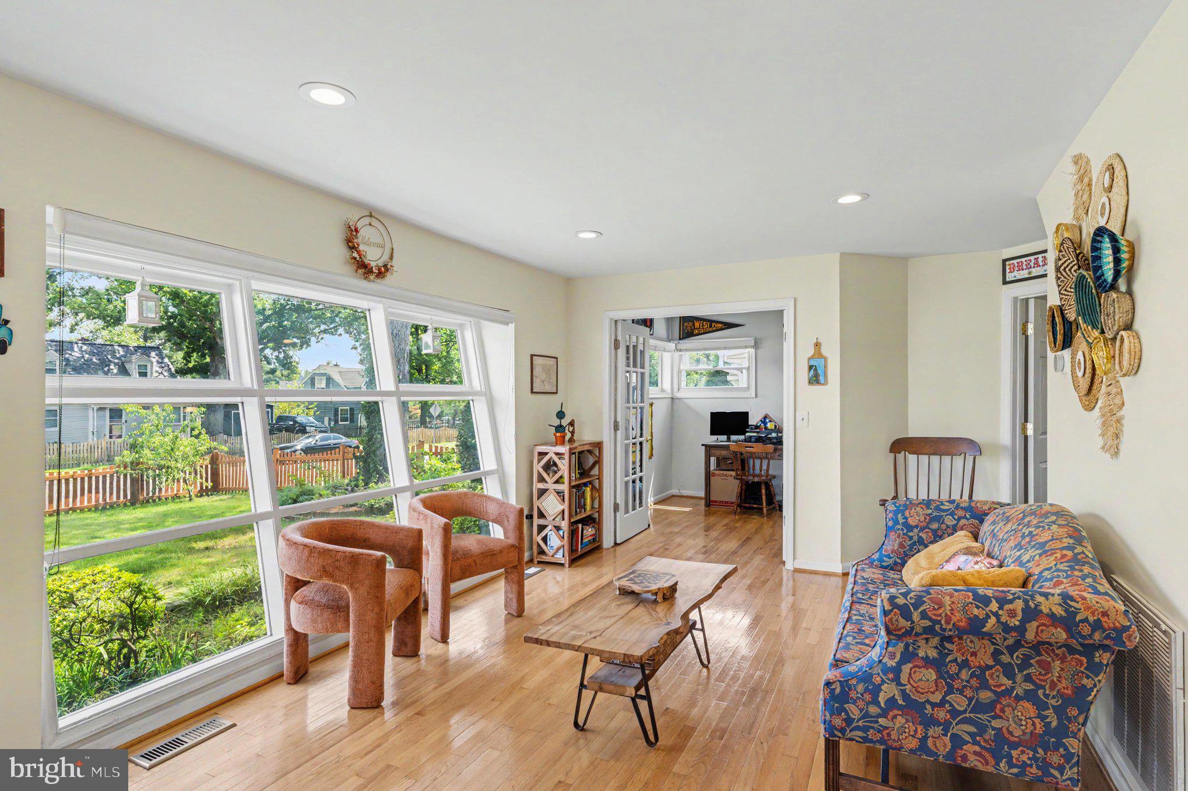
VA loan assumable at 3.25% Balance $548000 PITI $3493 for qualified buyers, subject to lender/servicer approval, Loan was originated in 2019 for 30 years term. Nestled in the coveted Bucknell Manor, this exquisite Cape Cod residence embodies the perfect blend of classic charm and modern luxury. With 1,504 square feet of meticulously designed living space, this home offers an unparalleled lifestyle for those who appreciate elegance and comfort. Step inside to discover a harmonious layout that seamlessly connects the living and dining areas, enhanced by engineered wood flooring and recessed lighting that creates an inviting ambiance. The galley kitchen is a culinary enthusiast's dream, featuring high-end appliances including a double oven, dishwasher, and refrigerator, all designed to elevate your cooking experience. The built-ins throughout the home provide both functionality and style, ensuring that every inch of space is utilized to its fullest potential. The four spacious bedrooms offer a serene retreat, while the two full bathrooms are thoughtfully appointed with modern fixtures. The family room, conveniently located off the kitchen, is perfect for gatherings and entertaining, making it the heart of the home. Venture outside to enjoy the beautifully landscaped exterior, where a screened porch and patio invite you to unwind and savor the tranquility of your surroundings. The property is complemented by a detached carport and ample driveway space, ensuring convenience for you and your guests. The 0.17-acre lot provides a private oasis, while the additional shed offers extra storage for your outdoor equipment or hobbies. With no pool to maintain, you can spend more time enjoying the lush greenery and the peaceful atmosphere that Bucknell Manor has to offer. This home is not just a residence; it's a lifestyle. Experience living in a community that values both privacy and connection. With its excellent condition and timeless architectural style, this property is a rare find that promises to fulfill your dreams of upscale living. Don't miss the opportunity to make this stunning Cape Cod your own and embrace a life of elegance and comfort. Bucknell Manor offers a convenient location close to shopping, dining, recreation, and major commuter routes. Belle View Shopping Center, home to Safeway, CVS, and casual dining options, is just blocks away, while the shops, restaurants, and entertainment of Old Town Alexandria and King Street are only a short drive from the neighborhood. Outdoor and recreational opportunities are plentiful, with White Oak Park, Fort Hunt Park, Westgrove Dog Park, the Mount Vernon Recreation Center, and the scenic Mount Vernon Trail along the Potomac River all nearby. Belle Haven Marina and Belle Haven Country Club, offering golf, tennis, and swimming, are also just minutes away. For commuters, Bucknell Manor provides convenient Outdoor and recreational opportunities are plentiful, with White Oak Park, Fort Hunt Park, Westgrove Dog Park, the Mount Vernon Recreation Center, and the scenic Mount Vernon Trail along the Potomac River all nearby. Belle Haven Marina and Belle Haven Country Club, offering golf, tennis, and swimming, are also just minutes away.
| 2 weeks ago | Listing updated with changes from the MLS® | |
| a month ago | Price changed to $785,000 | |
| 2 months ago | Status changed to Active | |
| 2 months ago | Listing first seen on site |

The real estate listing information is provided by Bright MLS is for the consumer's personal, non-commercial use and may not be used for any purpose other than to identify prospective properties consumer may be interested in purchasing. Any information relating to real estate for sale or lease referenced on this web site comes from the Internet Data Exchange (IDX) program of the Bright MLS. This web site references real estate listing(s) held by a brokerage firm other than the broker and/or agent who owns this web site. The accuracy of all information is deemed reliable but not guaranteed and should be personally verified through personal inspection by and/or with the appropriate professionals. Properties in listings may have been sold or may no longer be available. The data contained herein is copyrighted by Bright MLS and is protected by all applicable copyright laws. Any unauthorized collection or dissemination of this information is in violation of copyright laws and is strictly prohibited. Copyright © 2020 Bright MLS. All rights reserved.
