2017 EDGAR COURTFALLS CHURCH, VA 22043
Due to the health concerns created by Coronavirus we are offering personal 1-1 online video walkthough tours where possible.
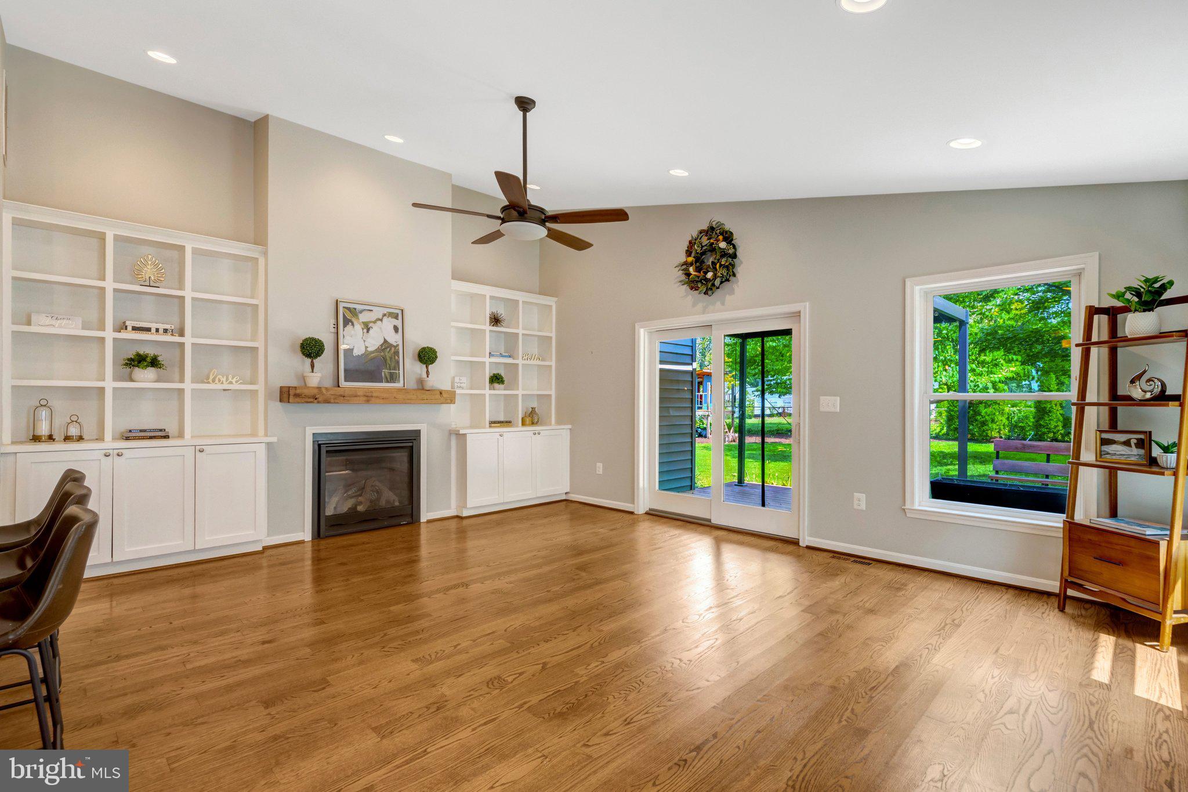
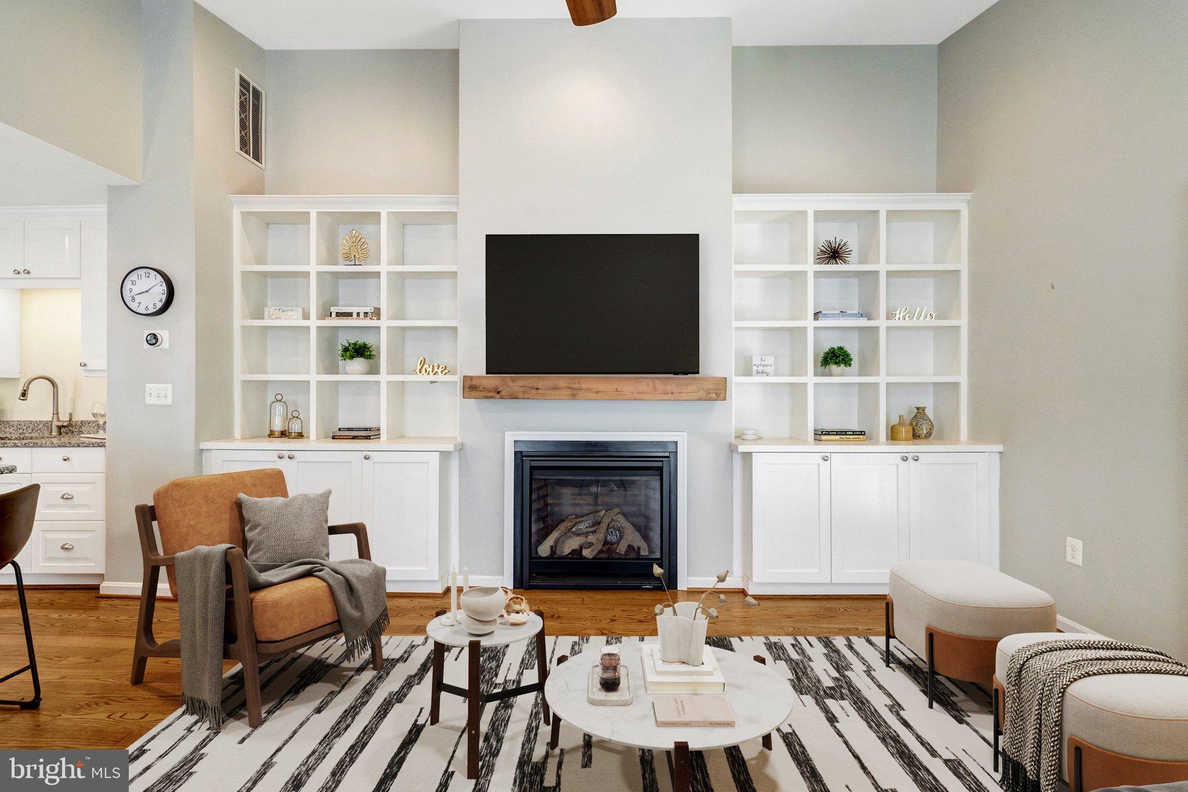
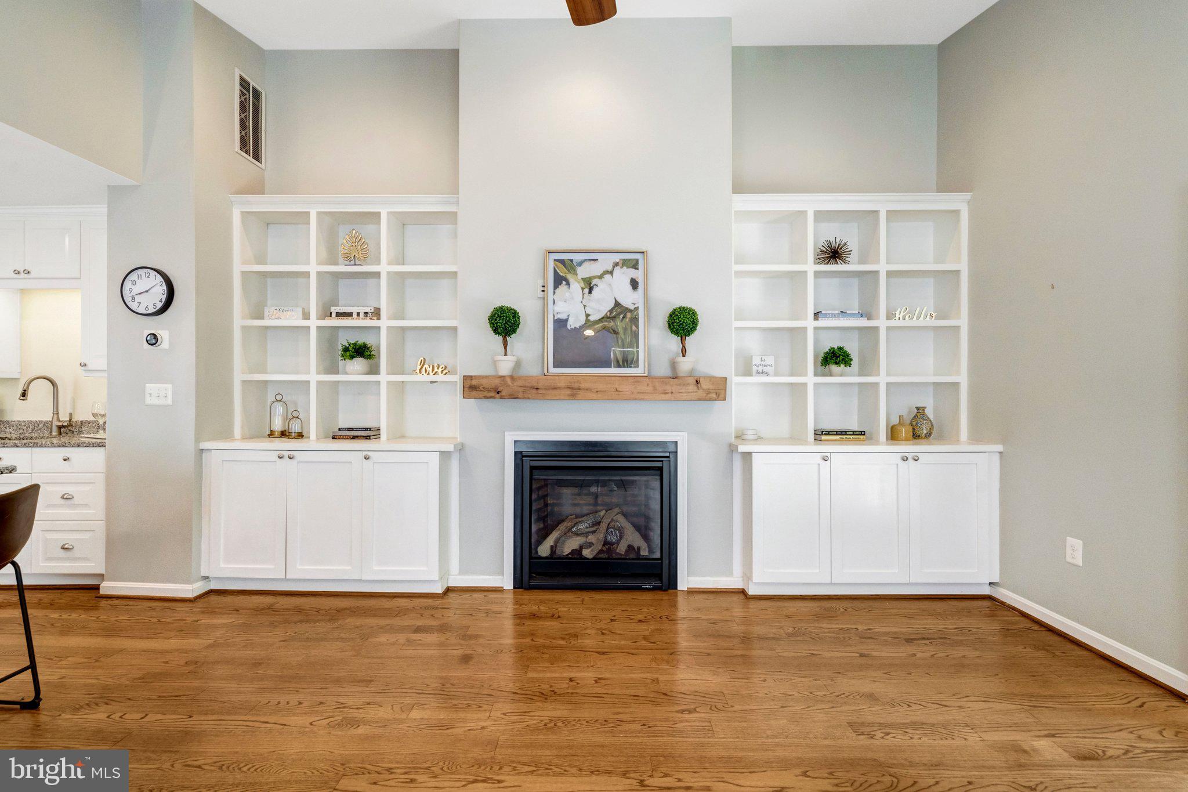
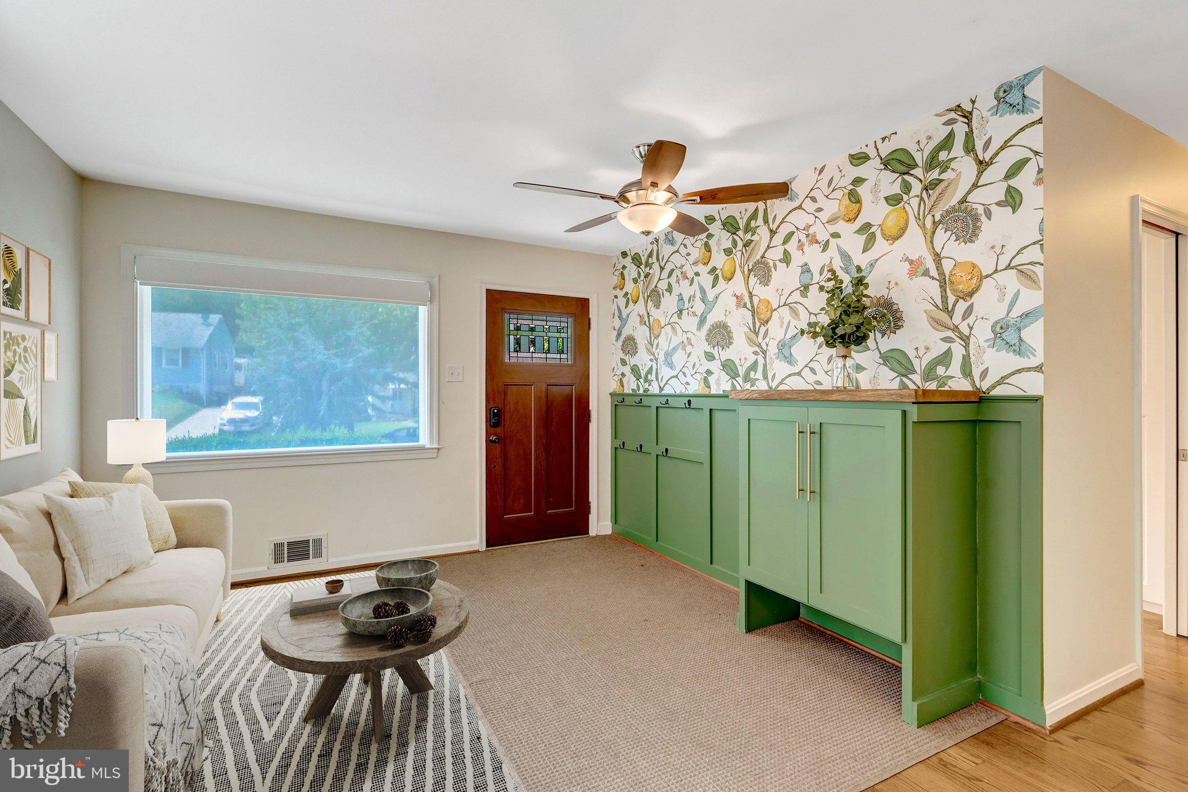
One-level living meets Tysons convenience! This beautifully expanded 4-bedroom, 2-bath home in sought-after Pimmit Hills puts everything you need on a single main level — no stairs to navigate, just easy, open-concept living minutes from Tysons. A 2015 addition and remodel transformed the home with a new primary bedroom, great room, and a light-filled, open-concept living space, complete with a brand-new kitchen and hardwood floors installed throughout. At the heart of the home, a dramatic vaulted ceiling soars over the living and great room area, flooding the space with natural light and creating an airy, expansive feel that ties directly into the kitchen and dining areas beyond. A gas fireplace, flanked by custom built-in cabinetry (2016), anchors the room with warmth and character. From here, the open floor plan flows effortlessly into a large kitchen island with bar seating, a walk-in pantry with ELFA shelving, and a cozy dining banquette (2022) with built-in storage beneath the seating — offering the connected, eat-in or eat-out kitchen feel today's buyers love, with room for casual meals, morning coffee, or hosting a crowd. A built-in entry area (2024) adds functional charm right at the front door. The primary suite was designed with privacy in mind, sound-insulated from the adjacent living space and filled with morning light, while the second and third bedrooms enjoy beautiful sunset exposure. The fourth bedroom is currently configured as a flexible space — ideal as a home office, guest room, or additional bedroom, whatever today's buyer needs. Select closets throughout the home are outfitted with ELFA shelving for organized, custom storage. Fresh paint (2026) adds to the move-in-ready feel. Outside, the yard takes full advantage of a uniquely configured lot — the rear neighbors sit farther back than most in the neighborhood, giving the space a feel larger than its quarter-acre footprint. Established plantings include two Asian pear trees, with ample room for continued gardening, plus a tree house/playhouse tucked into the yard. The Trex deck off the great room features built-in seating and was enhanced in 2024 with a new pergola and outdoor heater, perfect for three-season entertaining. An outdoor shower with hot and cold water adds resort-style convenience after yard work or summer days outside, and a storage shed — insulated and wired with electric (2020) — offers flexible space currently used as an office, ideal for remote work or a private studio. Additional features include new windows (2022) in the original section of the home, forced-air heating, central air conditioning, and a partial basement offering additional storage. Ideally situated on a quiet, low-traffic street, the home offers excellent walkability to the Pimmit Hills library, neighborhood grocery stores, and numerous restaurants, with convenient access to West Falls Church Metro (Orange/Silver Lines) and just minutes to Tysons. Quick access to major commuter routes including I-495 and Route 7 rounds out the location. This is a rare opportunity to own a fully updated, one-level home in one of the area's most walkable and well-located neighborhoods — schedule your tour today!
| 3 weeks ago | Status changed to Pending | |
| 3 weeks ago | Listing updated with changes from the MLS | |
| a month ago | Price changed to $904,000 | |
| 2 months ago | Listing first seen on site |

The real estate listing information is provided by Bright MLS is for the consumer's personal, non-commercial use and may not be used for any purpose other than to identify prospective properties consumer may be interested in purchasing. Any information relating to real estate for sale or lease referenced on this web site comes from the Internet Data Exchange (IDX) program of the Bright MLS. This web site references real estate listing(s) held by a brokerage firm other than the broker and/or agent who owns this web site. The accuracy of all information is deemed reliable but not guaranteed and should be personally verified through personal inspection by and/or with the appropriate professionals. Properties in listings may have been sold or may no longer be available. The data contained herein is copyrighted by Bright MLS and is protected by all applicable copyright laws. Any unauthorized collection or dissemination of this information is in violation of copyright laws and is strictly prohibited. Copyright © 2020 Bright MLS. All rights reserved.

Did you know? You can invite friends and family to your search. They can join your search, rate and discuss listings with you.