9954 E HILL DRIVELORTON, VA 22079
Due to the health concerns created by Coronavirus we are offering personal 1-1 online video walkthough tours where possible.
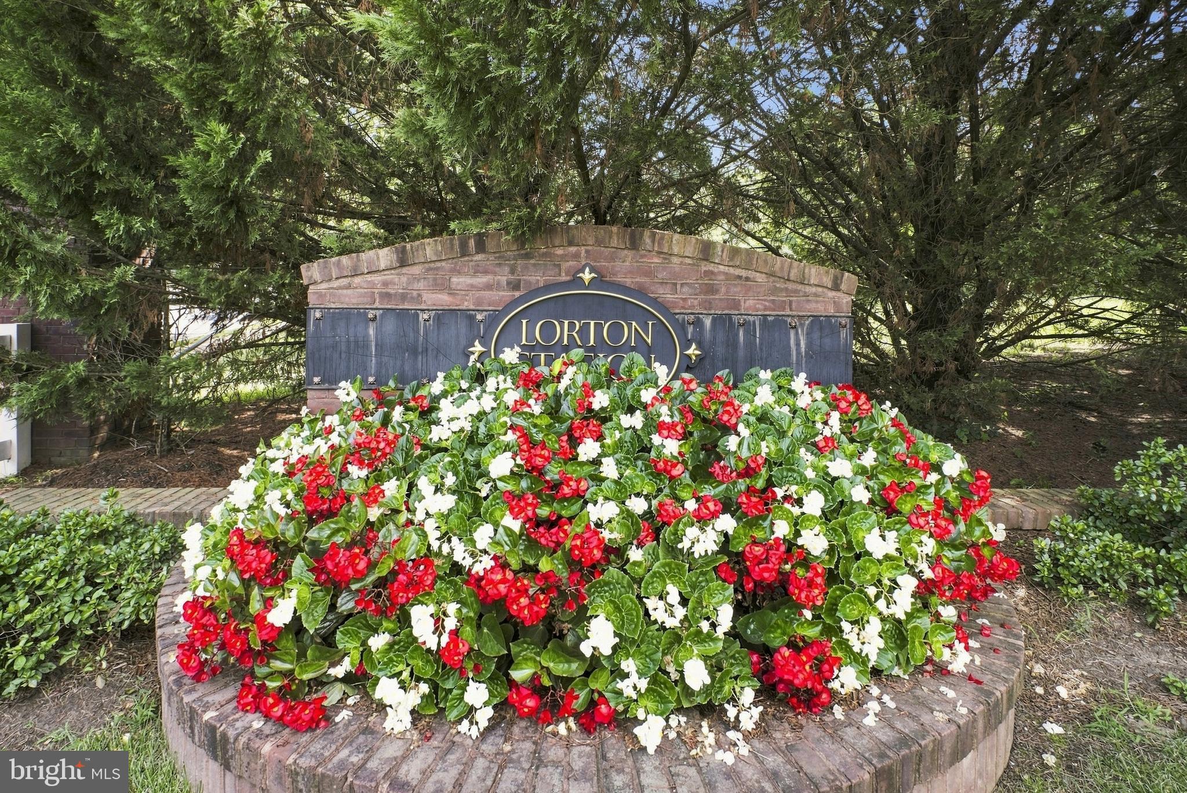
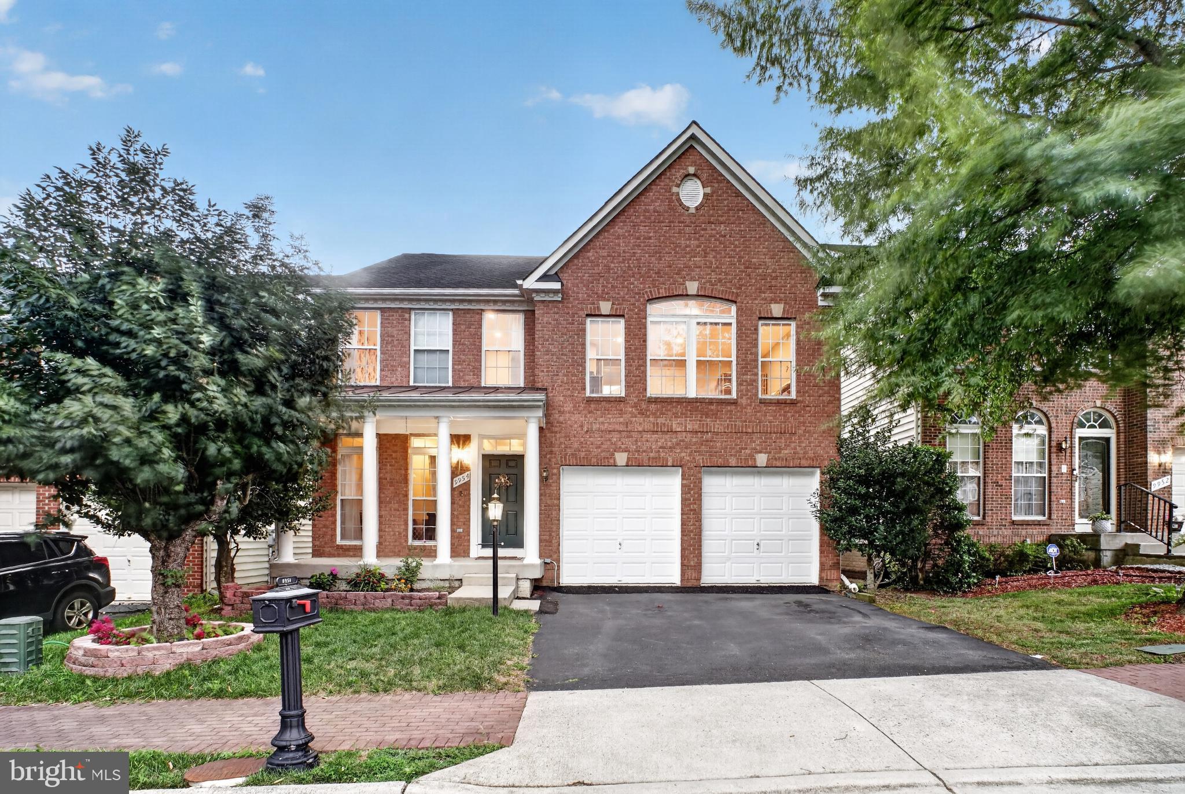
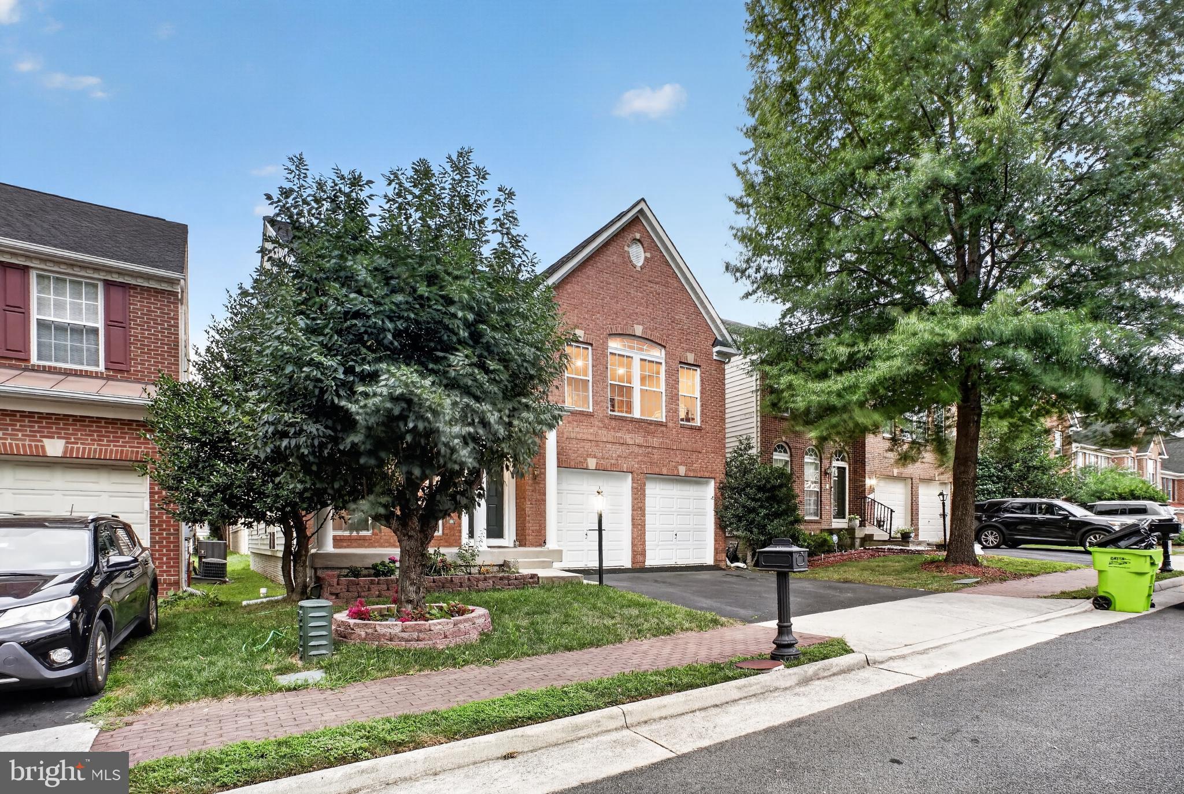
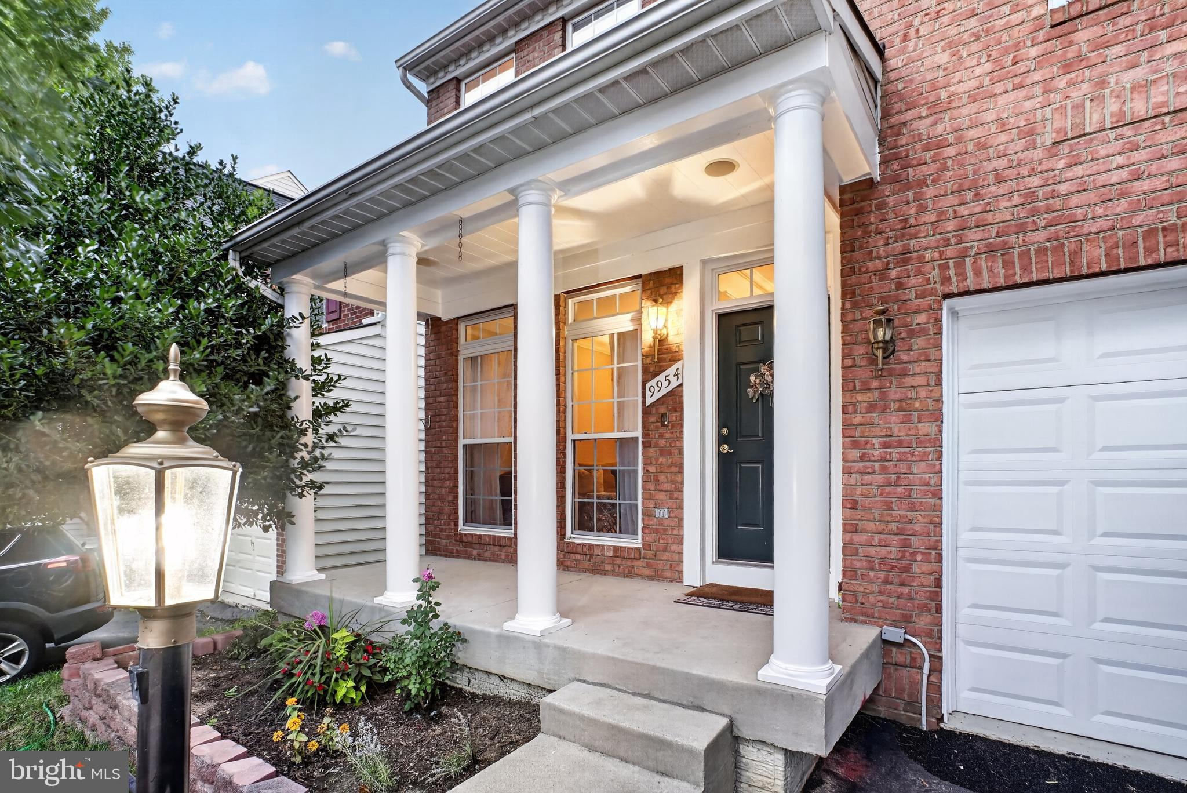
Stunning well maintained 5-bedrooms, 3.5 bath colonial home offering 4,670 total square feet of thougtfully designed living space, fully equipped finished basement media room, with speaker system and modern smart home upgrades throughout. Located in sought after East Hill community just few minutes from the VRE (Train Station), all major commute routes , shopping, dinning & only 25-30 mintutes from Regan National Airport & Washington D.C. This turn-key excellent value property blends convenience with luxury living. The main level features hardwood floors, high ceilings , recessed lighting, custom moldings, an abundance of natural light, and a seamless flow ideal for both living & entertaining. The gourmet kitchen boasts, new high-end granite counters, high-end appliances including Smart Samsung refrigerator, new cook top, 42-inch high quality cabinetry, kitchen island, and an adjoining breakfast area that opens to the family room with cozy fireplace. The normal living room. The formal dinning room that showcase elegant tray ceiling details and refined finishes, also the main level features office/library room that can also be used as an office or as an additional 5th bedroom. Upstairs, the expansive primary suite serves as private retreat, complete with tray ceiling, recessed lighting, huge walk-in closet and spa-like ensuite bath featuring double vanity, a deep soaking tub, and a seperate glass shower, Also upstair 3-additional spacious bedrooms that shares appointed full bathroom & a convenient upper level laundry room equipped with storage shelvings. The fully finished walk-out lower level is an entertainer's dream, featuring a custom home theater media room (which conveys fully equipped with media equipment & furniture), a spacious rec room, a bonus room that can be used as 5th or 6th bedroom, or guest suite, another small office /dn & huge storage room with shelvings. Property exterior features backyard deck space & front yard porch for outdoor relaxation. Other community amenities to enjoy are , basketball courts, tennis courts, tot-lot play grounds, swimming pool, recreation centers & public parks. Don't miss excellent value for the price.
| a month ago | Listing updated with changes from the MLS® | |
| 2 months ago | Status changed to Active | |
| 2 months ago | Listing first seen on site |

The real estate listing information is provided by Bright MLS is for the consumer's personal, non-commercial use and may not be used for any purpose other than to identify prospective properties consumer may be interested in purchasing. Any information relating to real estate for sale or lease referenced on this web site comes from the Internet Data Exchange (IDX) program of the Bright MLS. This web site references real estate listing(s) held by a brokerage firm other than the broker and/or agent who owns this web site. The accuracy of all information is deemed reliable but not guaranteed and should be personally verified through personal inspection by and/or with the appropriate professionals. Properties in listings may have been sold or may no longer be available. The data contained herein is copyrighted by Bright MLS and is protected by all applicable copyright laws. Any unauthorized collection or dissemination of this information is in violation of copyright laws and is strictly prohibited. Copyright © 2020 Bright MLS. All rights reserved.

Did you know? You can invite friends and family to your search. They can join your search, rate and discuss listings with you.