14300 GRAINERY ROADCENTREVILLE, VA 20121
Due to the health concerns created by Coronavirus we are offering personal 1-1 online video walkthough tours where possible.
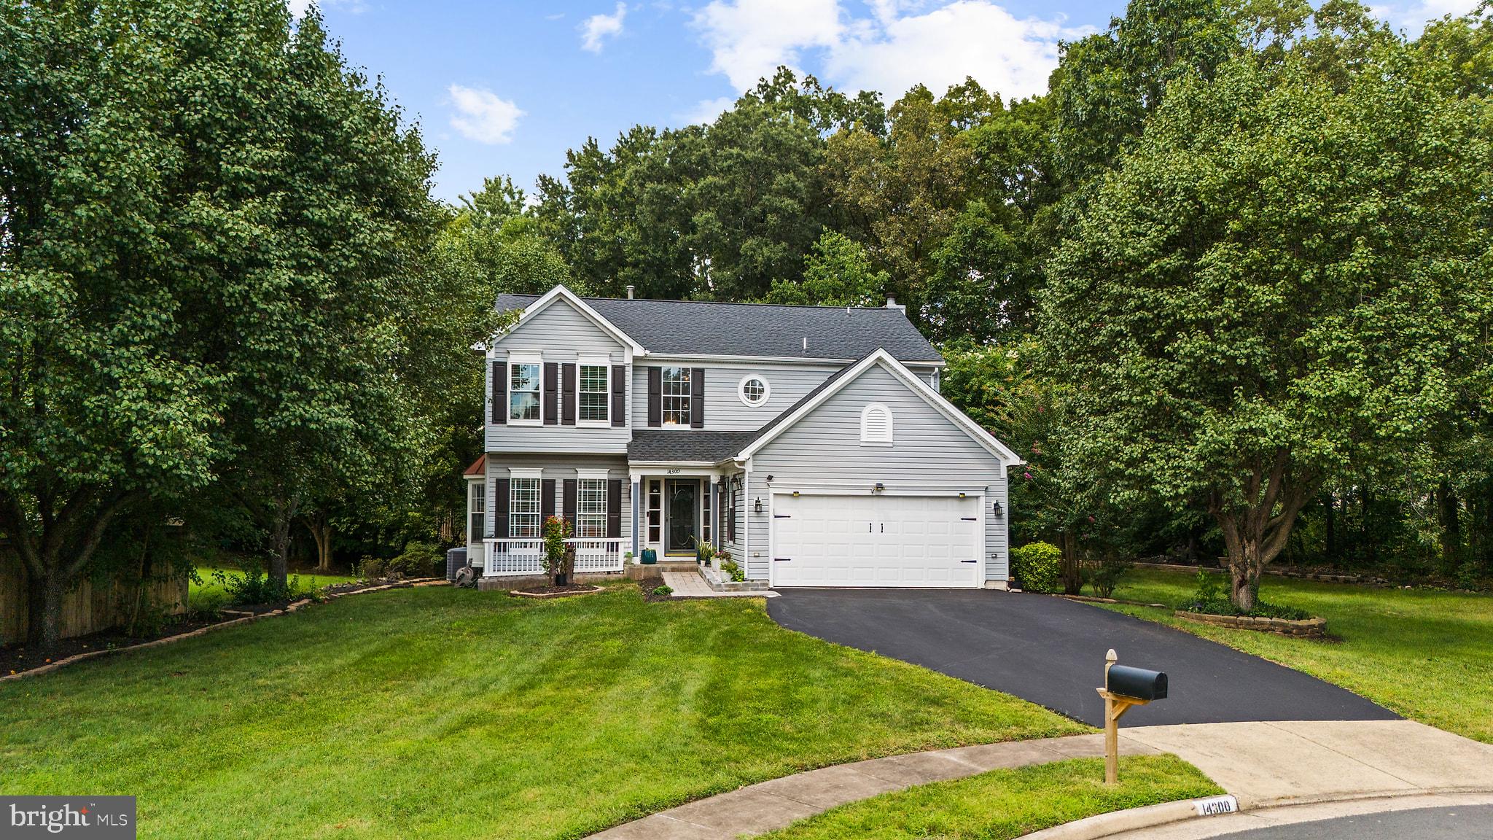
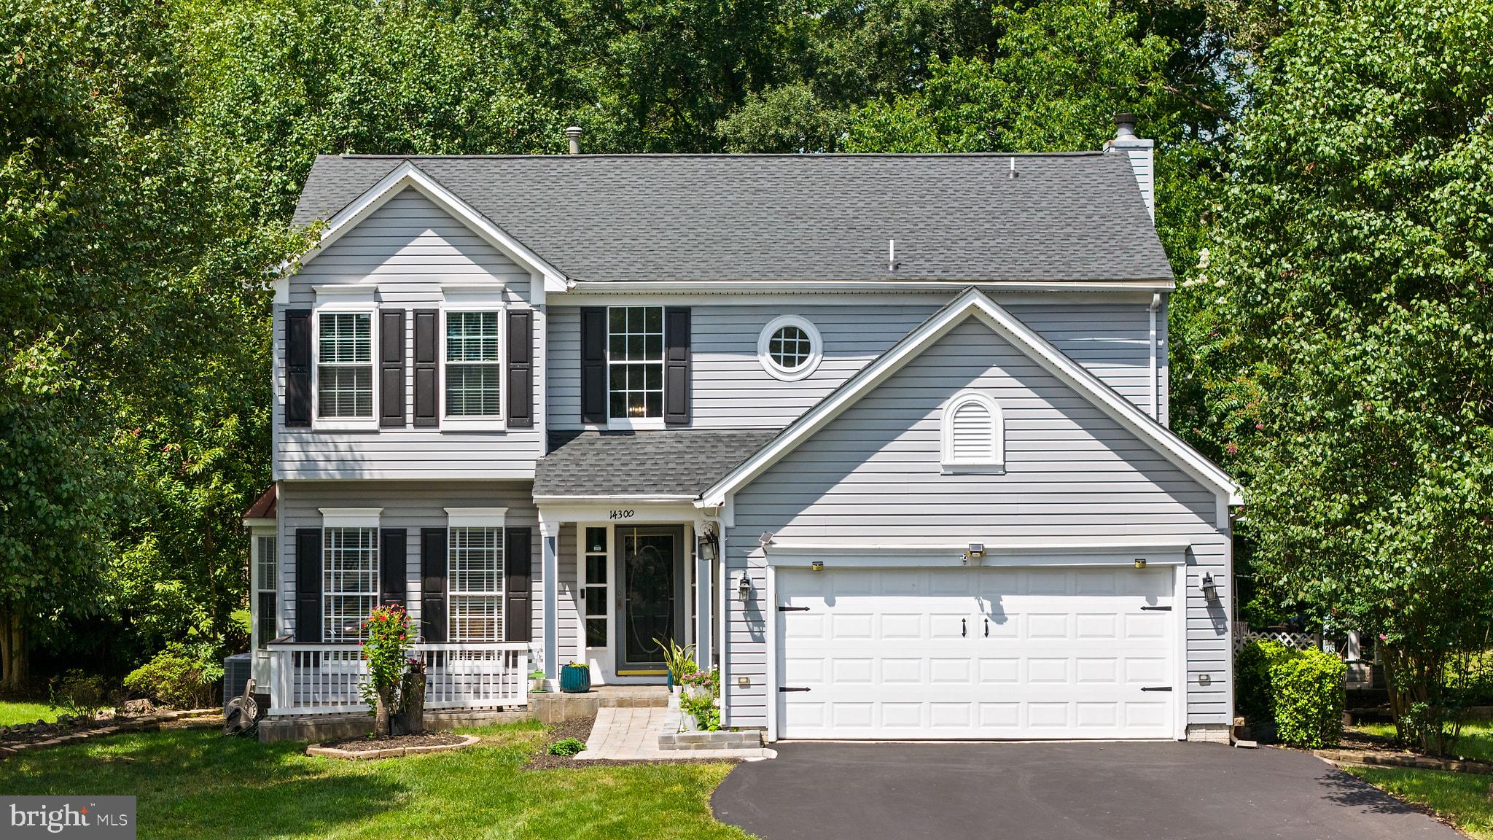
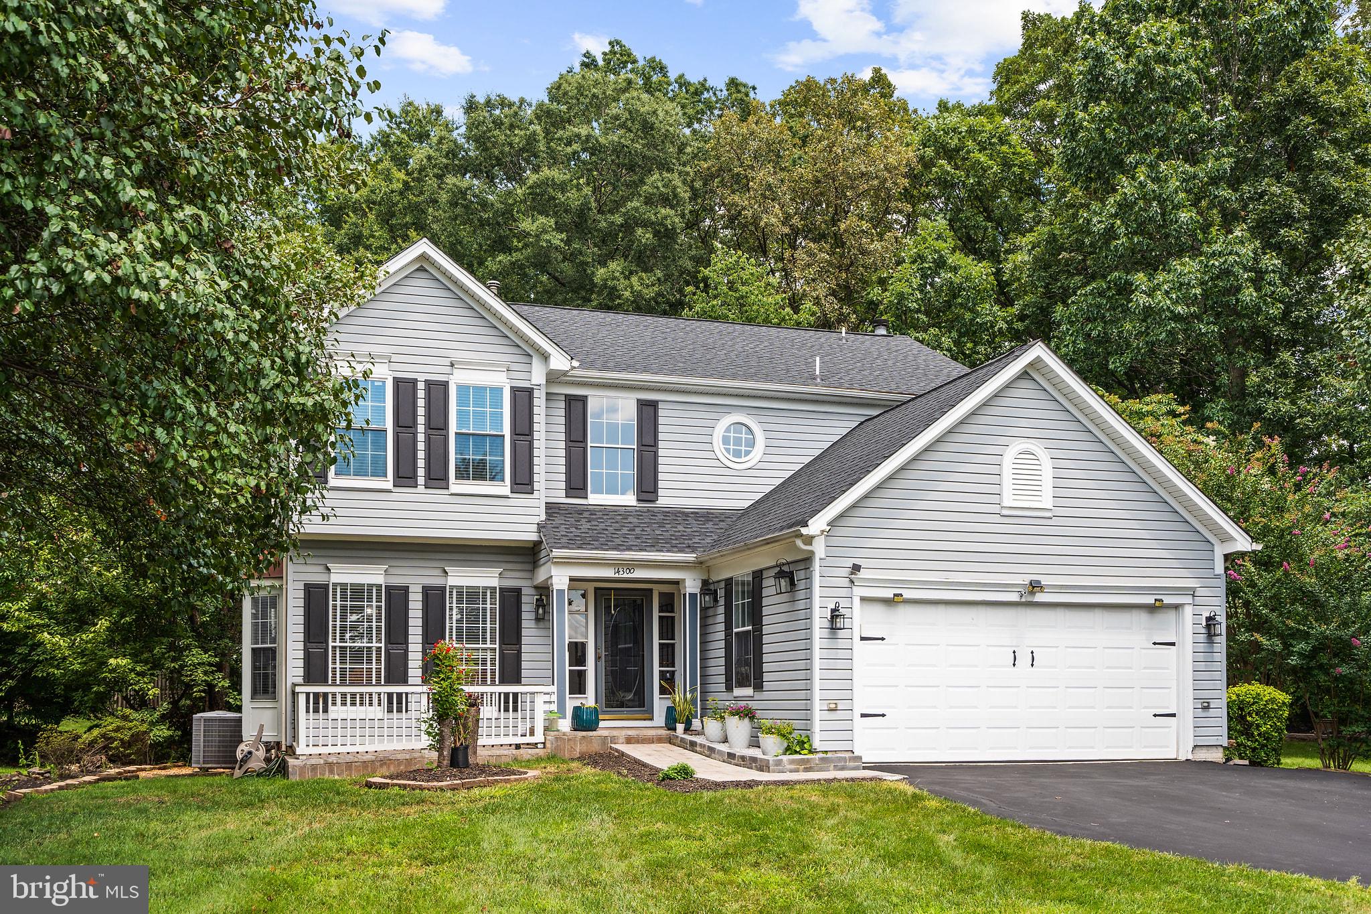
ALL OFFERS DUE BY 9/6/2026 - $10,000 CREDIT TO BUY DOWN RATES OR CLOSING COST when working with our preferred lender. ASK Listing Agent for details. ACT NOW! Nestled on a peaceful 0.23-acre cul-de-sac lot in the desirable Old Mill subdivision, this meticulously maintained over 3,000 sq ft residence features 4 spacious bedrooms and 3.5 bathrooms. Step inside to an open floor plan adorned with rich hardwood flooring and elegant chair railings. The gourmet kitchen—equipped with ENERGY STAR appliances and a gas range—seamlessly flows into the family room for easy gathering. Enjoy cozy evenings by the wood-burning fireplace, or unwind in the primary suite's soaking tub and walk-in shower. The fully finished basement provides ideal additional living space, while the outdoor patio invites al fresco dining with privacy backing to serene trees and common areas. Complete with community pool access, walking paths, and an attached two-car garage, this turnkey property checks every box. OPEN HOUSE THIS WEEKEND: Opportunities at this caliber move fast. Join us to tour the property in person, or schedule your private showing immediately. Offers are encouraged early!
| 2 weeks ago | Status changed to Pending | |
| 2 weeks ago | Listing updated with changes from the MLS® | |
| 4 weeks ago | Price changed to $879,998 | |
| a month ago | Listing first seen on site |

The real estate listing information is provided by Bright MLS is for the consumer's personal, non-commercial use and may not be used for any purpose other than to identify prospective properties consumer may be interested in purchasing. Any information relating to real estate for sale or lease referenced on this web site comes from the Internet Data Exchange (IDX) program of the Bright MLS. This web site references real estate listing(s) held by a brokerage firm other than the broker and/or agent who owns this web site. The accuracy of all information is deemed reliable but not guaranteed and should be personally verified through personal inspection by and/or with the appropriate professionals. Properties in listings may have been sold or may no longer be available. The data contained herein is copyrighted by Bright MLS and is protected by all applicable copyright laws. Any unauthorized collection or dissemination of this information is in violation of copyright laws and is strictly prohibited. Copyright © 2020 Bright MLS. All rights reserved.

Did you know? You can invite friends and family to your search. They can join your search, rate and discuss listings with you.