BALDWIN GROVE CONDOMINIUMS1326 GARDEN CIRCLE 314RESTON, VA 20194
Due to the health concerns created by Coronavirus we are offering personal 1-1 online video walkthough tours where possible.
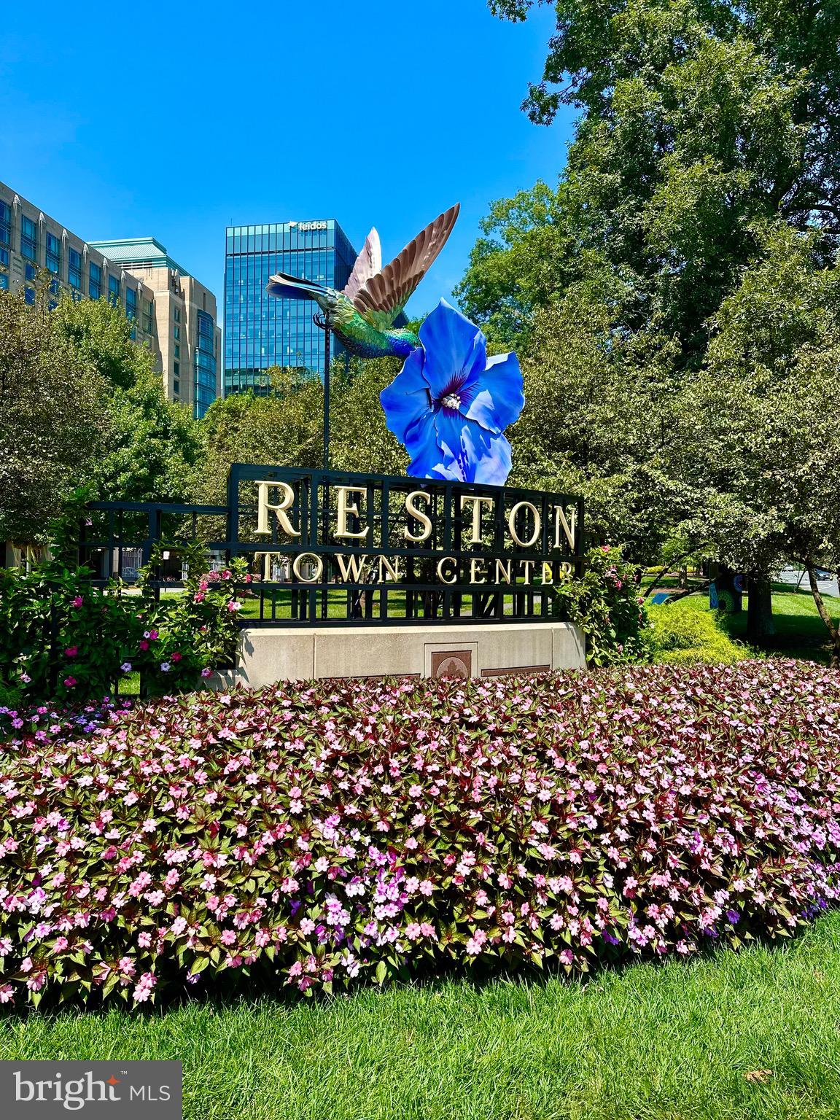
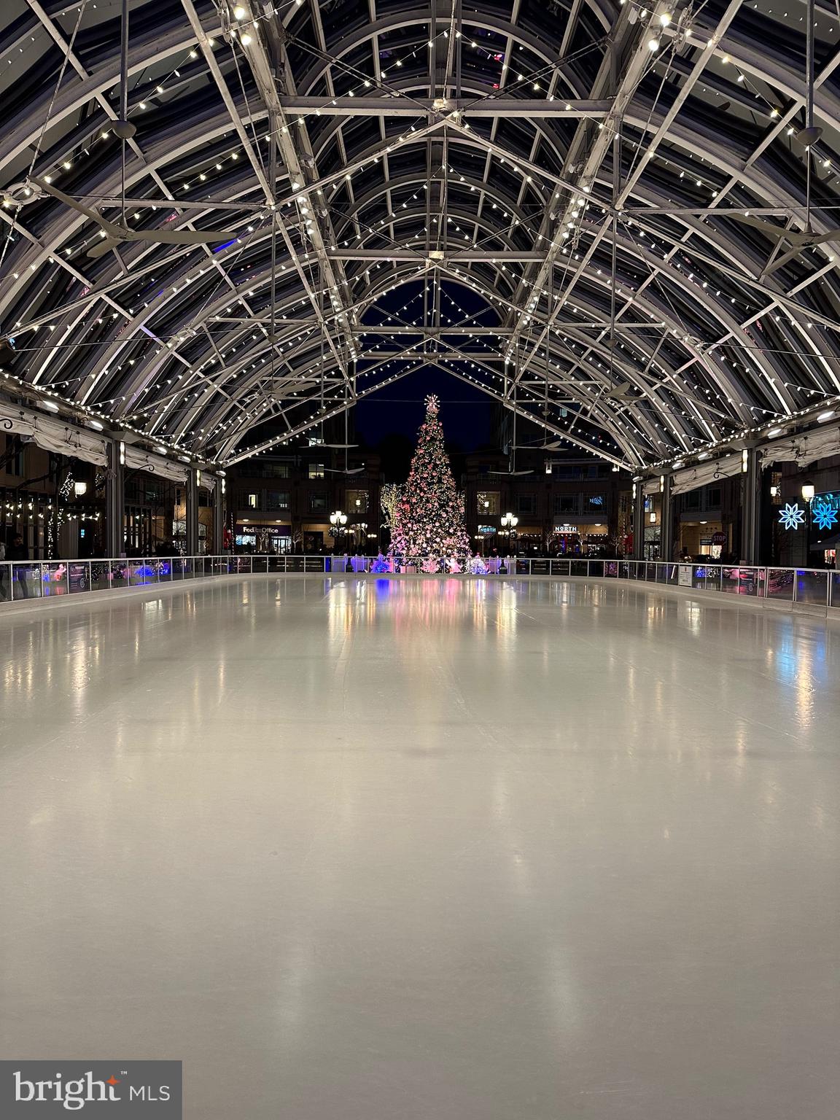
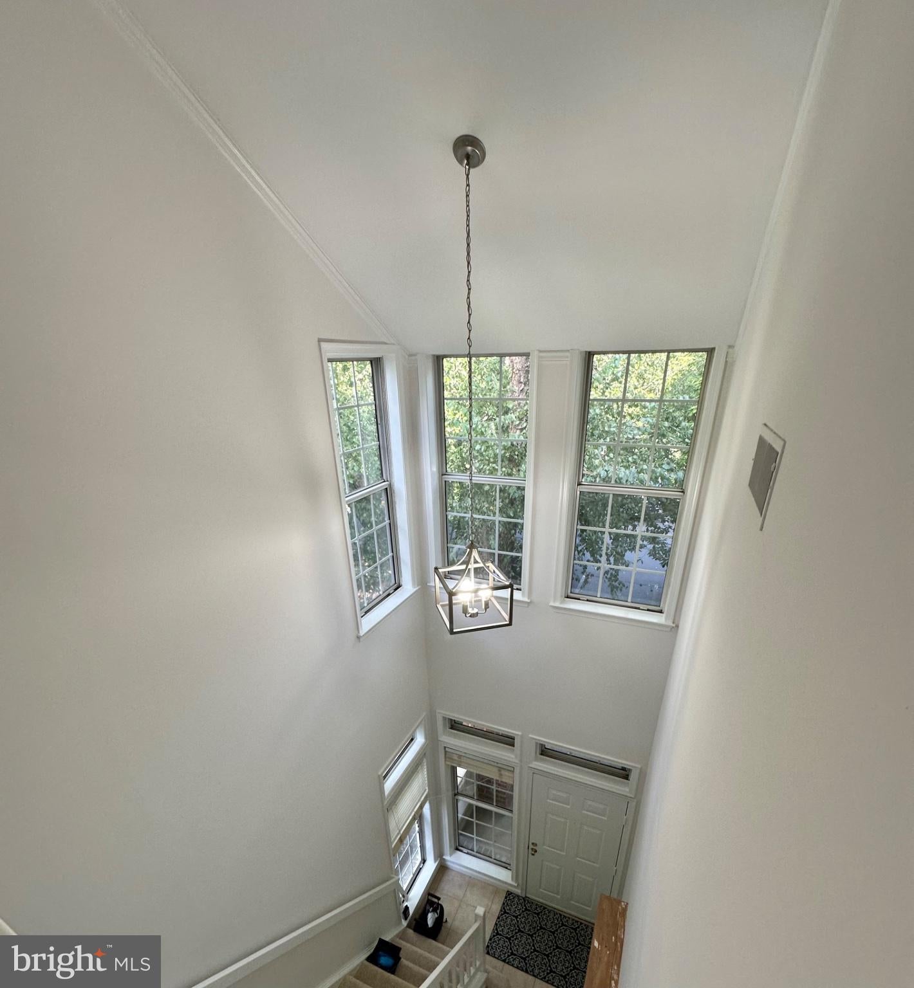
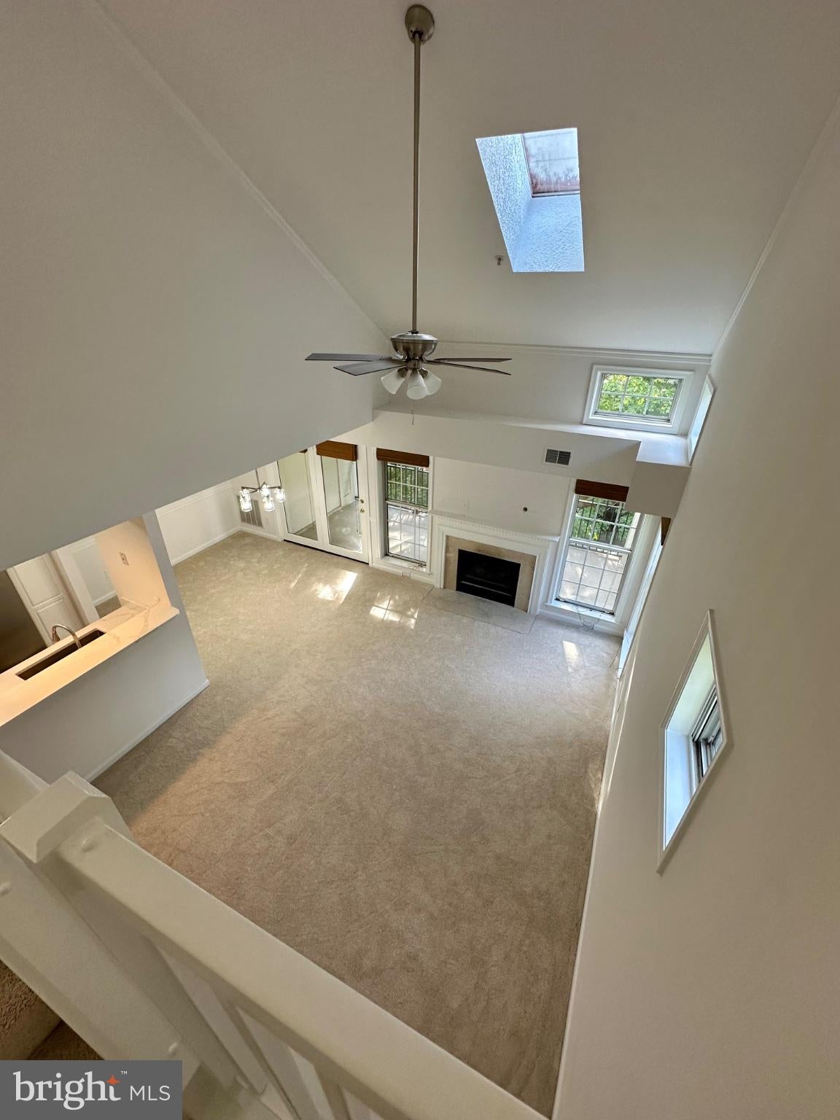
Welcome to this stunning end-unit, three-level townhome-style condo in sought-after North Reston. Filled with natural light from windows on three sides, soaring vaulted ceilings, skylights, and a dramatic two-story foyer, this home offers a spacious and open feel unlike any other. The beautifully renovated kitchen (9/2026) is the heart of the home, featuring gleaming quartz countertops, refreshed cabinetry, all-new stainless steel appliances, an undermount sink, stylish finishes, and a convenient breakfast bar perfect for everyday living and entertaining. The inviting living room features a cozy gas fireplace and opens to an oversized private balcony overlooking peaceful trees — the perfect retreat for morning coffee or relaxing outdoors. Two private bedroom suites on separate levels offer cathedral ceilings, generous closet space, and renovated en-suite baths, providing the ultimate combination of comfort and privacy. Upper primary bath completely RENOVATED with new tile flooring, surround, bathtub, vanity and toilet! It's beautiful. Additional highlights include updated flooring, modern lighting, fresh paint, and thoughtful upgrades throughout (9/2026). Enjoy abundant unassigned parking and an unbeatable North Reston location just moments from North Point Village Center, Reston Town Center, Metro, miles of trails, pools, lakes, parks, and all of Reston's exceptional amenities. This rare end-unit condo combines sophisticated updates, unique architecture, and a serene tree-lined setting — a true place to call home.
| an hour ago | Listing updated with changes from the MLS® | |
| 6 hours ago | Listing first seen on site |

The real estate listing information is provided by Bright MLS is for the consumer's personal, non-commercial use and may not be used for any purpose other than to identify prospective properties consumer may be interested in purchasing. Any information relating to real estate for sale or lease referenced on this web site comes from the Internet Data Exchange (IDX) program of the Bright MLS. This web site references real estate listing(s) held by a brokerage firm other than the broker and/or agent who owns this web site. The accuracy of all information is deemed reliable but not guaranteed and should be personally verified through personal inspection by and/or with the appropriate professionals. Properties in listings may have been sold or may no longer be available. The data contained herein is copyrighted by Bright MLS and is protected by all applicable copyright laws. Any unauthorized collection or dissemination of this information is in violation of copyright laws and is strictly prohibited. Copyright © 2020 Bright MLS. All rights reserved.
