2603 SESKEY GLEN COURTHERNDON, VA 20171
Due to the health concerns created by Coronavirus we are offering personal 1-1 online video walkthough tours where possible.
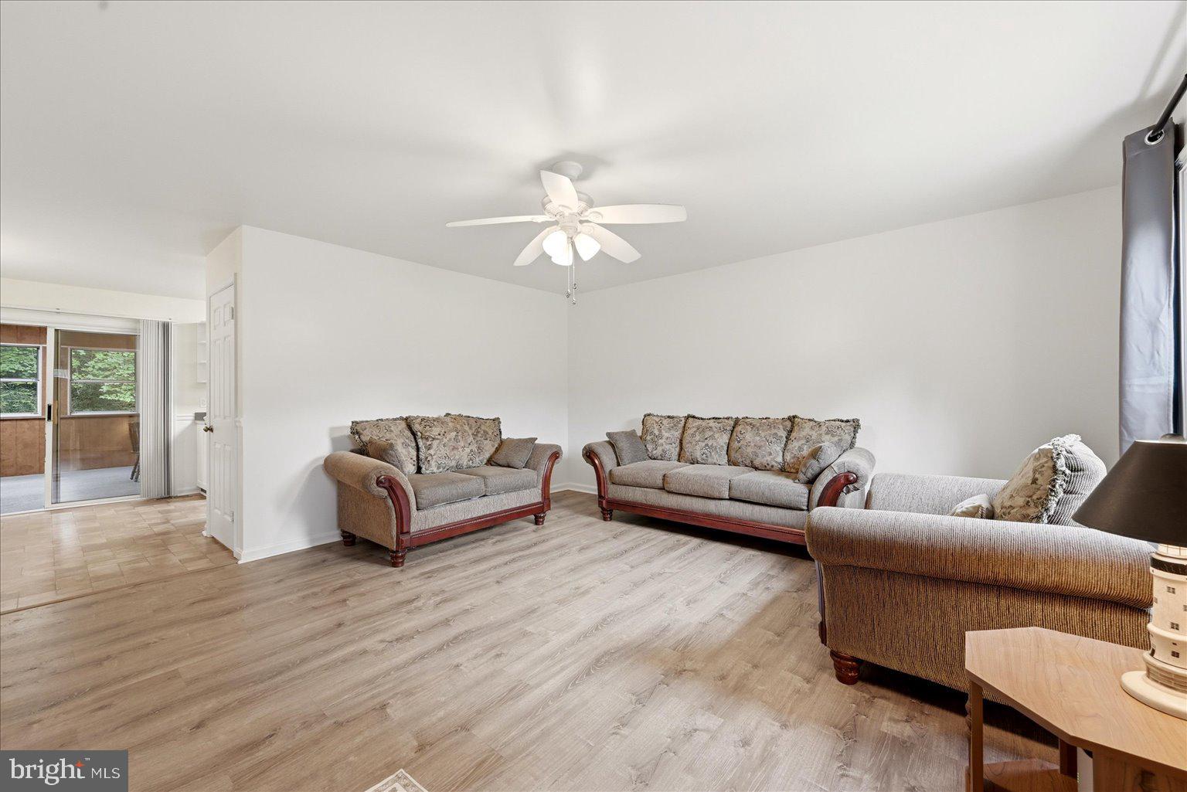
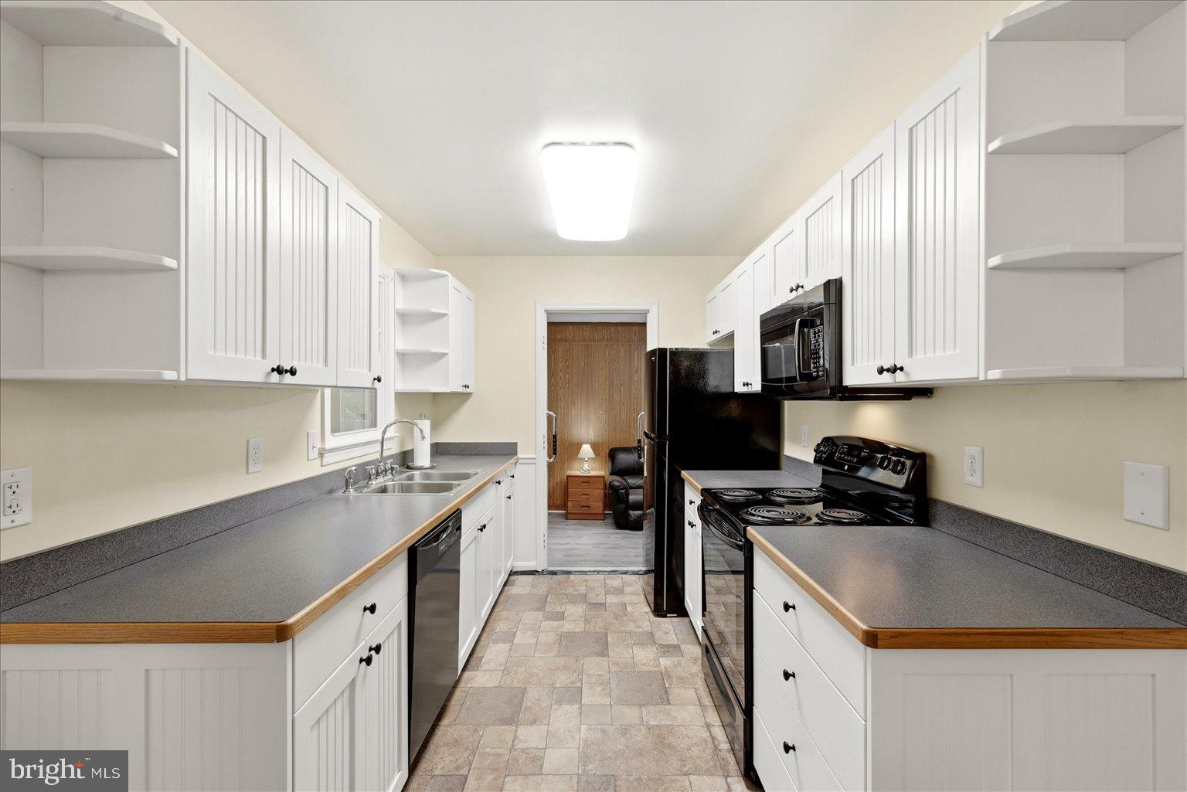
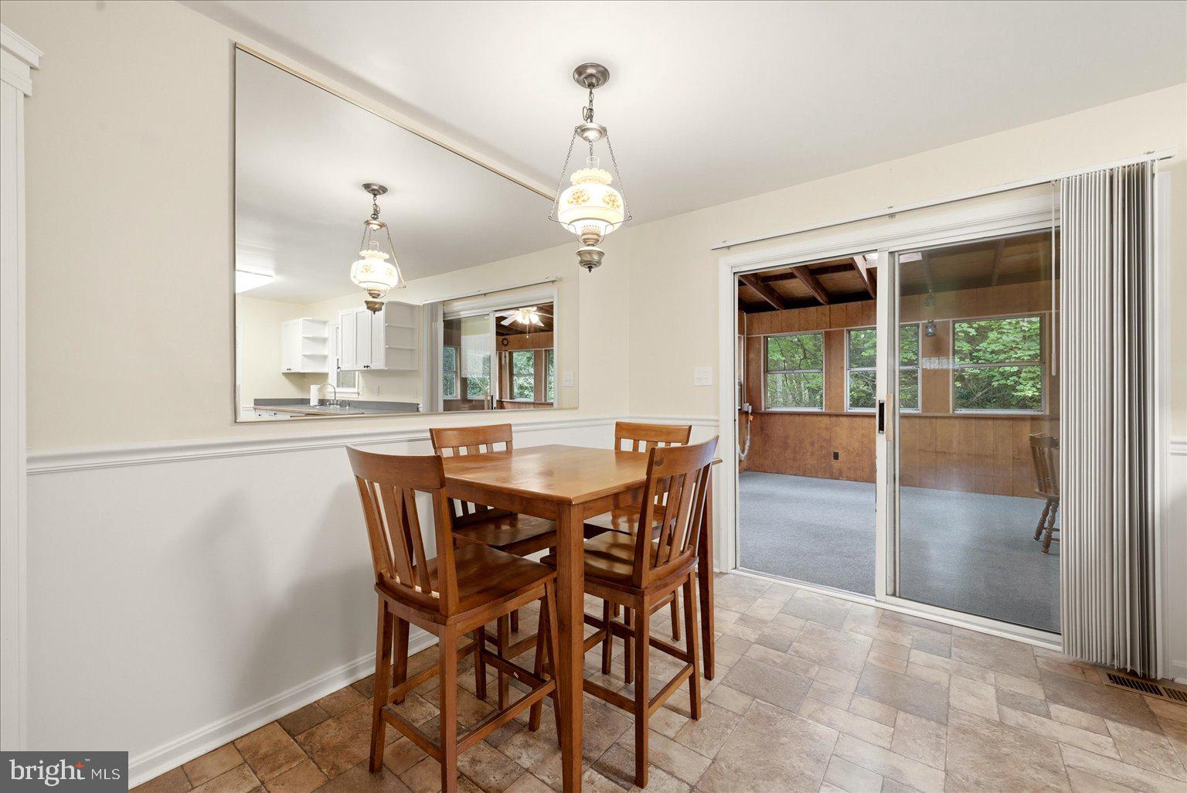
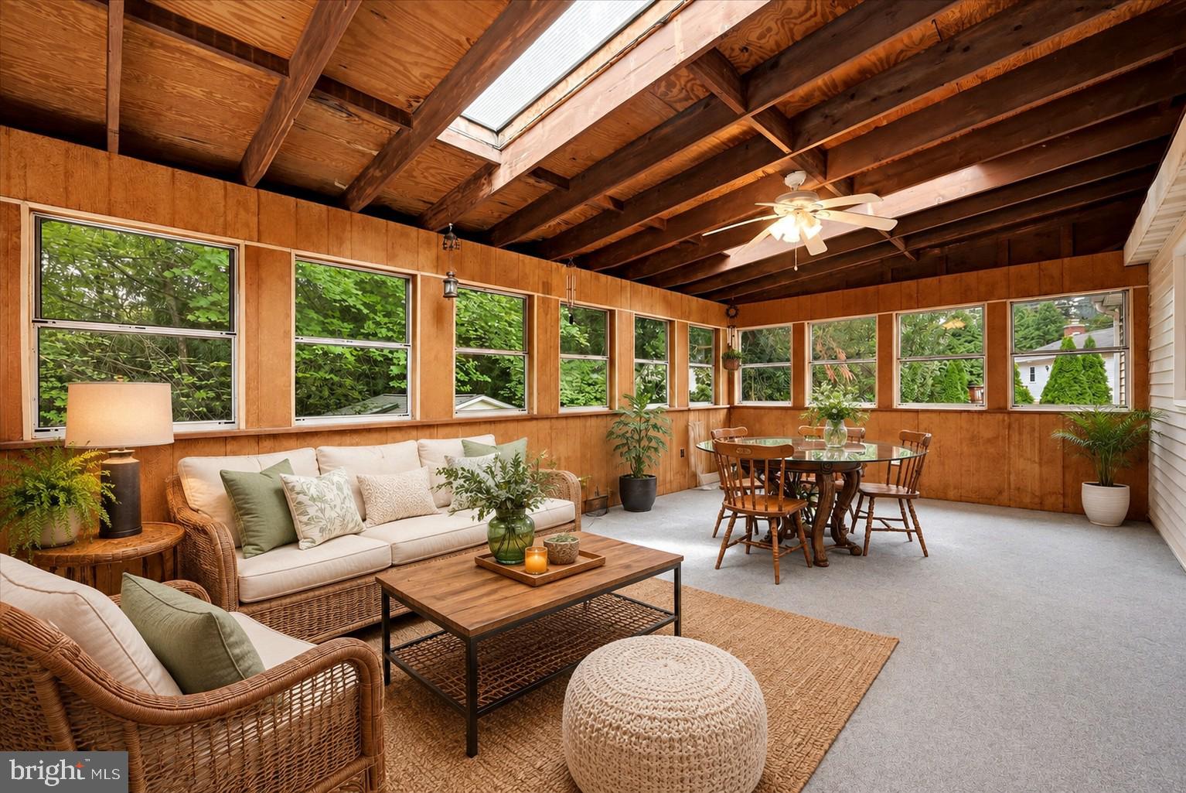
Space to spread out, a wooded backdrop to enjoy, and everyday conveniences within easy reach make this Herndon home one to experience in person. Recent improvements add even more appeal, including an updated roof and flooring, a new driveway, and an HVAC system that is less than one year old. Comfortable bedrooms offer space to recharge, work from home, or adapt to changing needs. The kitchen provides a functional setting for meal prep and everyday routines, while the updated flooring helps create a fresh feel throughout the home. Step onto the deck for outdoor dining, morning coffee, or a relaxing view of the fenced backyard and trees beyond. The walkout basement expands the possibilities with flexible space for recreation, fitness, hobbies, a home office, or additional living needs, plus direct access to the outdoors. The new private driveway provides convenient off-street parking. When it is time to venture out, enjoy nearby Fred Crabtree Park, Little Difficult Run Stream Valley Park, Stratton Woods Park, Frying Pan Farm Park, and shopping and dining at Fox Mill Shopping Center. Reston Town Center provides even more options for dining, shopping, entertainment, and events, while nearby Silver Line Metro stations offer additional transportation options throughout Northern Virginia and toward Washington, DC. From the tree-backed outdoor setting and flexible living space to the recent updates and convenient location, this home brings together comfort, versatility, and access to the places that make daily life easier. Photos may be virtually staged
| 21 hours ago | Listing updated with changes from the MLS® | |
| a month ago | Status changed to Active Under Contract | |
| a month ago | Listing first seen on site |

The real estate listing information is provided by Bright MLS is for the consumer's personal, non-commercial use and may not be used for any purpose other than to identify prospective properties consumer may be interested in purchasing. Any information relating to real estate for sale or lease referenced on this web site comes from the Internet Data Exchange (IDX) program of the Bright MLS. This web site references real estate listing(s) held by a brokerage firm other than the broker and/or agent who owns this web site. The accuracy of all information is deemed reliable but not guaranteed and should be personally verified through personal inspection by and/or with the appropriate professionals. Properties in listings may have been sold or may no longer be available. The data contained herein is copyrighted by Bright MLS and is protected by all applicable copyright laws. Any unauthorized collection or dissemination of this information is in violation of copyright laws and is strictly prohibited. Copyright © 2020 Bright MLS. All rights reserved.
