7469 DIGBY GREENALEXANDRIA, VA 22315
Due to the health concerns created by Coronavirus we are offering personal 1-1 online video walkthough tours where possible.
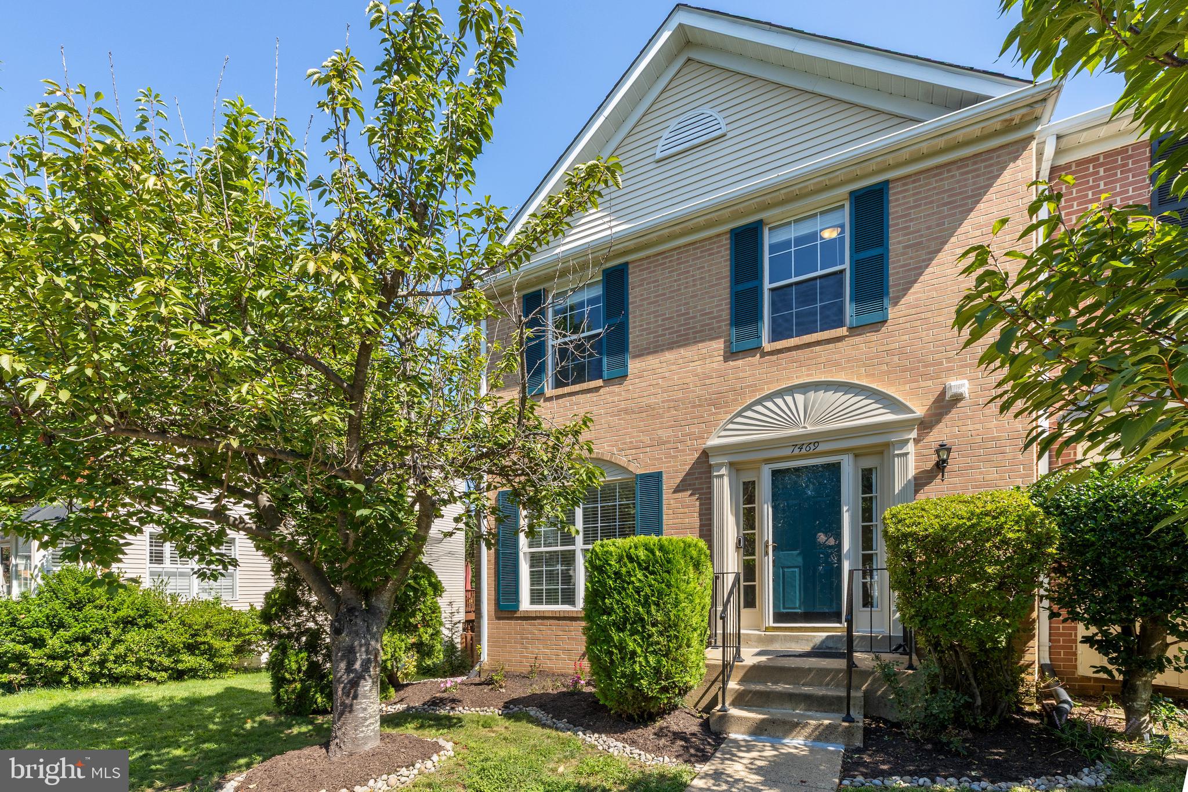
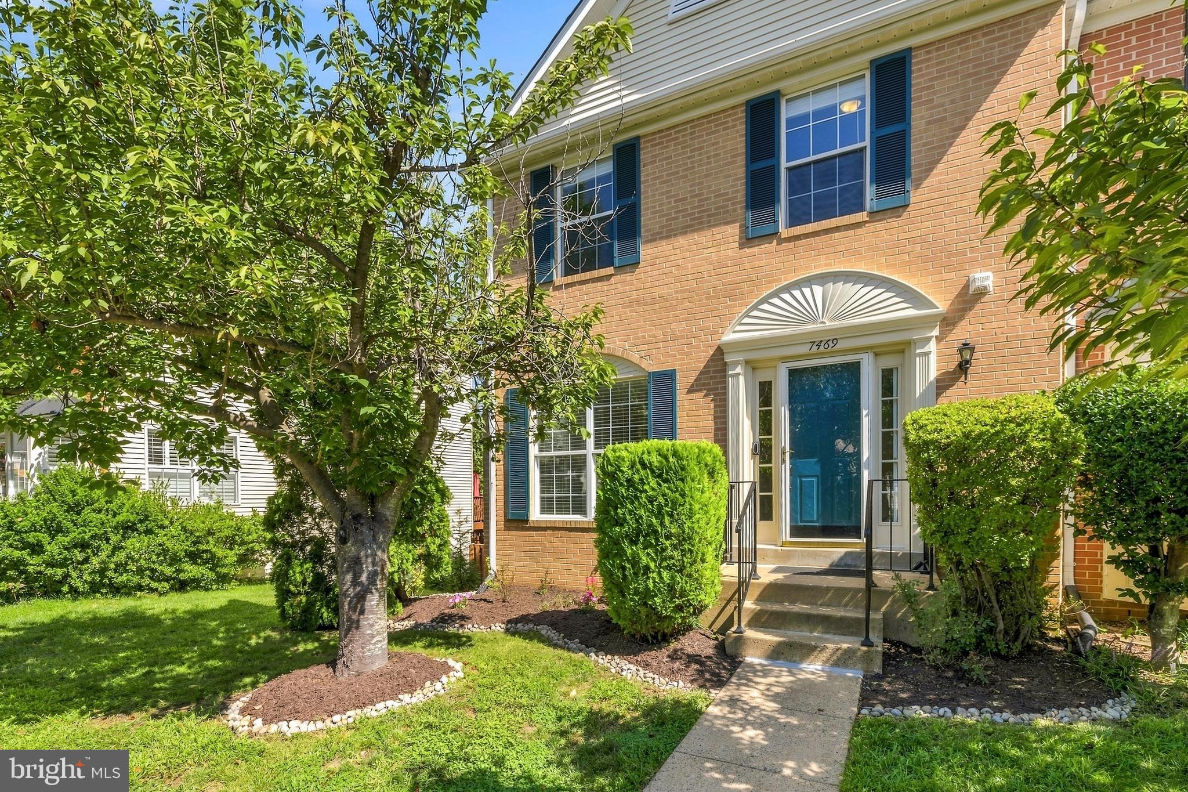
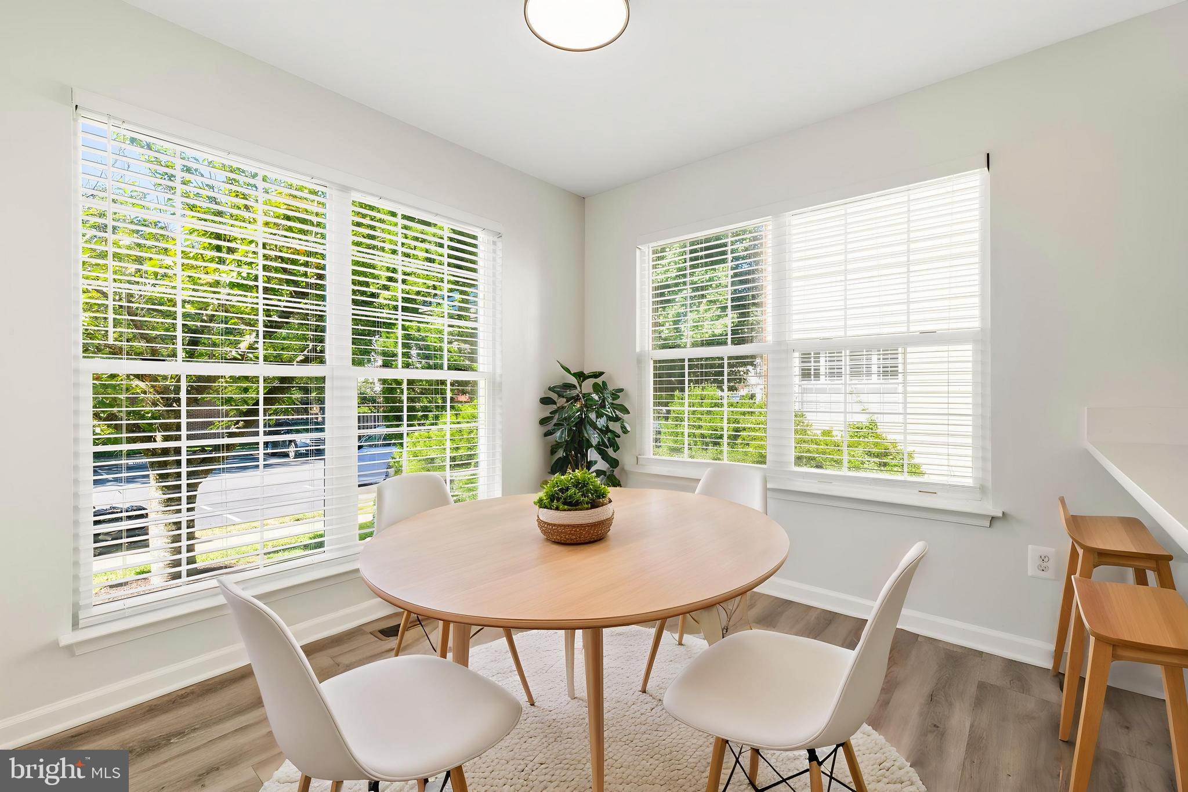
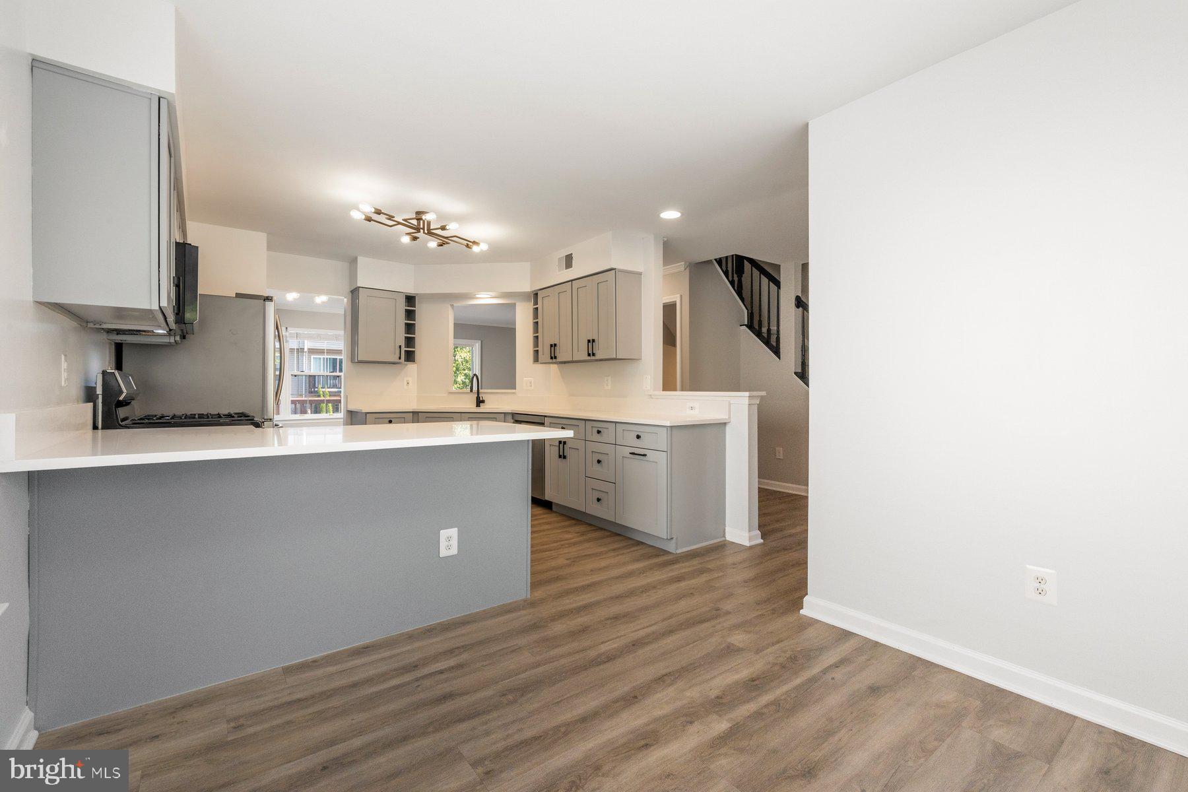
Welcome home to this beautiful brick colonial-style townhome in Alexandria's Kingstowne community. With over 2,000 sq ft, this three-level home offers a renovated kitchen, a fully renovated primary bath, and a finished lower level built for everyday living, all within walking distance of Kingstowne's shops, dining, and amenities. The main level features a fully renovated kitchen with shaker cabinets, quartz countertops, and stainless steel appliances including a gas range, built-in microwave, and French door refrigerator, all completed in 2024. With plenty of natural light, enjoy a bright living and dining area that opens through a sliding glass door to the rear deck, along with an updated powder room on the main level. Upstairs, the spacious primary bedroom offers a vaulted ceiling, a walk-in closet, and an en suite bath fully renovated in 2023 with a dual-sink vanity and a glass-enclosed shower. Two additional bedrooms share a hall bath with shower/tub combo. The finished lower level offers a spacious rec room centered around a gas fireplace with a built-in wood shelf, perfect for movie nights, game days, or simply relaxing at home. A full bath along with a dedicated laundry room with lots of additional storage round out the lower level. Step outside to a covered patio beneath the deck. Upstairs, the main deck offers additional space to grill and unwind, overlooking the fenced backyard. The kitchen was fully renovated in 2024, including new cabinets, countertops, and appliances. The primary bathroom was fully renovated in 2023, and the lower level flooring was updated the same year. The roof was replaced in 2020, and the basement bathroom received a full refresh, including a new vanity, toilet, lighting, mirror, and hardware, also in 2020. This home includes two assigned parking spaces and is zoned for Lane Elementary School, Hayfield Middle School, and Hayfield High School. Enjoy being part of the Kingstowne HOA which includes access to a beautiful pool, clubhouse, fitness center, tennis courts, and walking and biking trails. Unbeatable commuter location with easy access to major routes including the Fairfax County Parkway, I-95, I-395, and I-495. Franconia-Springfield Metro Station is just minutes away, offering a direct connection into Washington D.C. Kingstowne Town Center is also close by, with shopping, dining, and entertainment options for everyday convenience. Professional photos will be uploaded.
| yesterday | Status changed to Pending | |
| yesterday | Listing updated with changes from the MLS® | |
| 3 weeks ago | Listing first seen on site |

The real estate listing information is provided by Bright MLS is for the consumer's personal, non-commercial use and may not be used for any purpose other than to identify prospective properties consumer may be interested in purchasing. Any information relating to real estate for sale or lease referenced on this web site comes from the Internet Data Exchange (IDX) program of the Bright MLS. This web site references real estate listing(s) held by a brokerage firm other than the broker and/or agent who owns this web site. The accuracy of all information is deemed reliable but not guaranteed and should be personally verified through personal inspection by and/or with the appropriate professionals. Properties in listings may have been sold or may no longer be available. The data contained herein is copyrighted by Bright MLS and is protected by all applicable copyright laws. Any unauthorized collection or dissemination of this information is in violation of copyright laws and is strictly prohibited. Copyright © 2020 Bright MLS. All rights reserved.
