1923 SAYBROOK COURTVIENNA, VA 22180
Due to the health concerns created by Coronavirus we are offering personal 1-1 online video walkthough tours where possible.
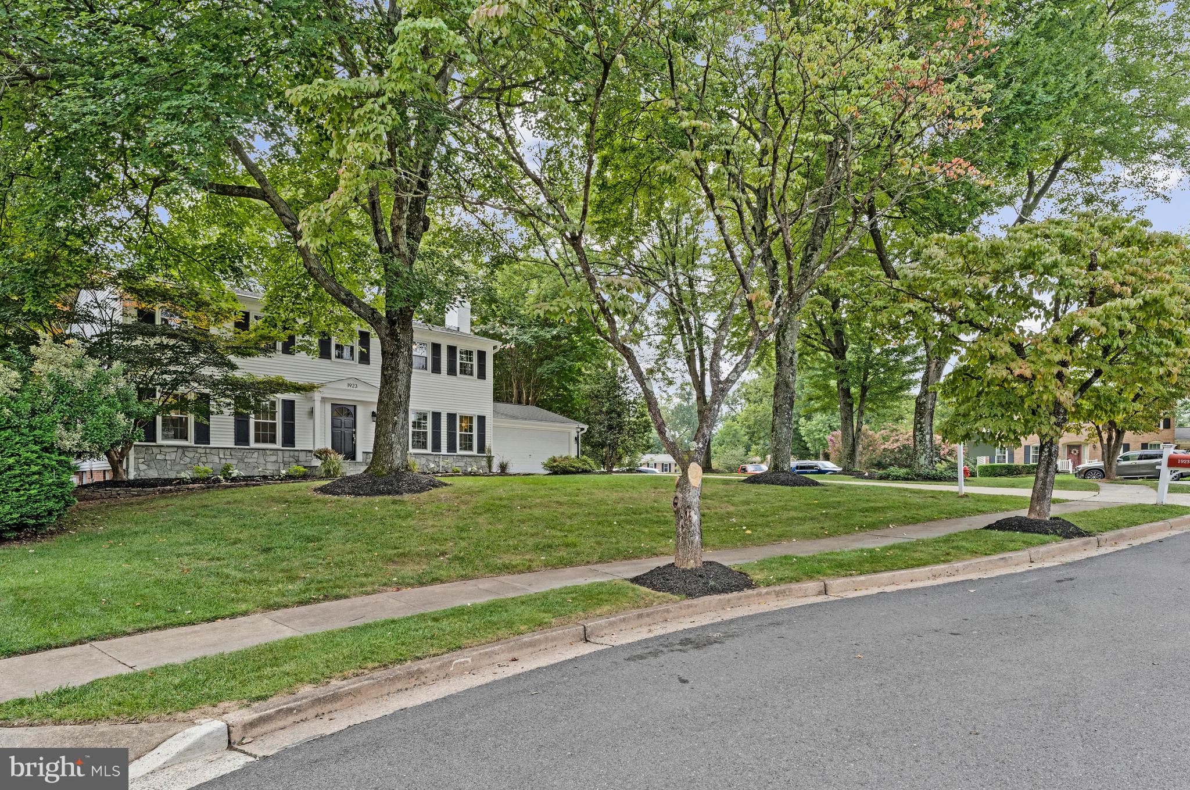
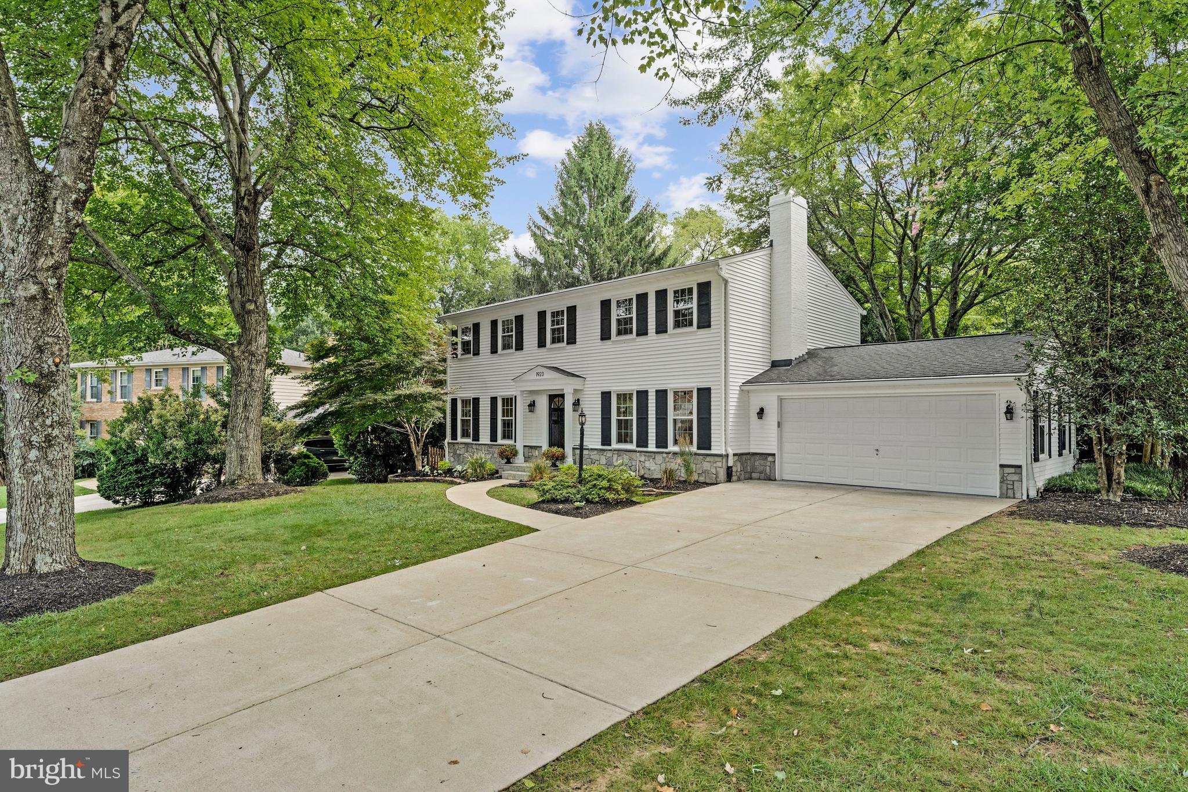
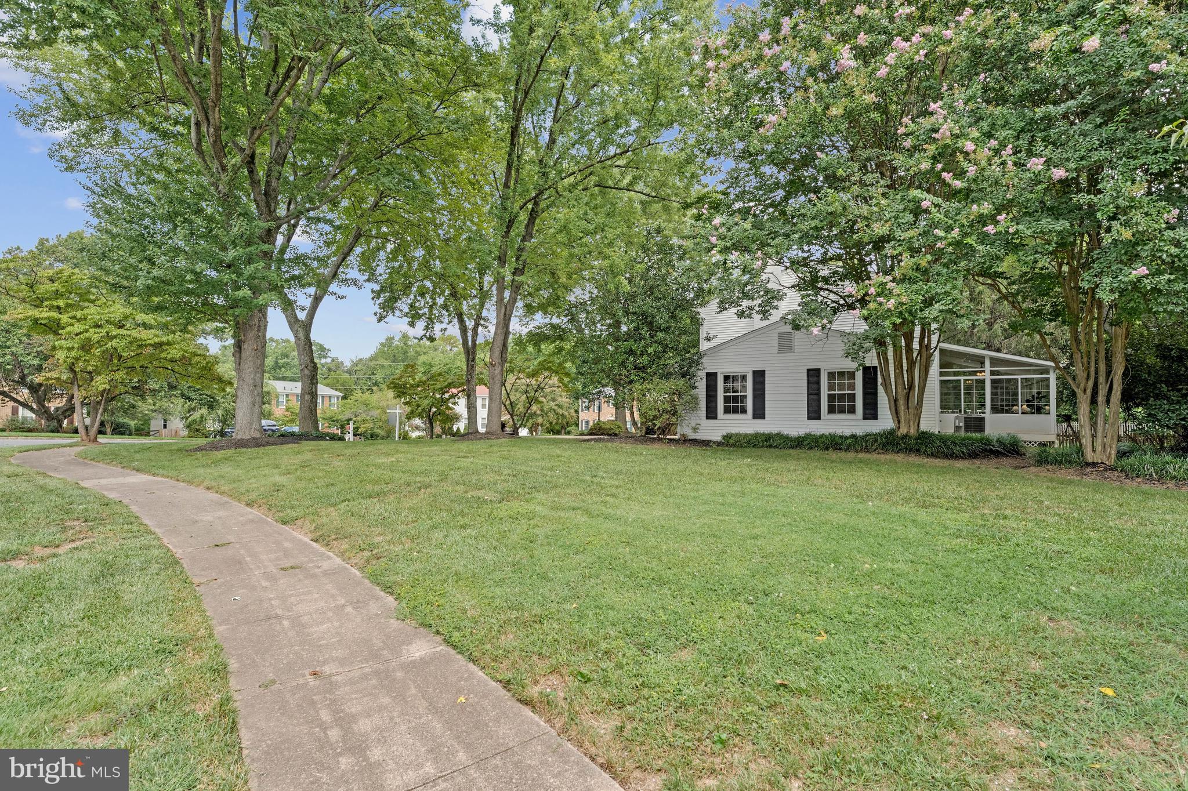
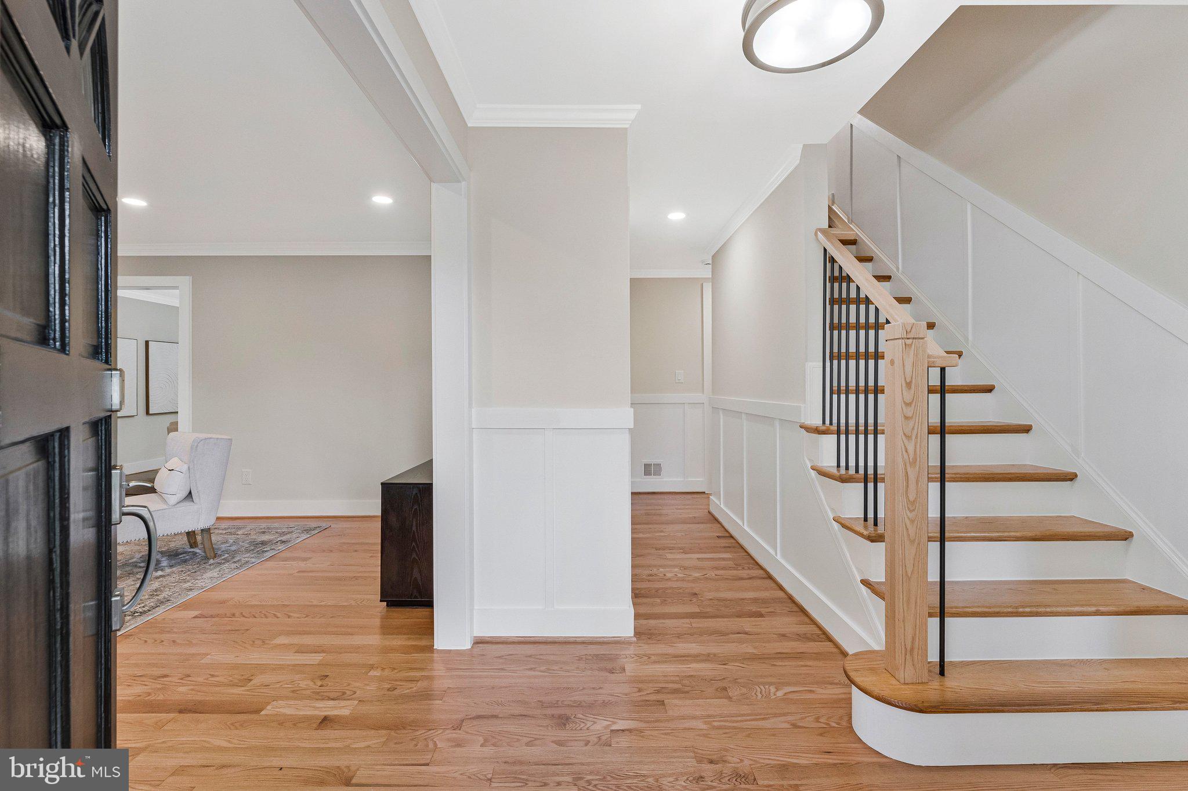
Welcome to this beautifully updated Colonial, ideally situated on a quiet cul-de-sac just minutes from the Town of Vienna. Thoughtfully updated in 2026, this inviting home offers 4 bedrooms, 3.5 bathrooms, and a two-car attached garage (w/ recessed lighting, epoxy floors and EV plug) , blending classic charm with fresh, modern finishes. At the heart of the home is the newly updated kitchen (2026), featuring all-new appliances, quartz countertops, and a spacious quartz breakfast bar that opens directly into a light-filled four-season room—perfect for everyday living and entertaining. The main level also features hardwood floors, a welcoming living room and family room, each with its own fireplace(one gas the other wood), a formal dining room, and a conveniently located half bath—providing plenty of space for both everyday living and entertaining. Upstairs, the newly updated owner’s suite bathroom creates a relaxing retreat with a large walk-in shower and freestanding soaking tub. Three additional bedrooms are served by a second full bathroom, and laundry room on the bedroom level brings everyday convenience right where you need it. The cozy lower level has been refreshed with recessed lighting, new carpeting, and offers additional flexible living space, a full bathroom, area for a 5th bedroom, plenty of storage, and convenient walk-up access to the backyard. Throughout the home, classic architectural details including refinished hardwood floors(except basement), crown molding, wainscoting, updated baseboards, recessed lighting, and all new fresh interior paint throughout to add character and a polished finish. Outside, enjoy an in-ground sprinkler system, spacious Trex deck, and private backyard—an ideal setting for relaxing, entertaining, or enjoying the outdoors. Located in the highly sought-after Madison High School pyramid, this home is tucked away on a peaceful cul-de-sac while offering convenient access to the shops, restaurants, parks, and amenities of Vienna. Beautifully updated, move-in ready, and perfectly positioned to enjoy all that Vienna has to offer.
| yesterday | Listing updated with changes from the MLS® | |
| 4 weeks ago | Listing first seen on site |

The real estate listing information is provided by Bright MLS is for the consumer's personal, non-commercial use and may not be used for any purpose other than to identify prospective properties consumer may be interested in purchasing. Any information relating to real estate for sale or lease referenced on this web site comes from the Internet Data Exchange (IDX) program of the Bright MLS. This web site references real estate listing(s) held by a brokerage firm other than the broker and/or agent who owns this web site. The accuracy of all information is deemed reliable but not guaranteed and should be personally verified through personal inspection by and/or with the appropriate professionals. Properties in listings may have been sold or may no longer be available. The data contained herein is copyrighted by Bright MLS and is protected by all applicable copyright laws. Any unauthorized collection or dissemination of this information is in violation of copyright laws and is strictly prohibited. Copyright © 2020 Bright MLS. All rights reserved.
