3095 MCGRANE COURTHERNDON, VA 20171
Due to the health concerns created by Coronavirus we are offering personal 1-1 online video walkthough tours where possible.
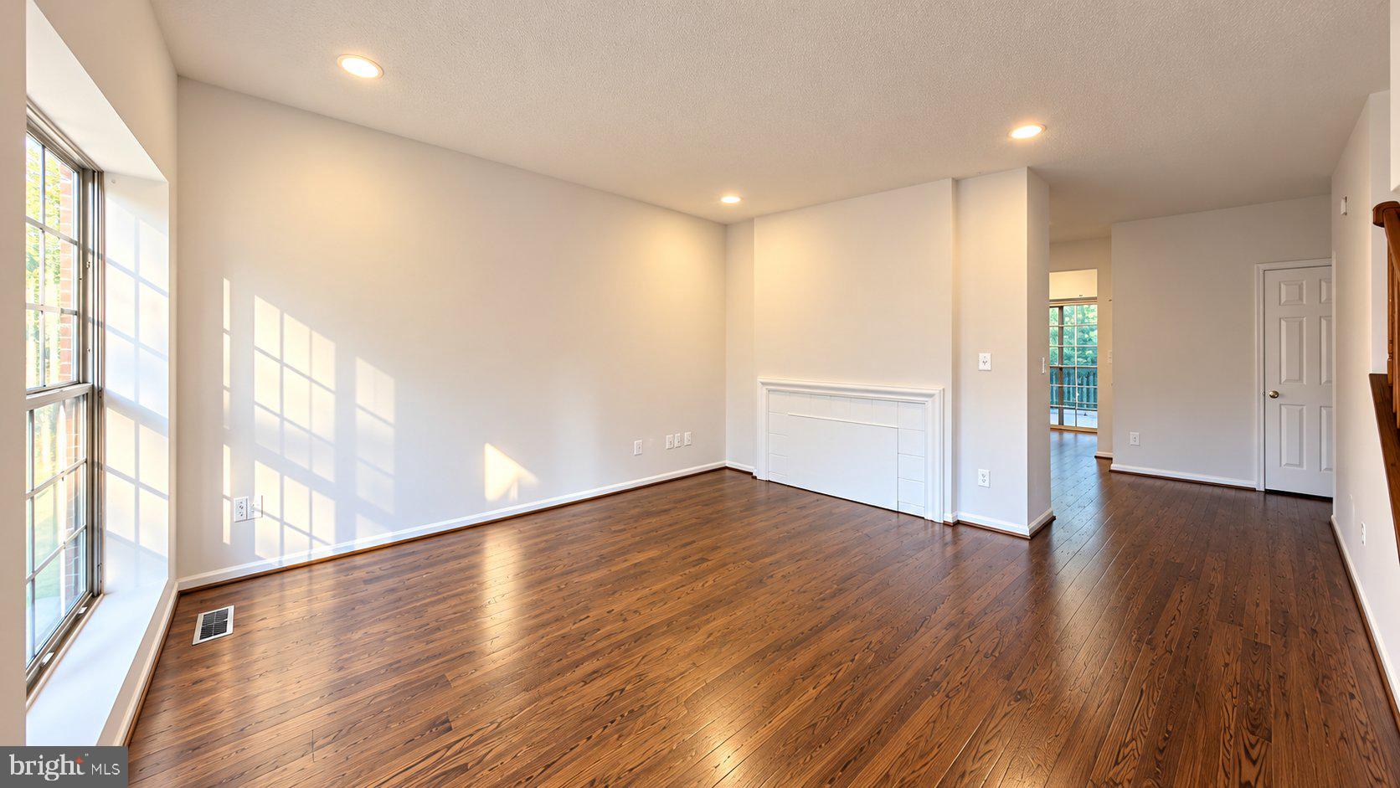
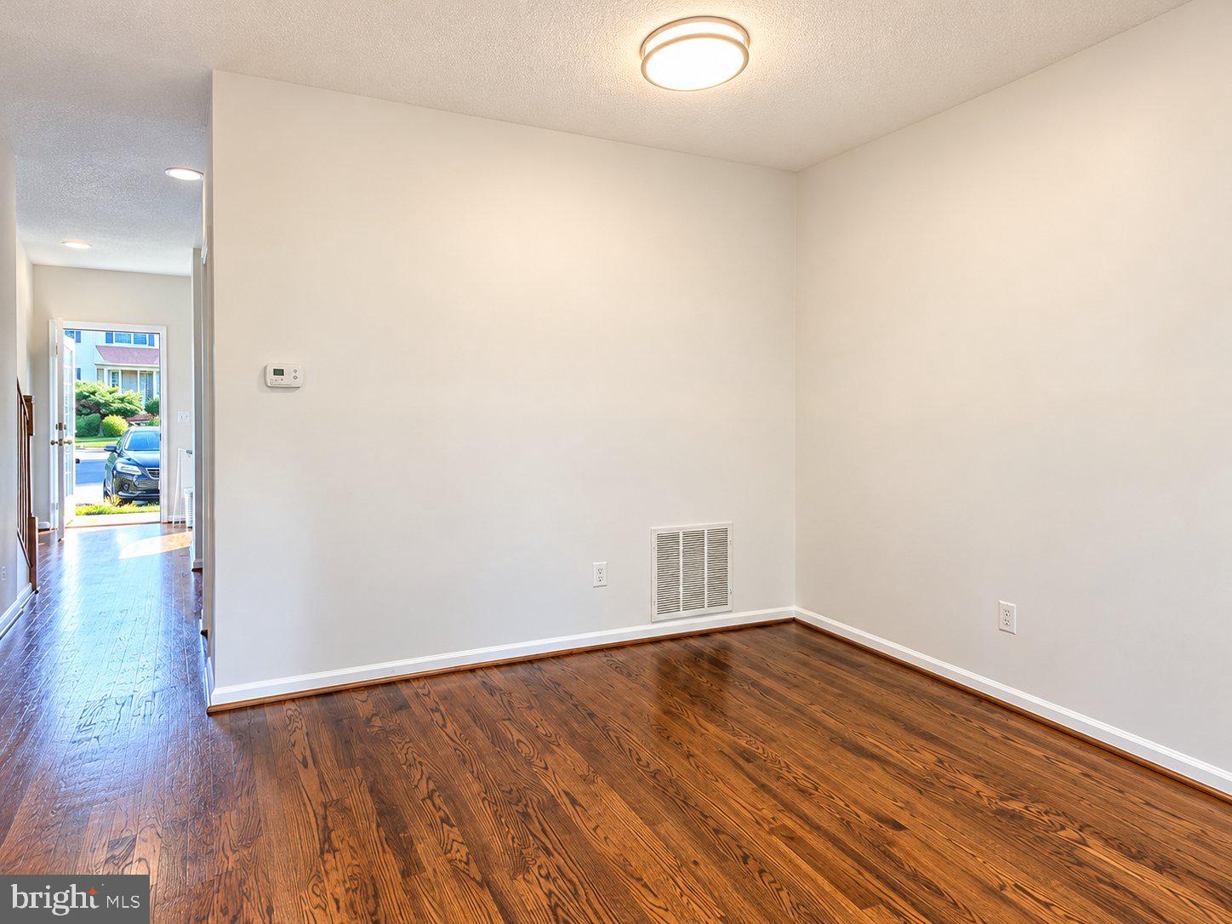
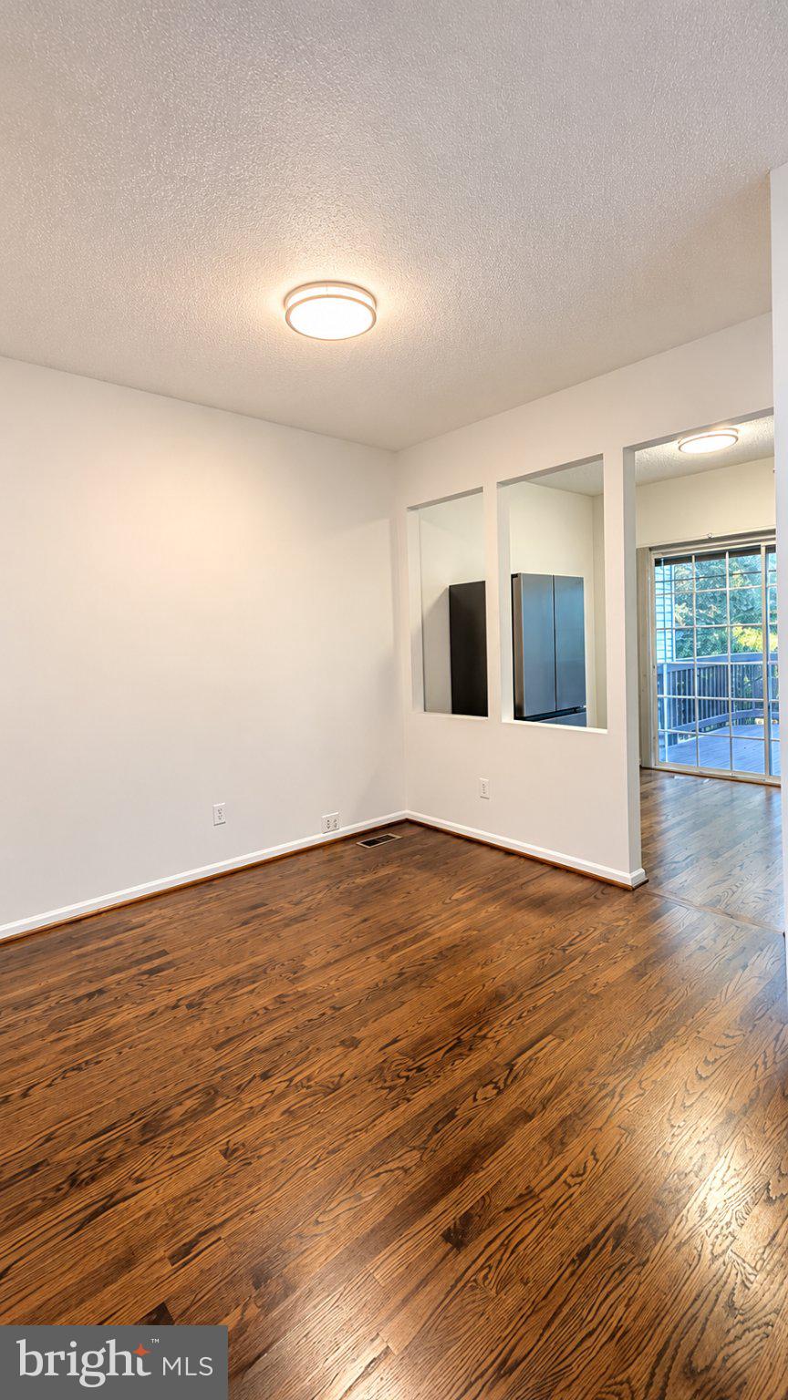
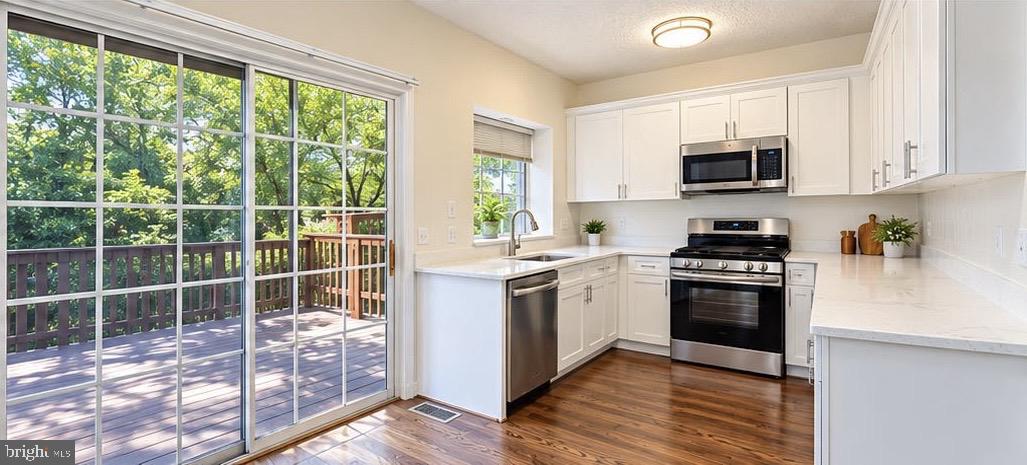
This charming Colonial-style townhouse, located in the desirable Highland Mews subdivision, offers a blend of comfort and convenience. Built in 1986, this well-maintained residence features 1,260 square feet of finished living space, including two spacious bedrooms and two and a half bathrooms, ideal for modern living. The interior boasts a thoughtfully designed kitchen with ample table space, perfect for casual dining, and a dedicated dining area for more formal gatherings. The primary bath provides a private retreat, enhancing the overall appeal of the home. The fully finished basement, accessible via both outside and rear entrances, offers additional living space that can be tailored to your needs, whether as a recreation area or home office. Equipped with essential appliances, including a gas oven/range, refrigerator, dishwasher, and washer/dryer, this home ensures a seamless living experience. The upper-floor laundry adds convenience to daily routines. Highland Mews is not only a residential haven but also a community enriched with local amenities. Residents benefit from included services such as trash and snow removal, ensuring a hassle-free lifestyle. The neighborhood is well-connected to public services and is in proximity to parks and recreational areas, promoting an active lifestyle. Additionally, the local schools are known for their commitment to excellence, making this community a desirable choice for those seeking a vibrant and supportive environment. Off-street parking further enhances the convenience of this property, making it an excellent opportunity for prospective homeowners.
| 15 hours ago | Listing updated with changes from the MLS | |
| 2 weeks ago | Price changed to $519,900 | |
| 2 weeks ago | Status changed to Active | |
| 4 weeks ago | Listing first seen on site |

The real estate listing information is provided by Bright MLS is for the consumer's personal, non-commercial use and may not be used for any purpose other than to identify prospective properties consumer may be interested in purchasing. Any information relating to real estate for sale or lease referenced on this web site comes from the Internet Data Exchange (IDX) program of the Bright MLS. This web site references real estate listing(s) held by a brokerage firm other than the broker and/or agent who owns this web site. The accuracy of all information is deemed reliable but not guaranteed and should be personally verified through personal inspection by and/or with the appropriate professionals. Properties in listings may have been sold or may no longer be available. The data contained herein is copyrighted by Bright MLS and is protected by all applicable copyright laws. Any unauthorized collection or dissemination of this information is in violation of copyright laws and is strictly prohibited. Copyright © 2020 Bright MLS. All rights reserved.

Did you know? You can invite friends and family to your search. They can join your search, rate and discuss listings with you.