703 DRANESVILLE ROADHERNDON, VA 20170
Due to the health concerns created by Coronavirus we are offering personal 1-1 online video walkthough tours where possible.
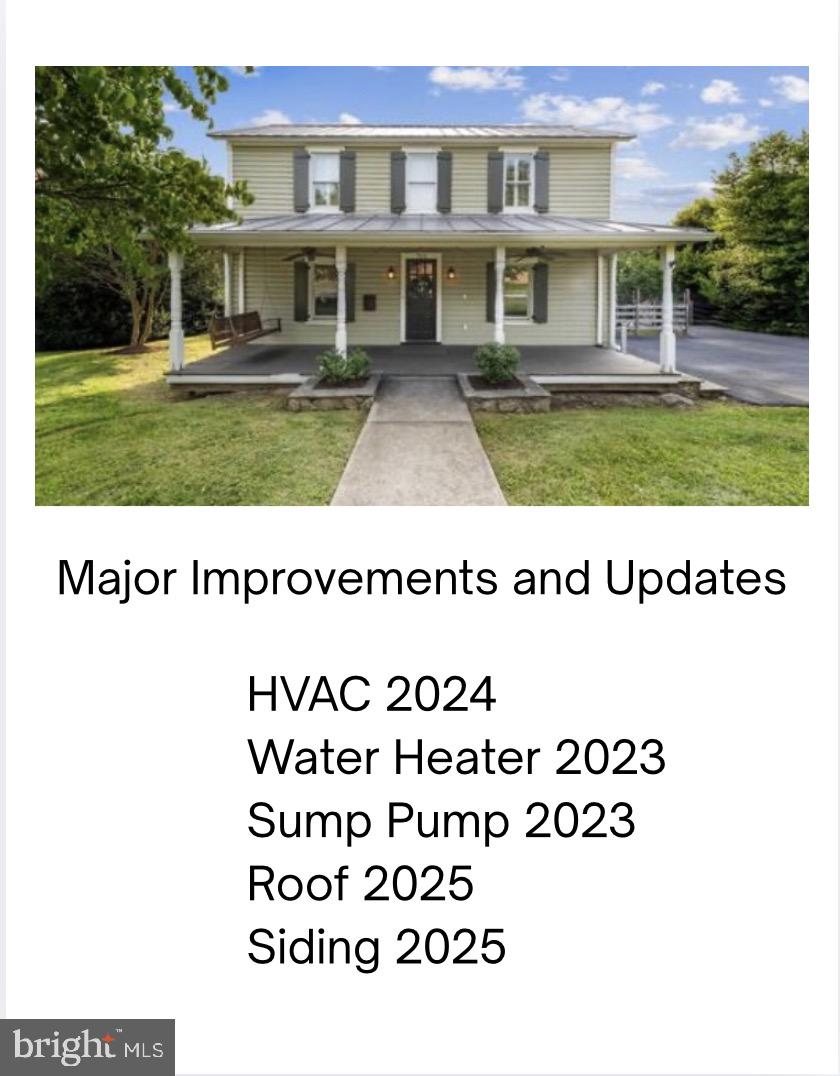
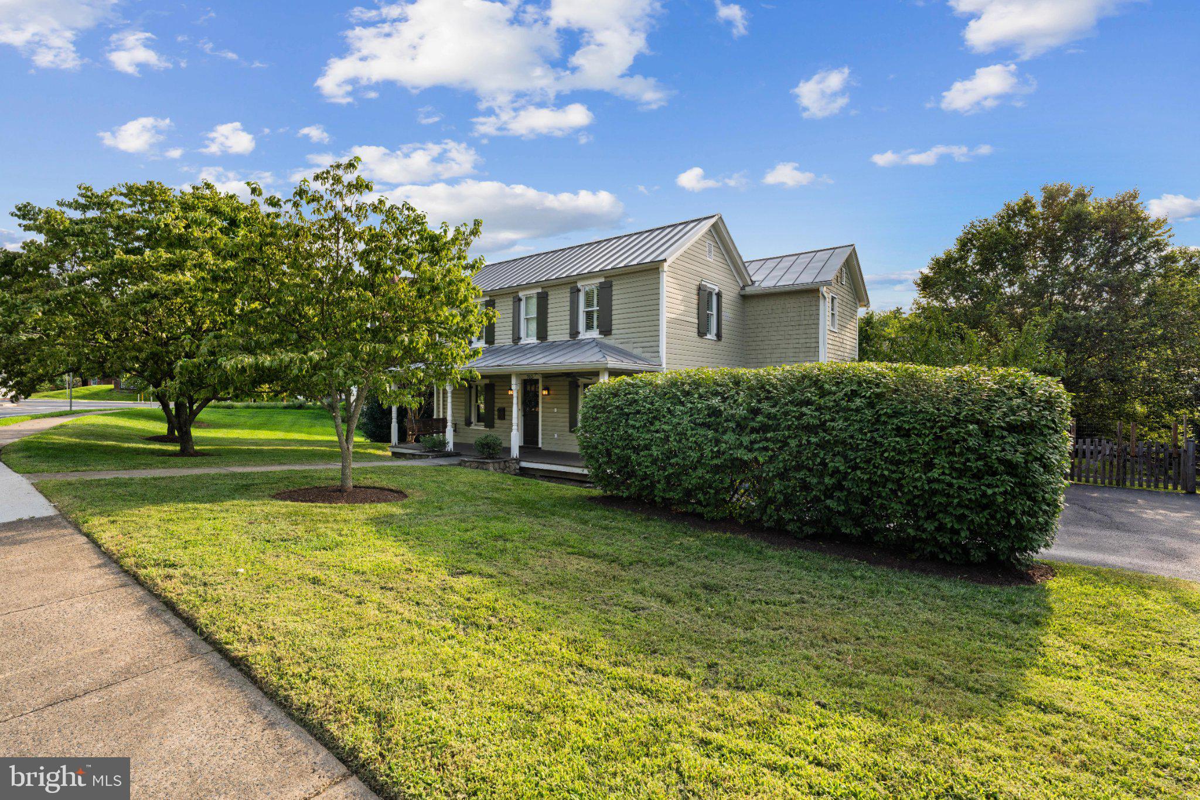
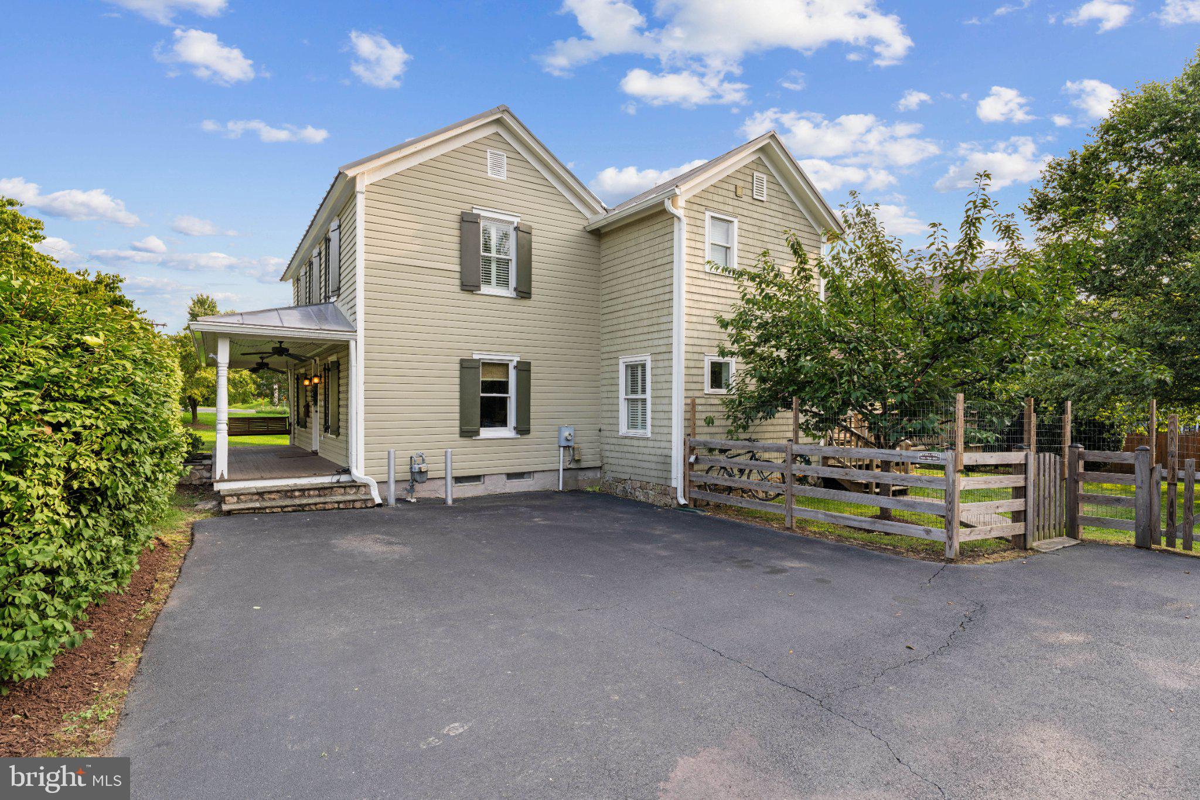
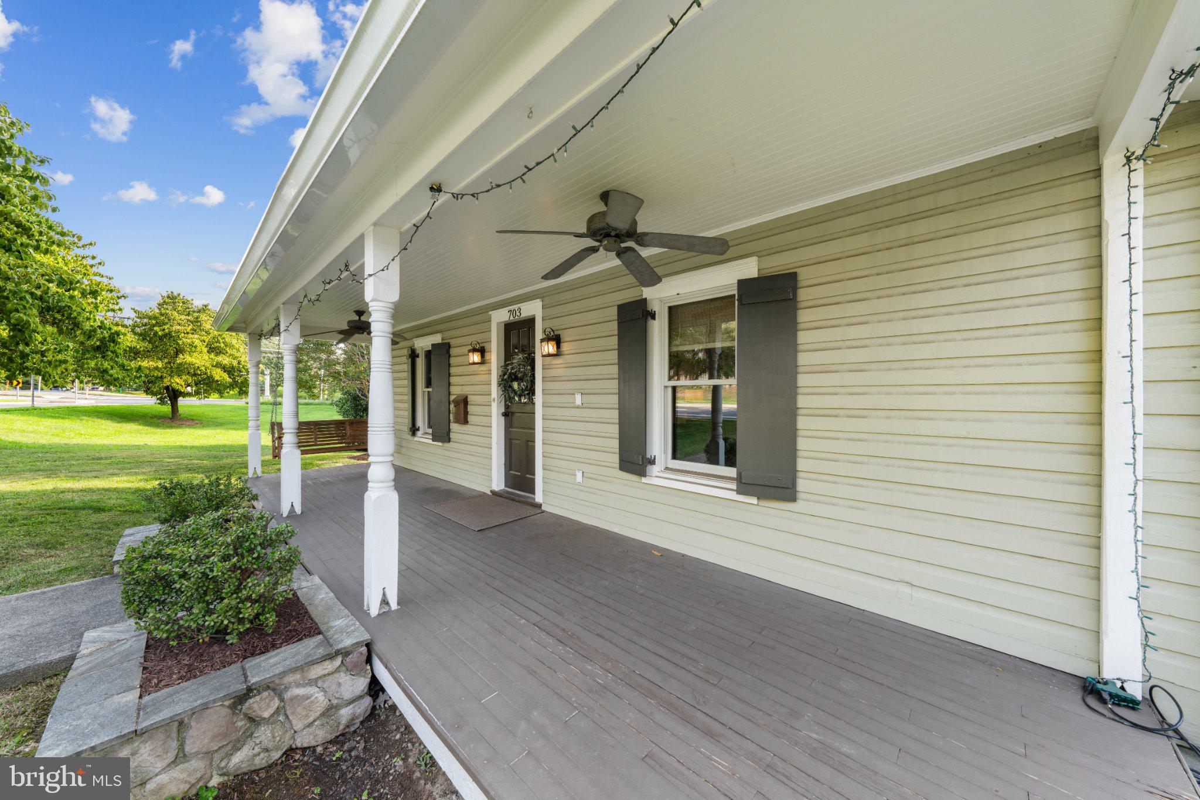
Rare opportunity to own a beautifully restored historic home in the heart of Herndon's Historic District, just moments from restaurants, shops, events, and everything downtown Herndon has to offer. Combining early 20th-century character with extensive modern updates, this 4-bedroom, 5-bath residence offers the charm buyers seek without many of the major system concerns typically associated with older homes. Original architectural details have been thoughtfully preserved, including hardwood floors, solid wood doors, porcelain doorknobs, push-button light switches, detailed trim work, and period moldings that showcase the home's rich history. The flexible floor plan includes a main-level bedroom suite with a private bath and French doors opening to a secluded deck, ideal for guests, multigenerational living, or a private home office. The updated kitchen features granite countertops, a center island, and ample space for daily living and entertaining. Outdoor spaces include a welcoming front porch with swing and Casablanca ceiling fans, plus a spacious rear deck overlooking the yard and mature fig tree. Major recent improvements provide peace of mind, including dual-zone HVAC (2024), sump pump and water heater (2023), and new front roof and north-facing siding (2025). For buyers seeking character, walkability, and historic charm without sacrificing modern comfort, this is a truly unique offering in one of Northern Virginia's most desirable small-town settings.
| 2 weeks ago | Listing updated with changes from the MLS® | |
| 2 weeks ago | Price changed to $830,000 | |
| a month ago | Listing first seen on site |

The real estate listing information is provided by Bright MLS is for the consumer's personal, non-commercial use and may not be used for any purpose other than to identify prospective properties consumer may be interested in purchasing. Any information relating to real estate for sale or lease referenced on this web site comes from the Internet Data Exchange (IDX) program of the Bright MLS. This web site references real estate listing(s) held by a brokerage firm other than the broker and/or agent who owns this web site. The accuracy of all information is deemed reliable but not guaranteed and should be personally verified through personal inspection by and/or with the appropriate professionals. Properties in listings may have been sold or may no longer be available. The data contained herein is copyrighted by Bright MLS and is protected by all applicable copyright laws. Any unauthorized collection or dissemination of this information is in violation of copyright laws and is strictly prohibited. Copyright © 2020 Bright MLS. All rights reserved.
